Full Project Gallery

Before, After, and In-Progress Photos From Our Work

Interior Work
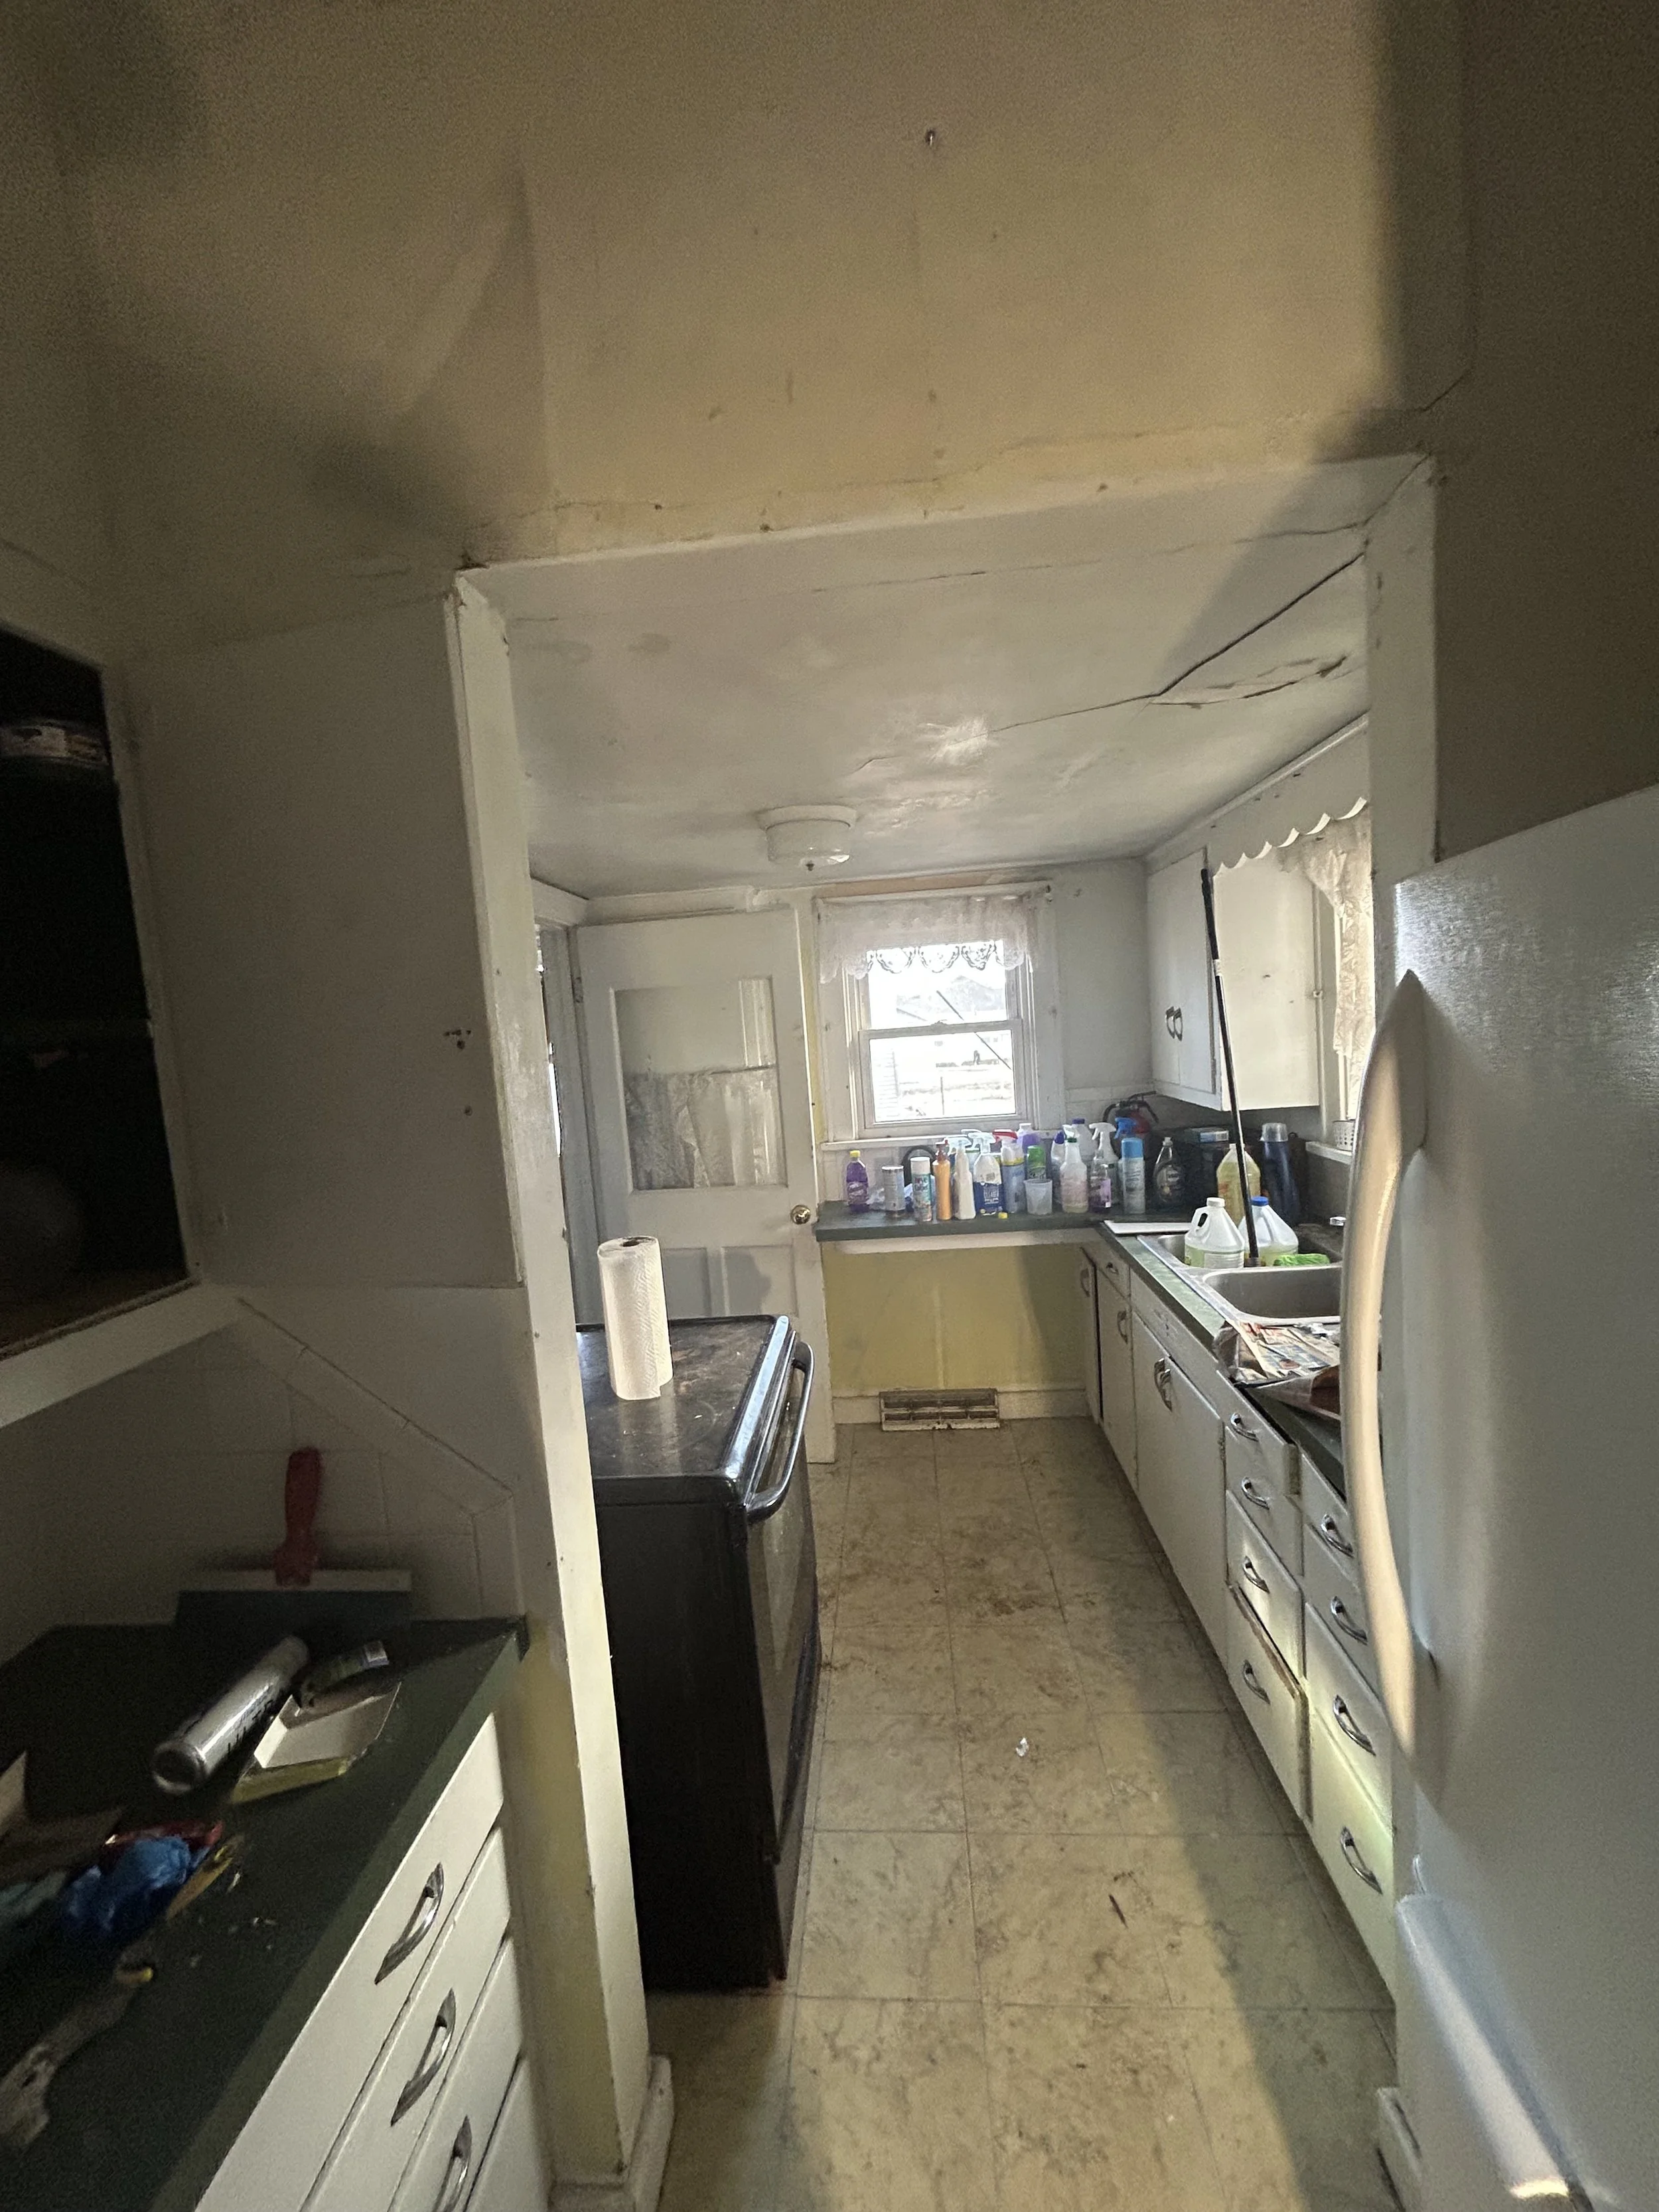
A narrow kitchen with white cabinets and a black stove on the left, cluttered with cleaning supplies and bottles on the counter near the window, which has lace curtains. The ceiling has visible cracks, and there is a dent in the wall near the ceiling.
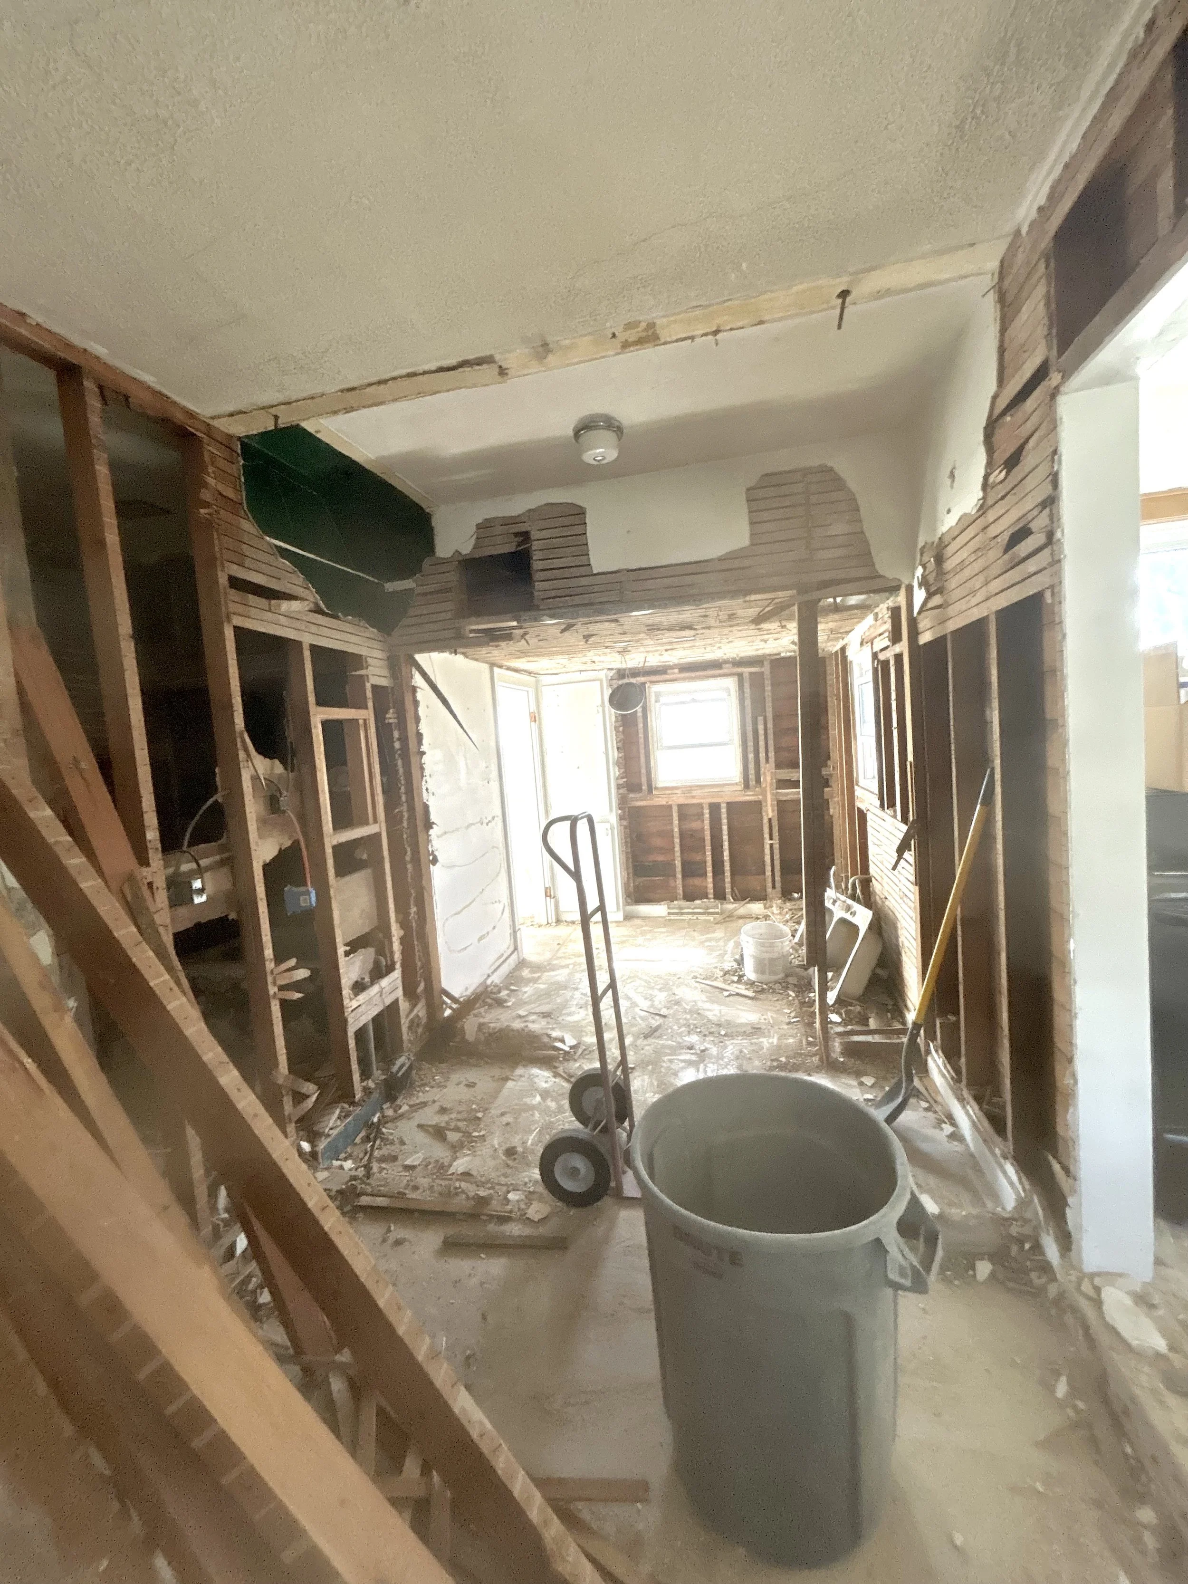
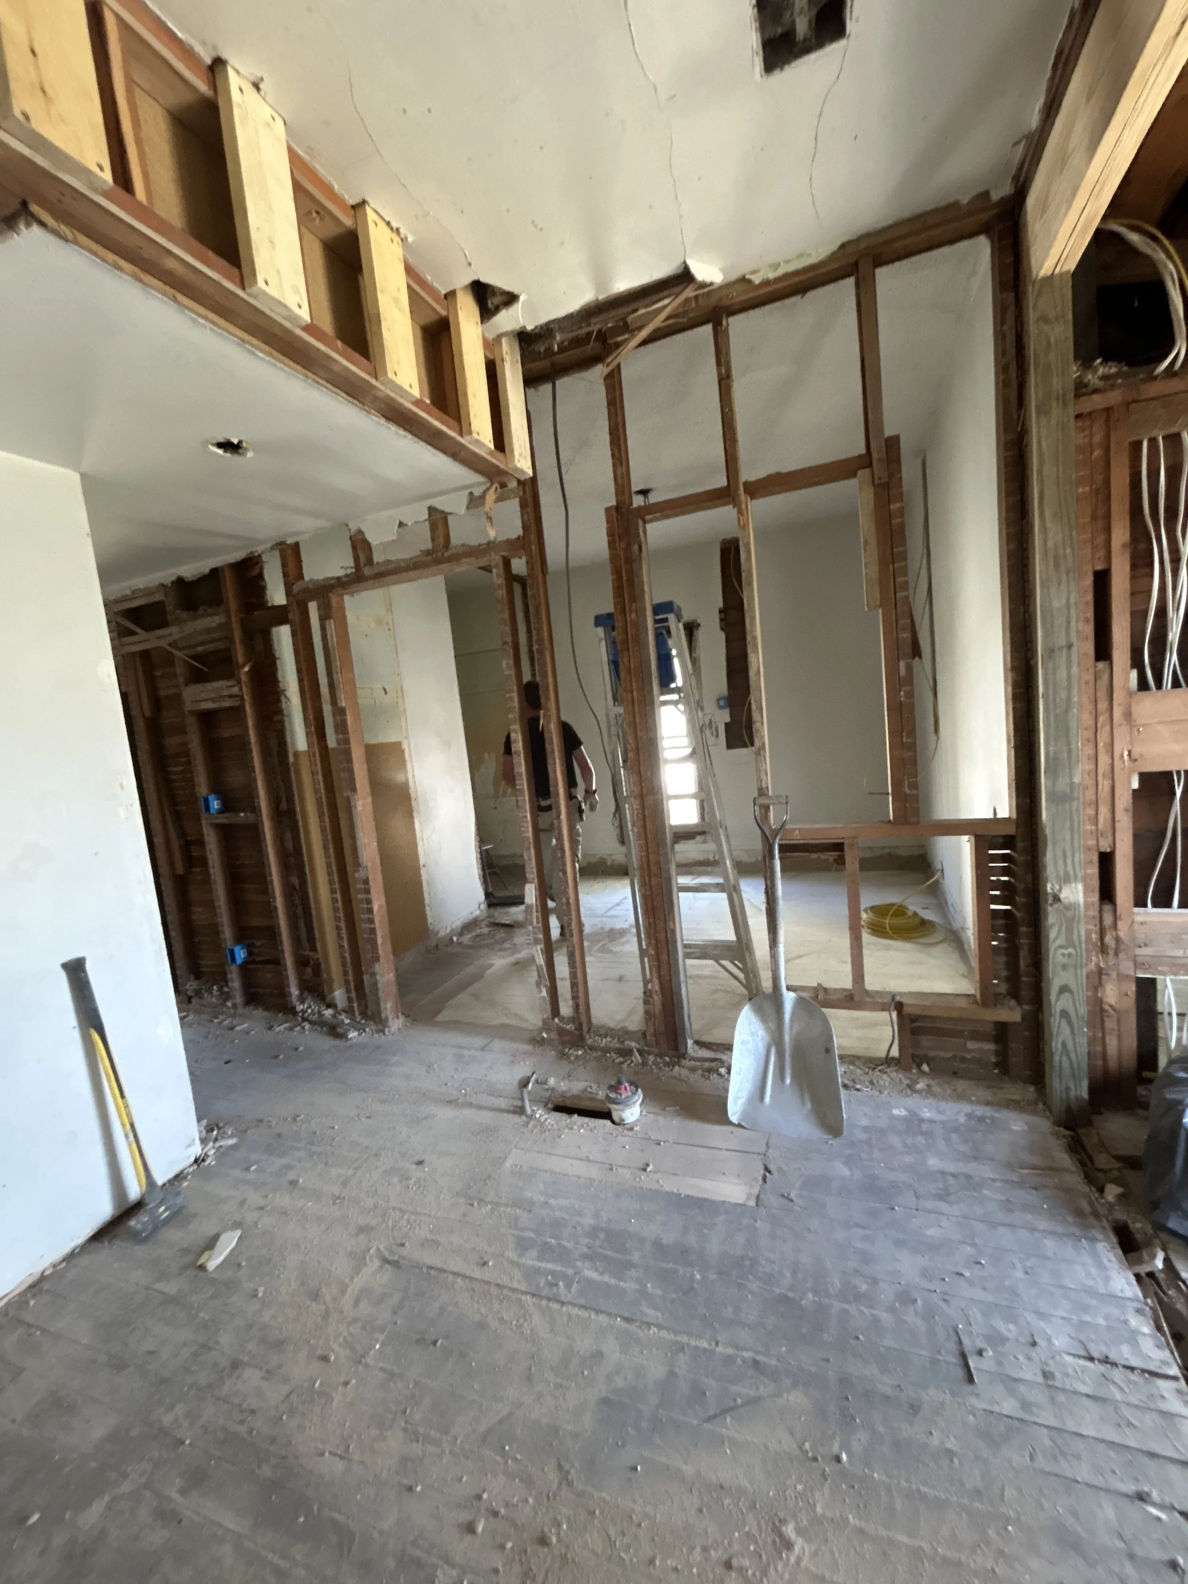
Interior of a room under renovation with exposed wooden framing and partially removed drywall, construction tools, and a trash bin. Photo taken in Larned, Kansas.
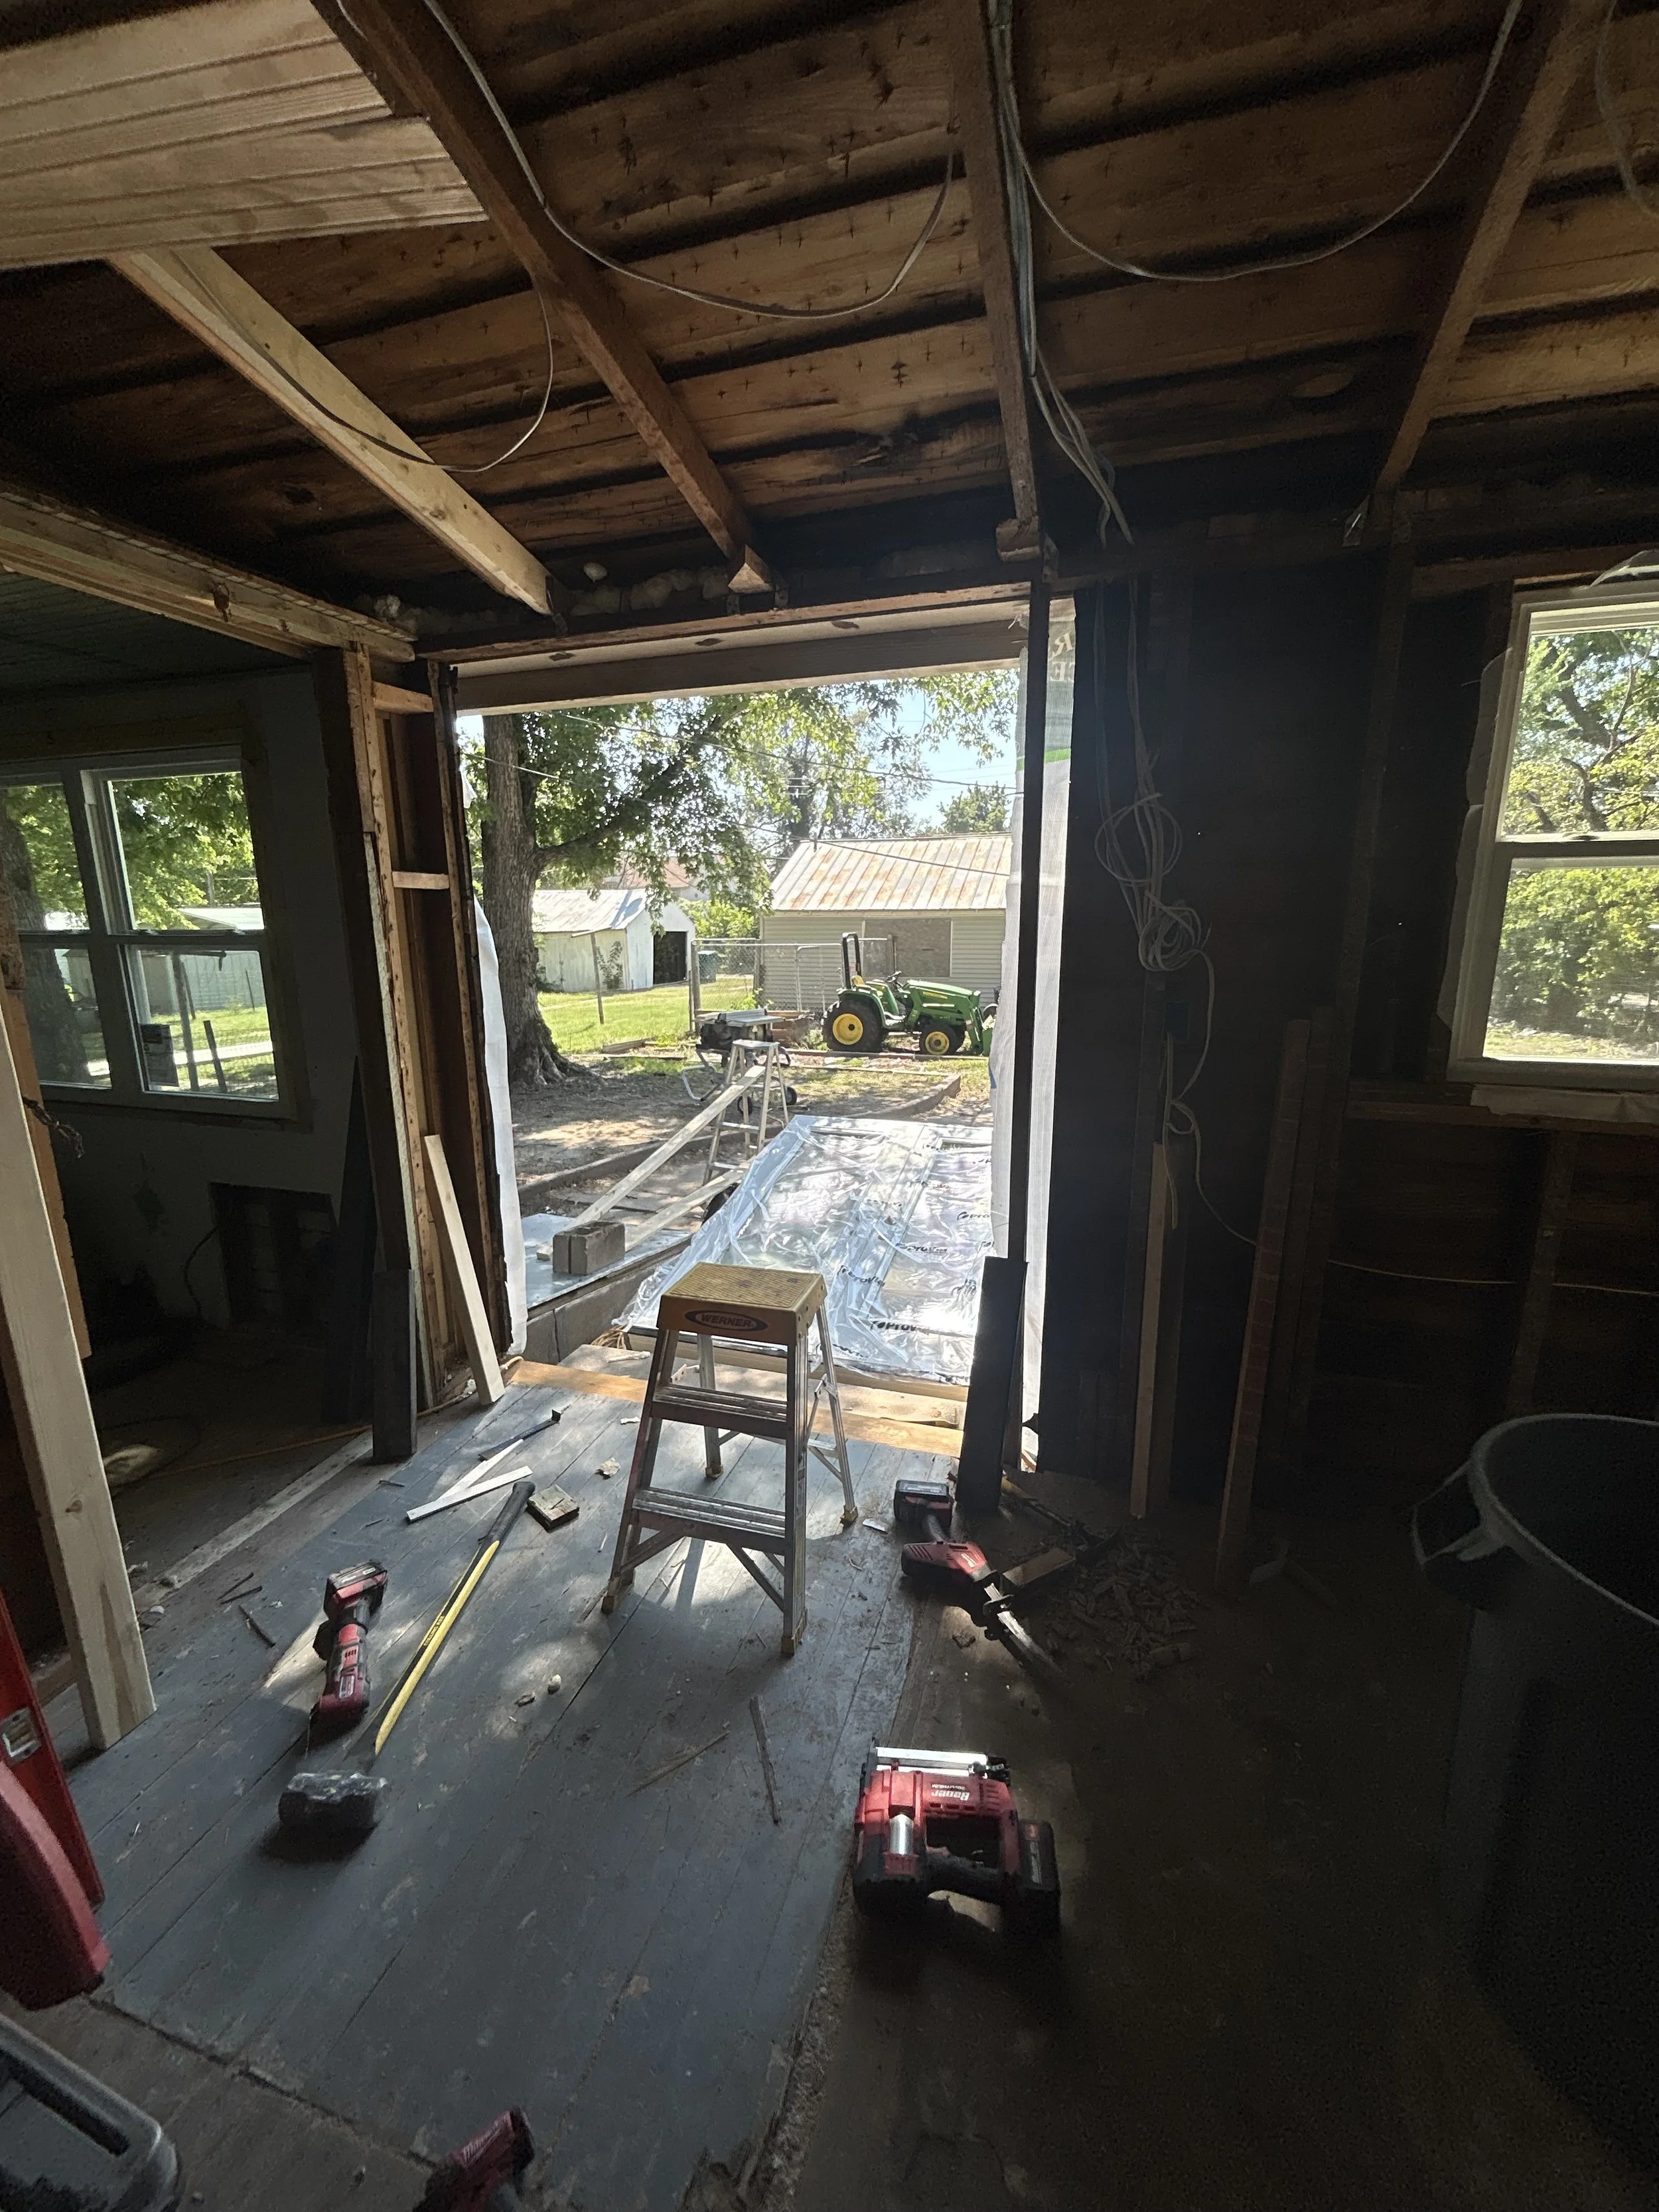
A kitchen under construction in the process of being remodeled.
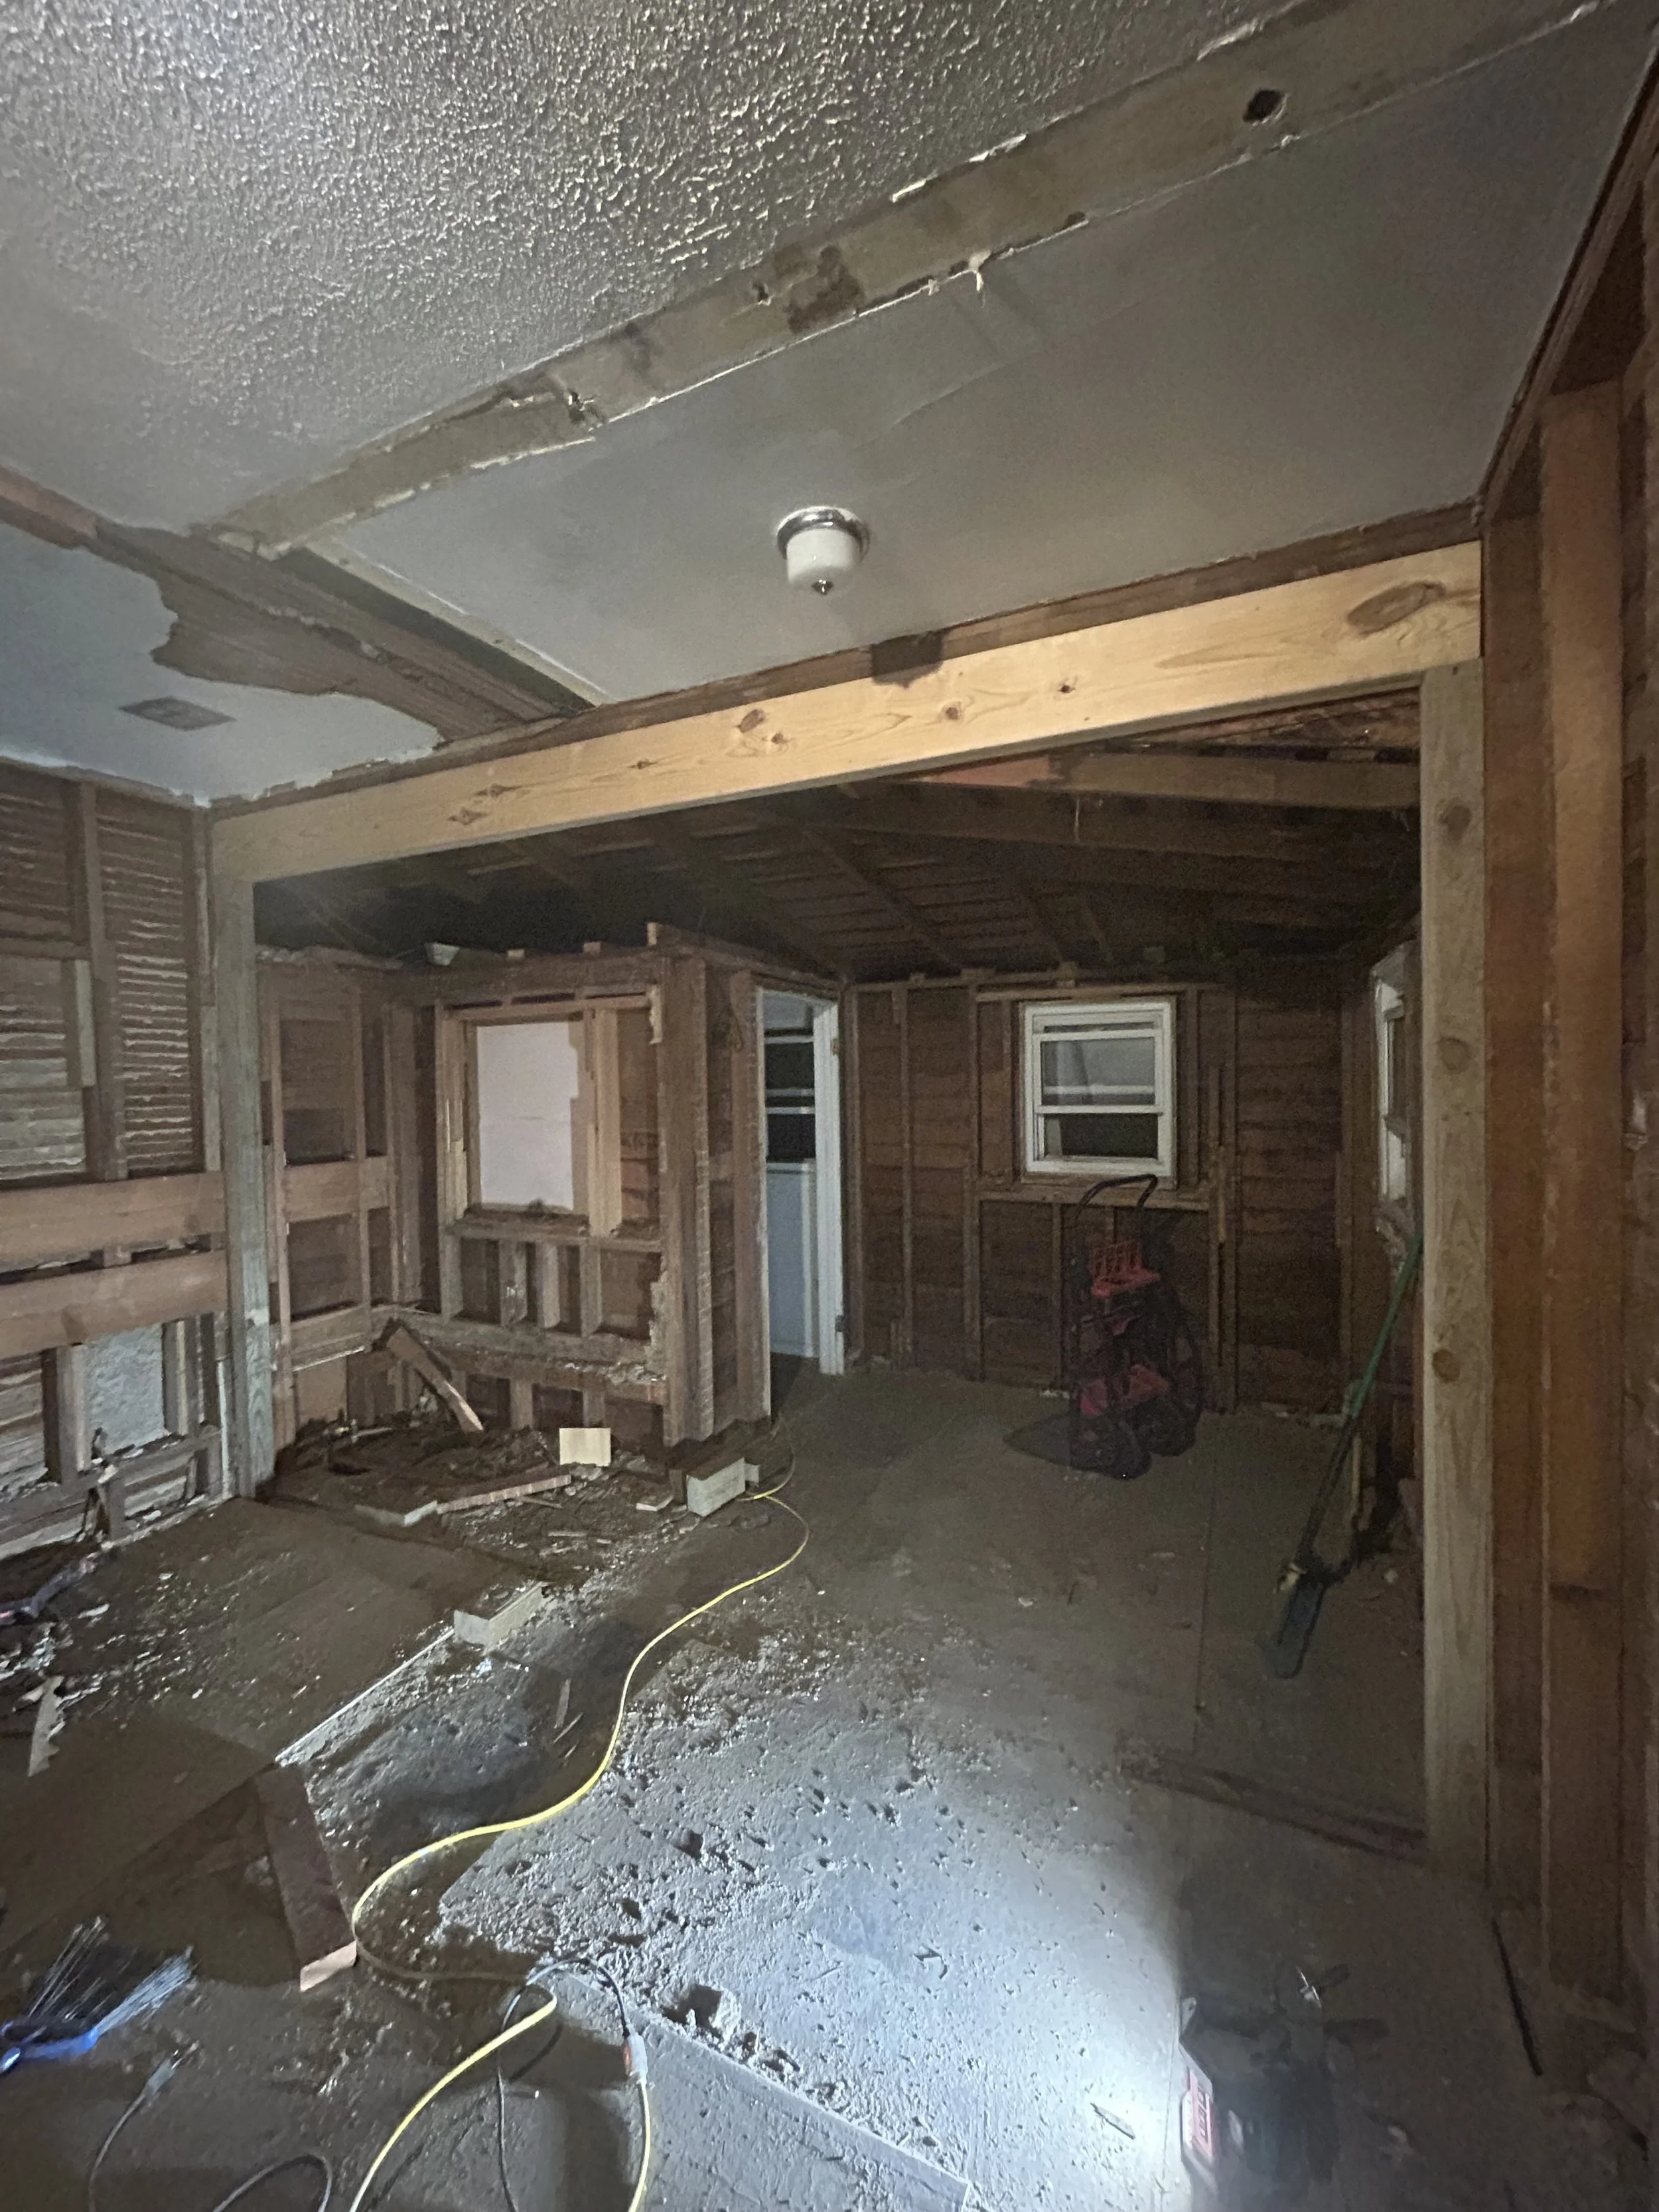
A kitchen with a freshly installed brace during the remodel process.
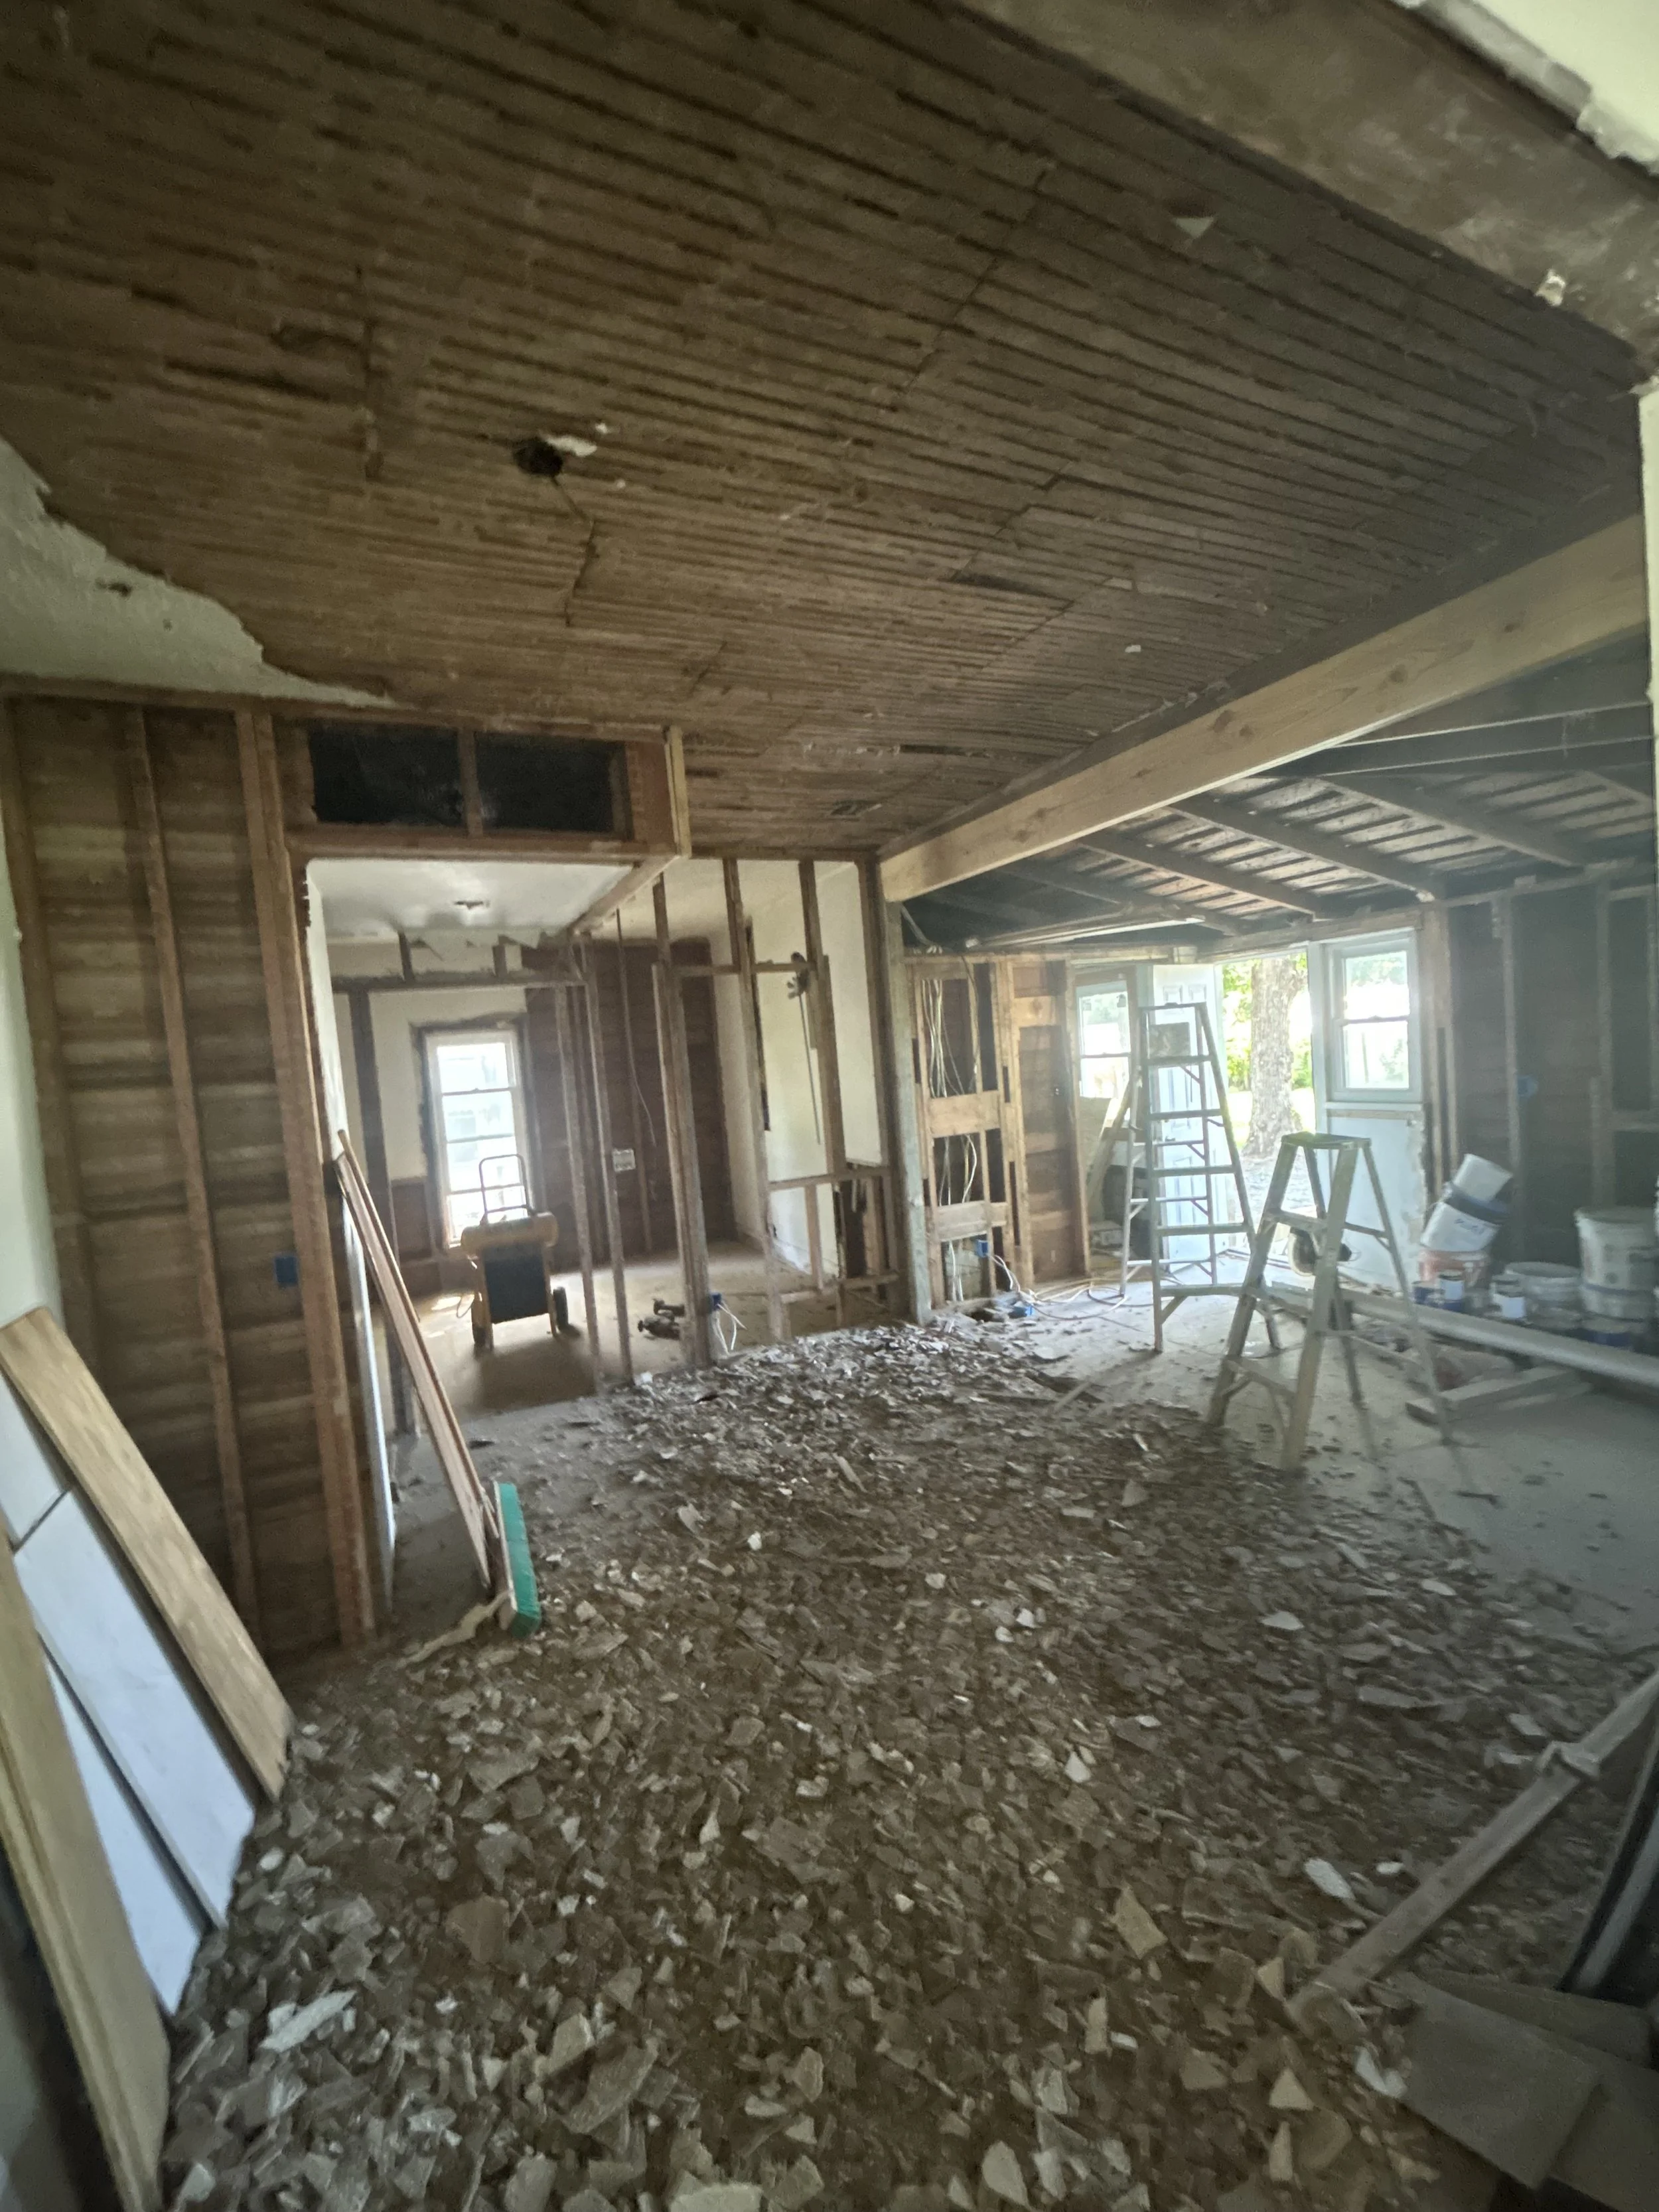
A kitchen during lathe and plaster removal from the ceiling.
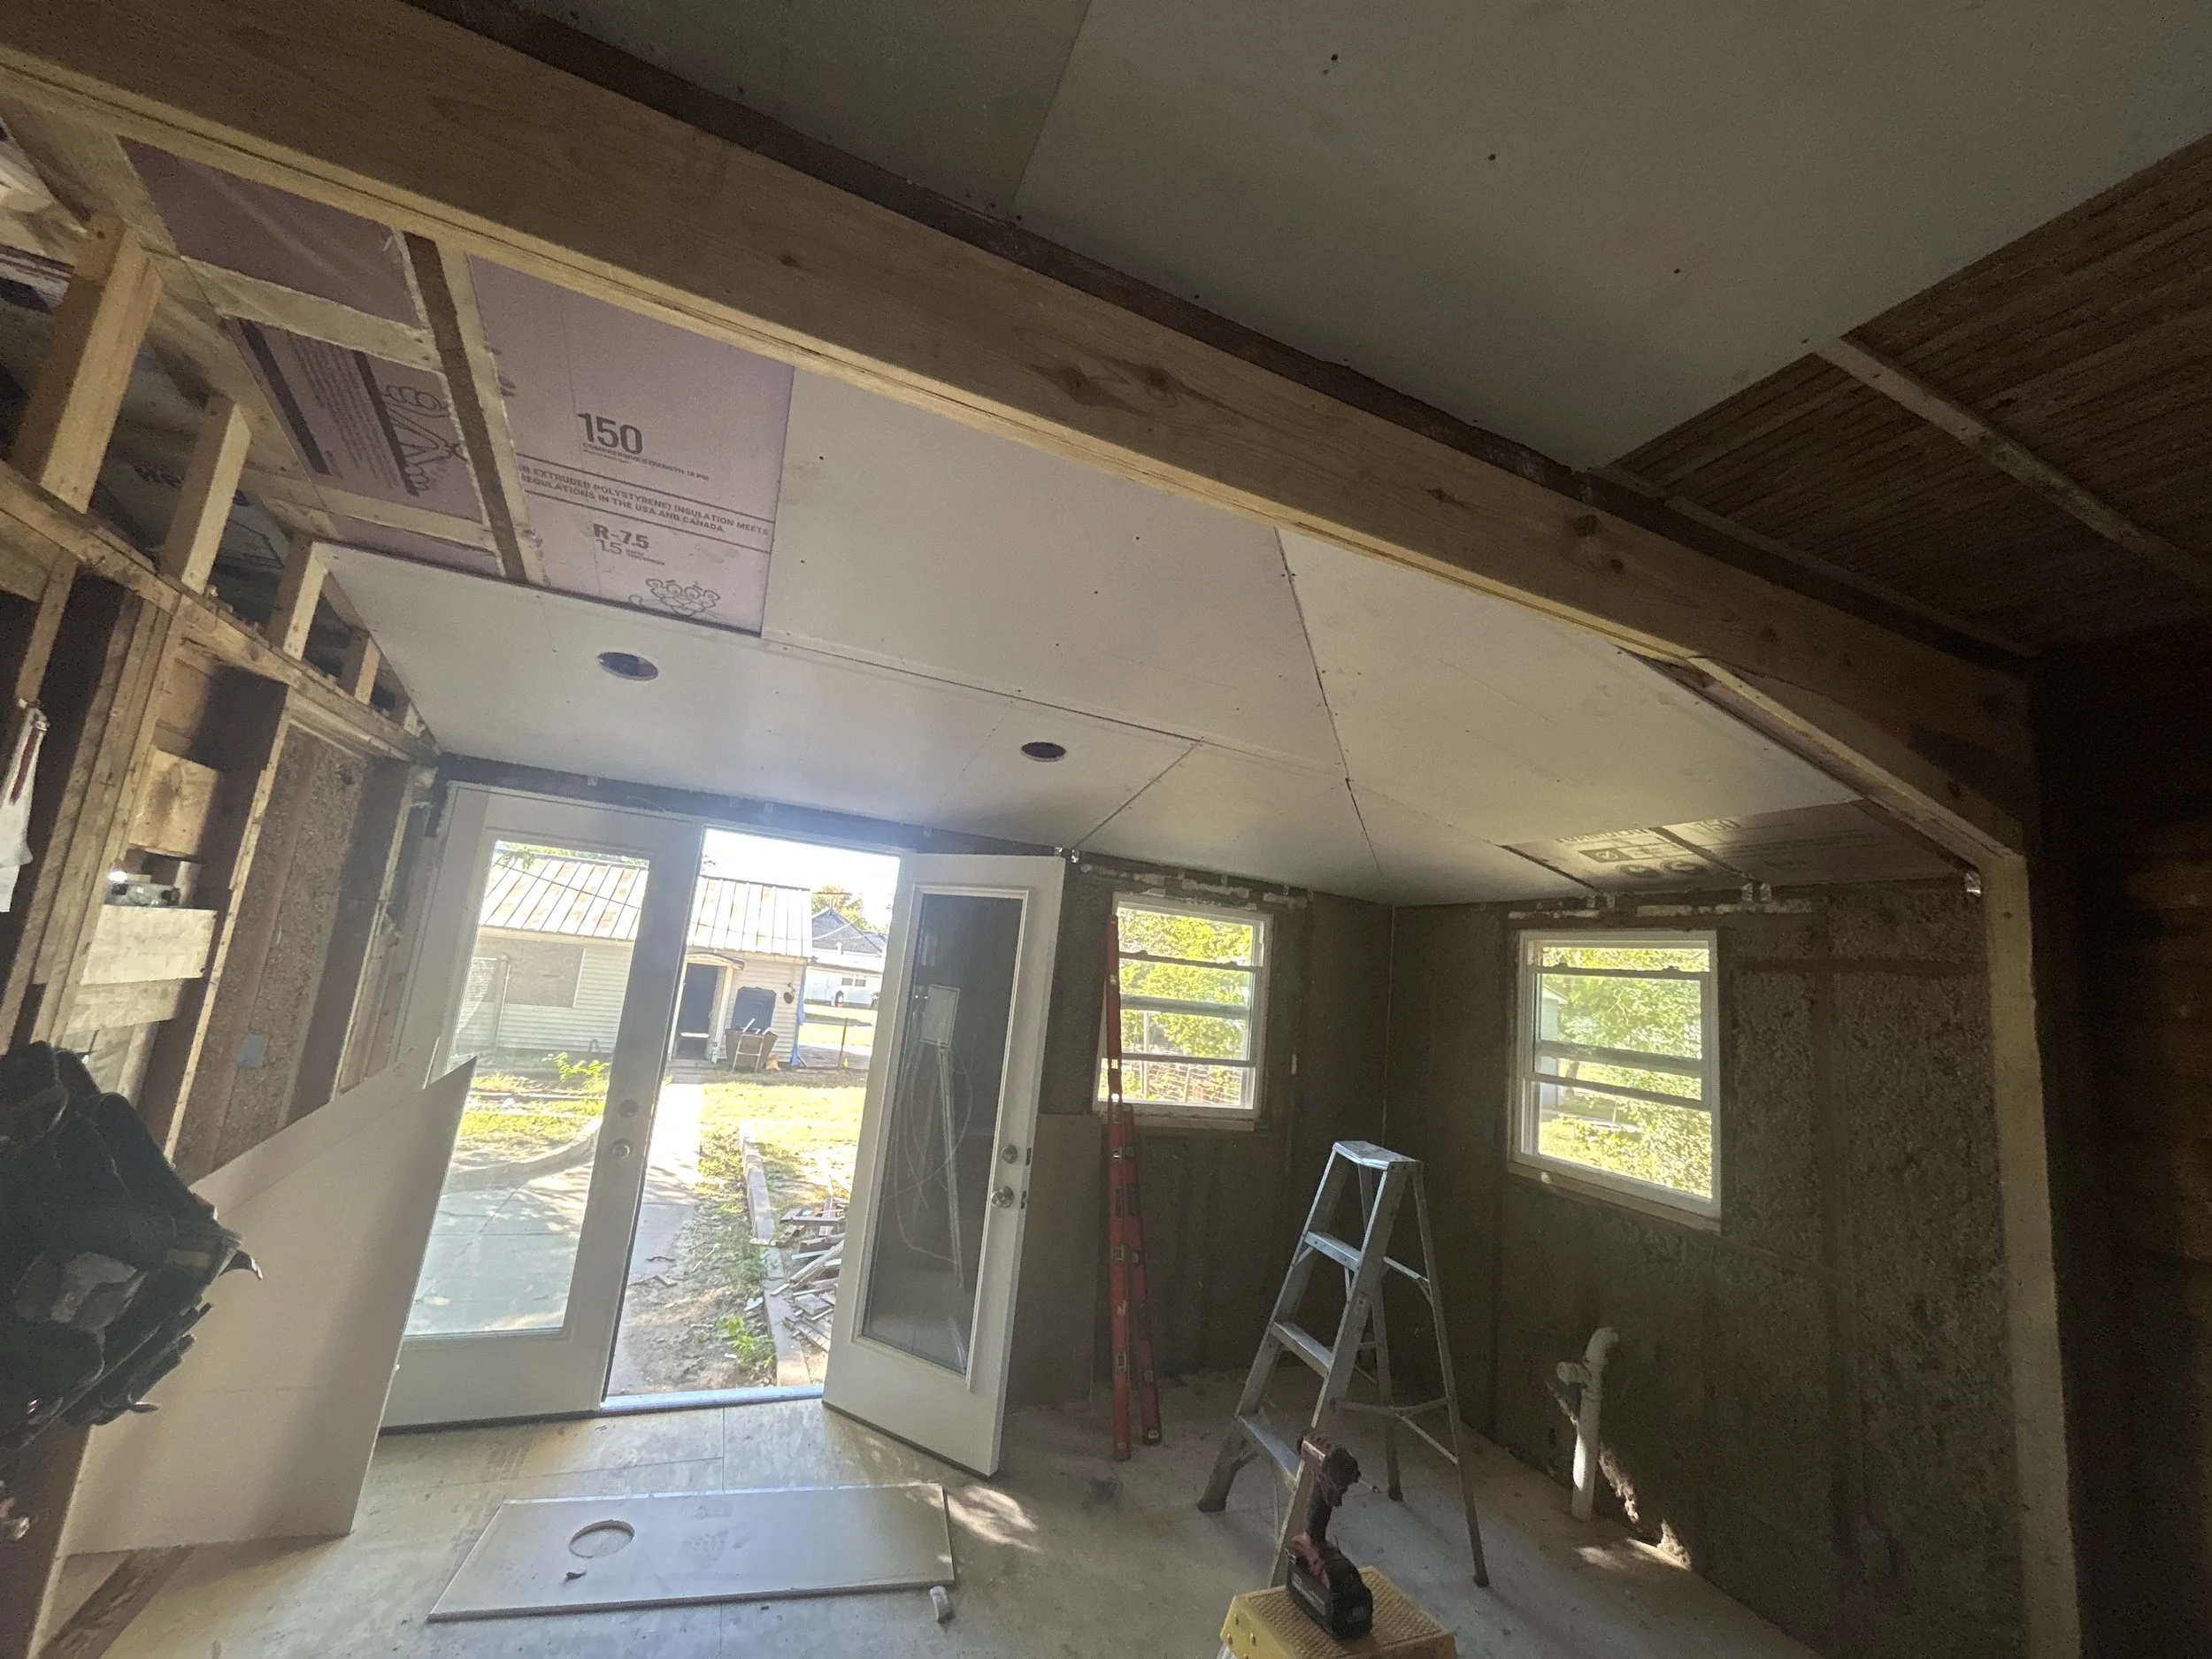
Door installation. Doorway in process of changing from a single door to a braced double door.
Kitchen remodel during the early stages of sheetrock installation.
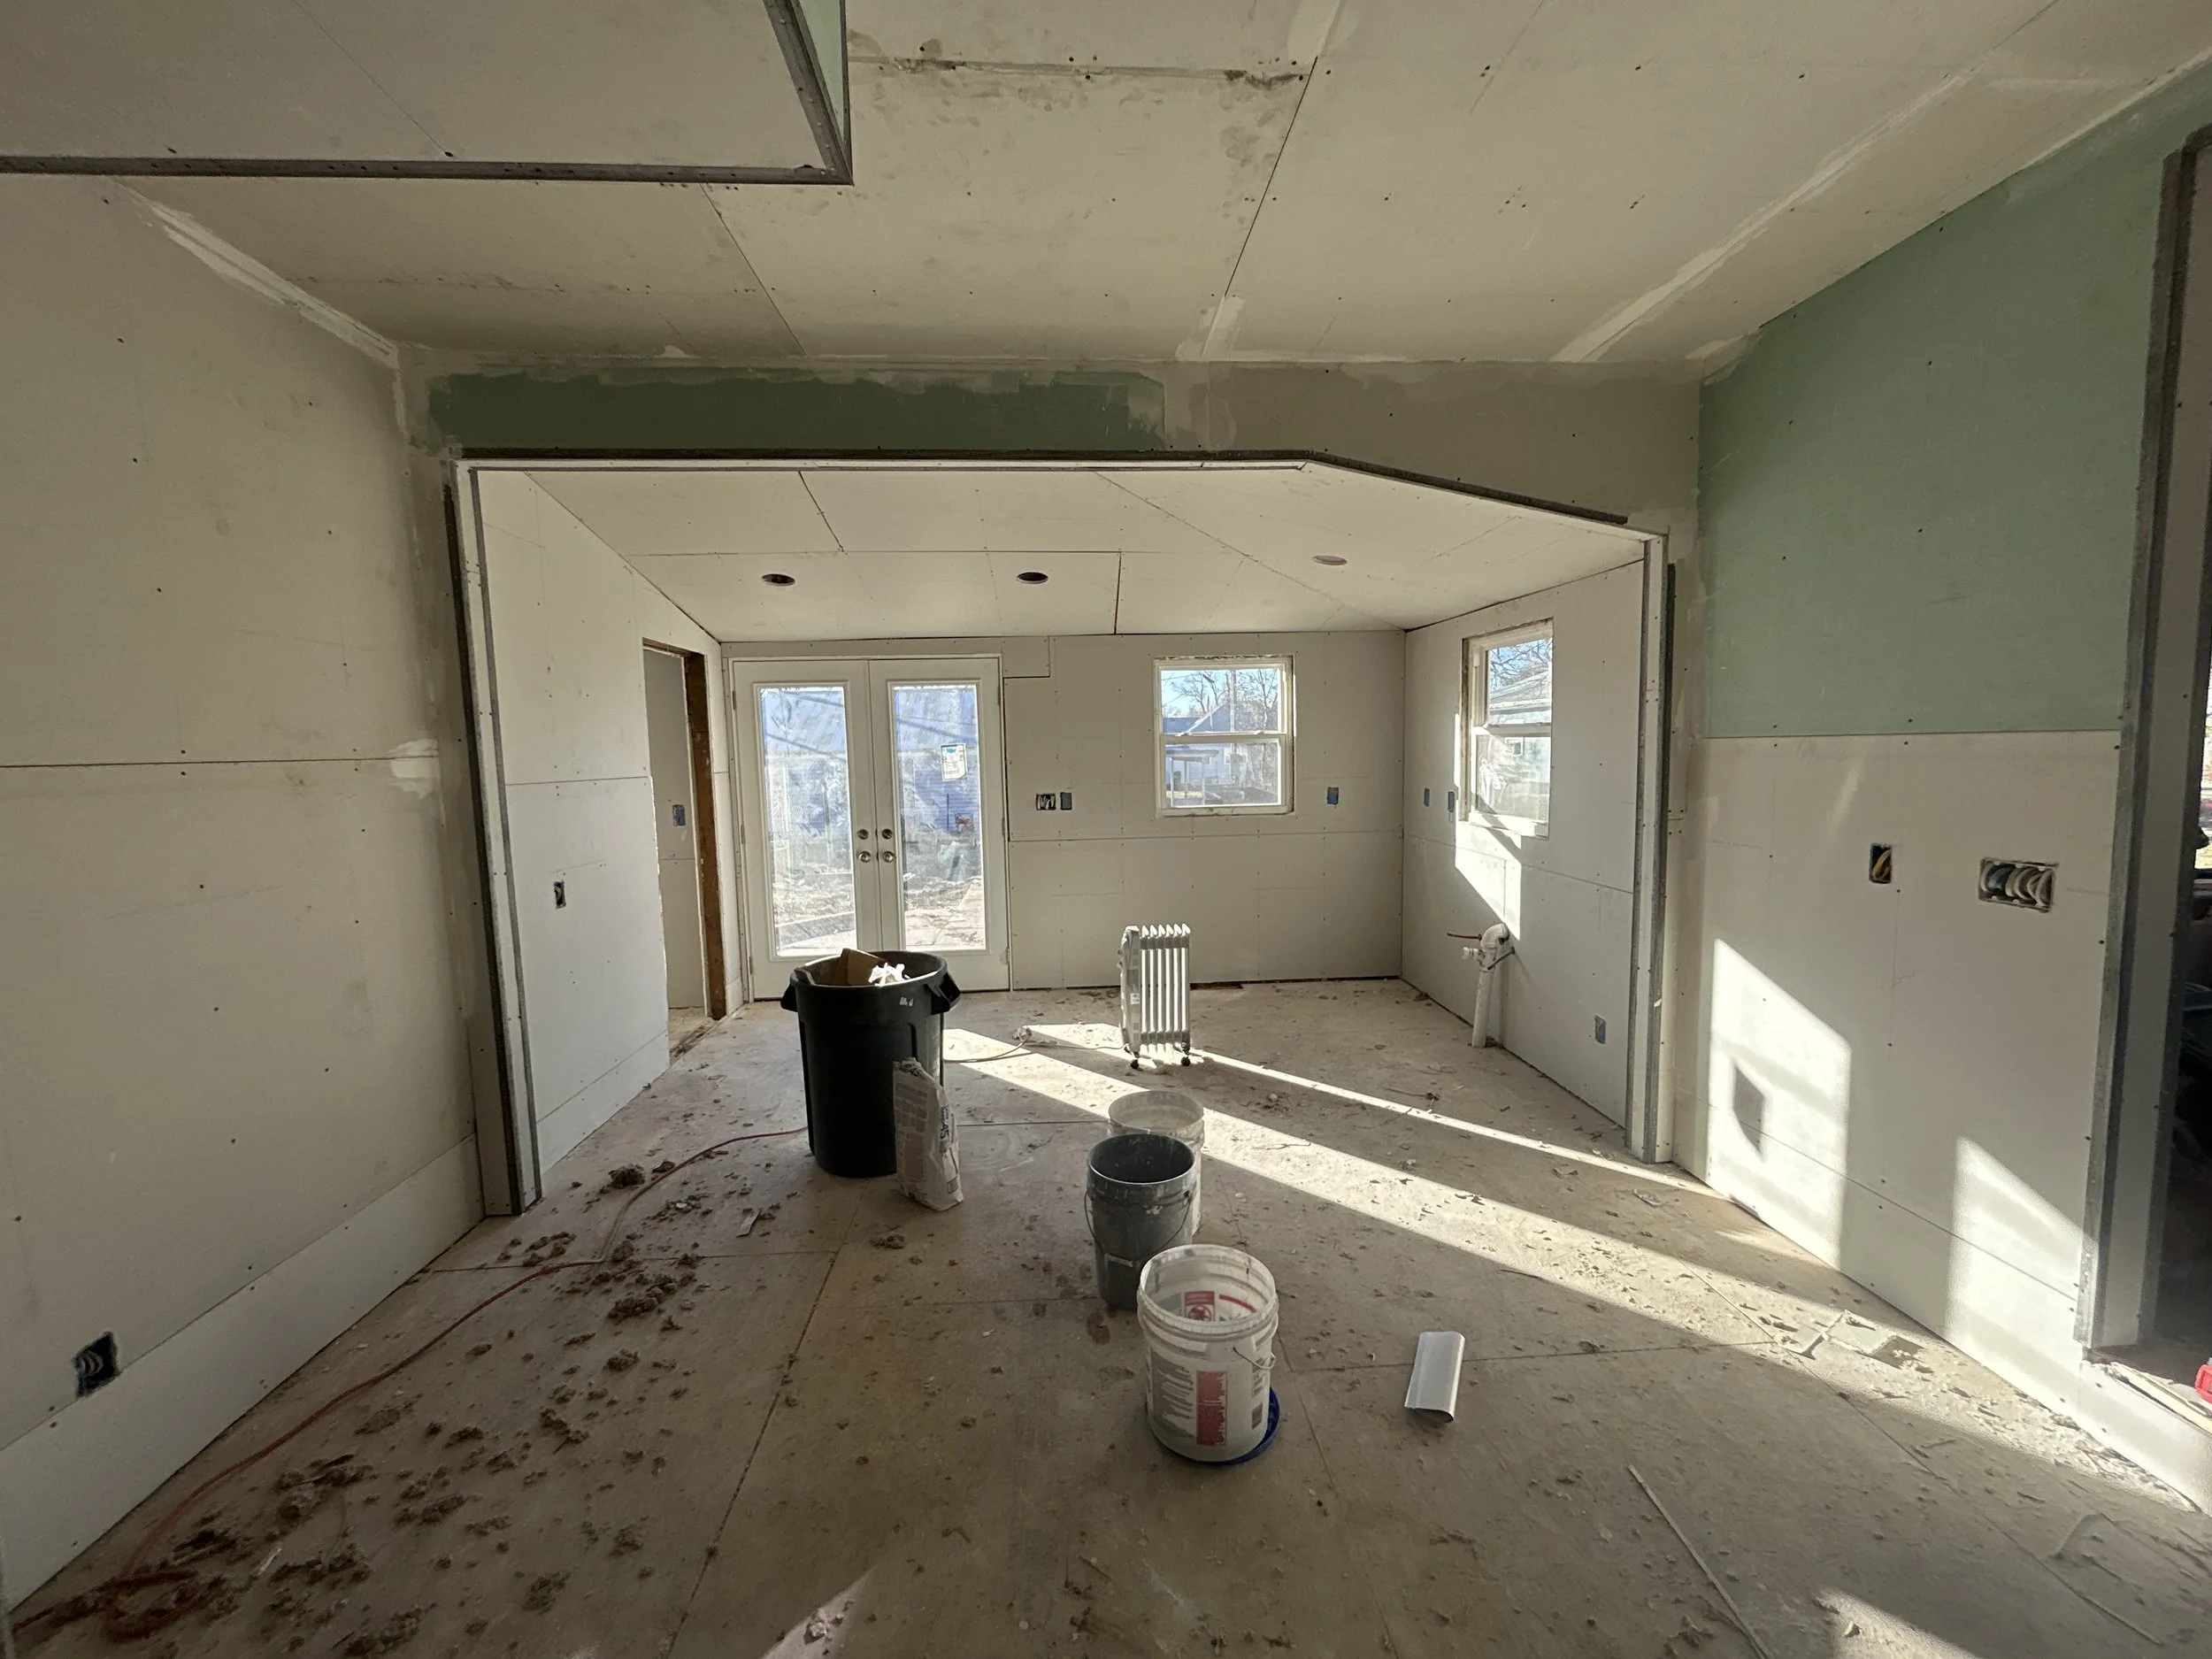
Kitchen with new sheetrock before mudding and finish work.
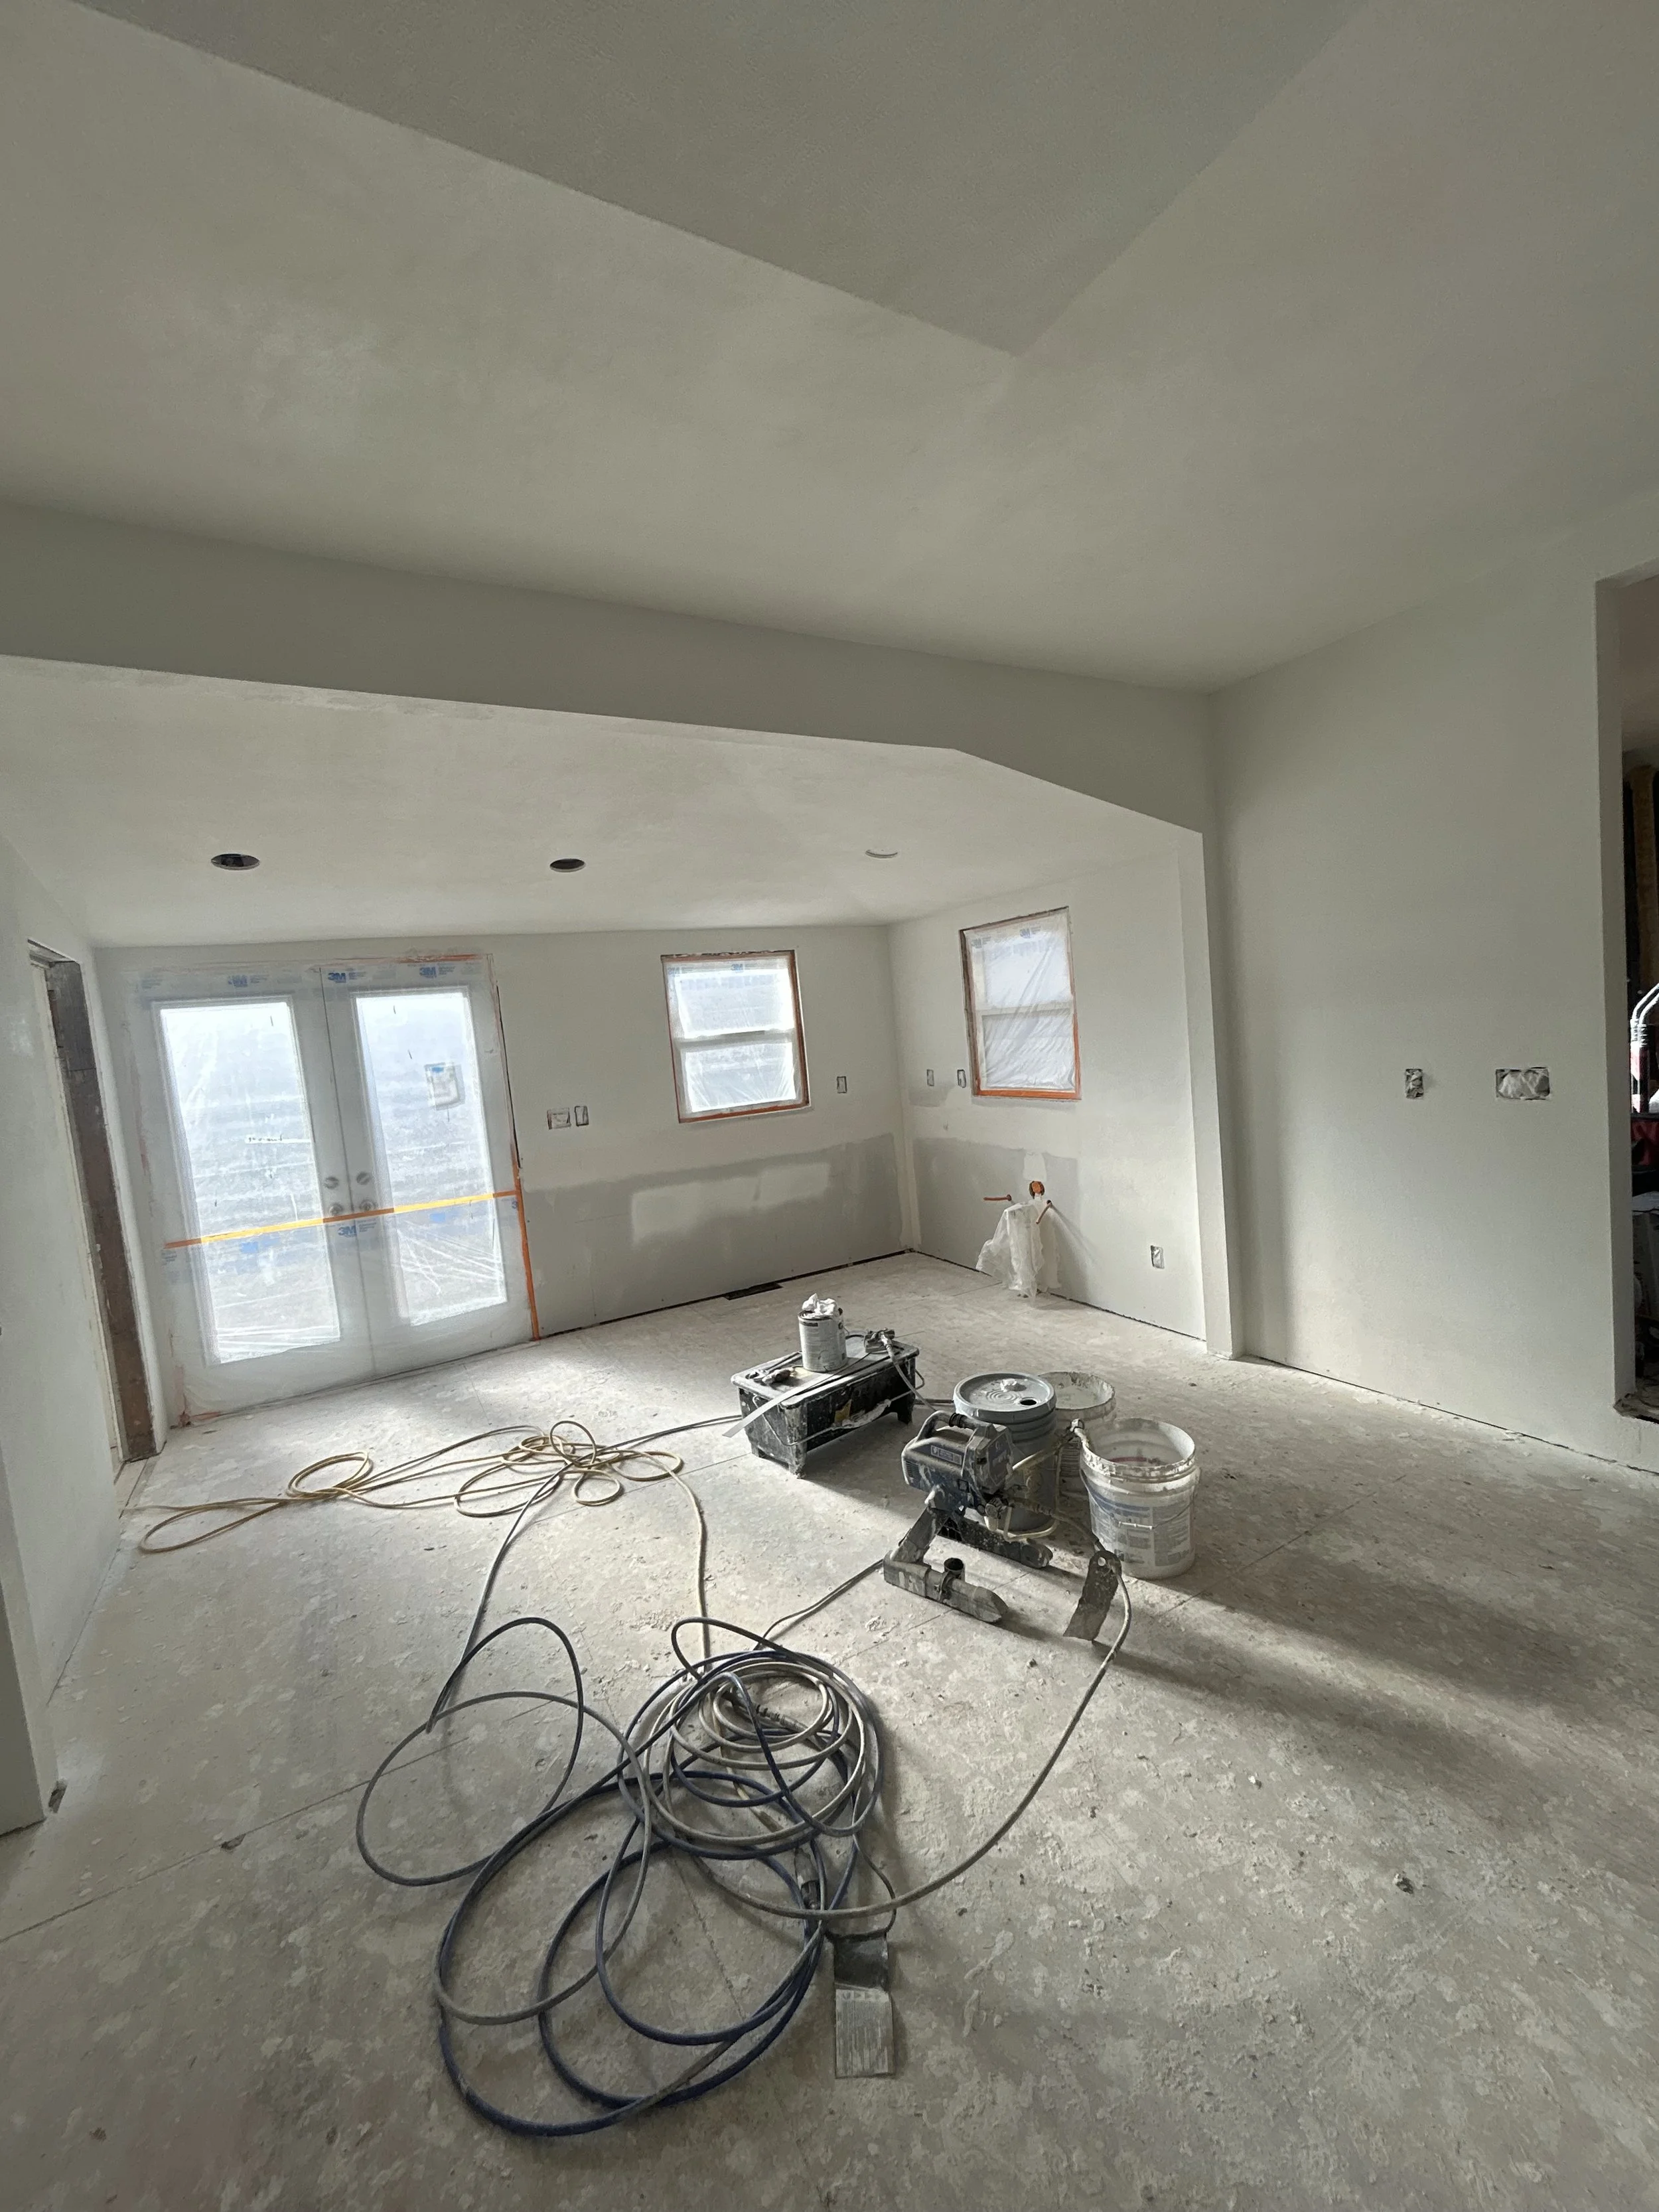
Kitchen remodel with finished sheetrock and primer.
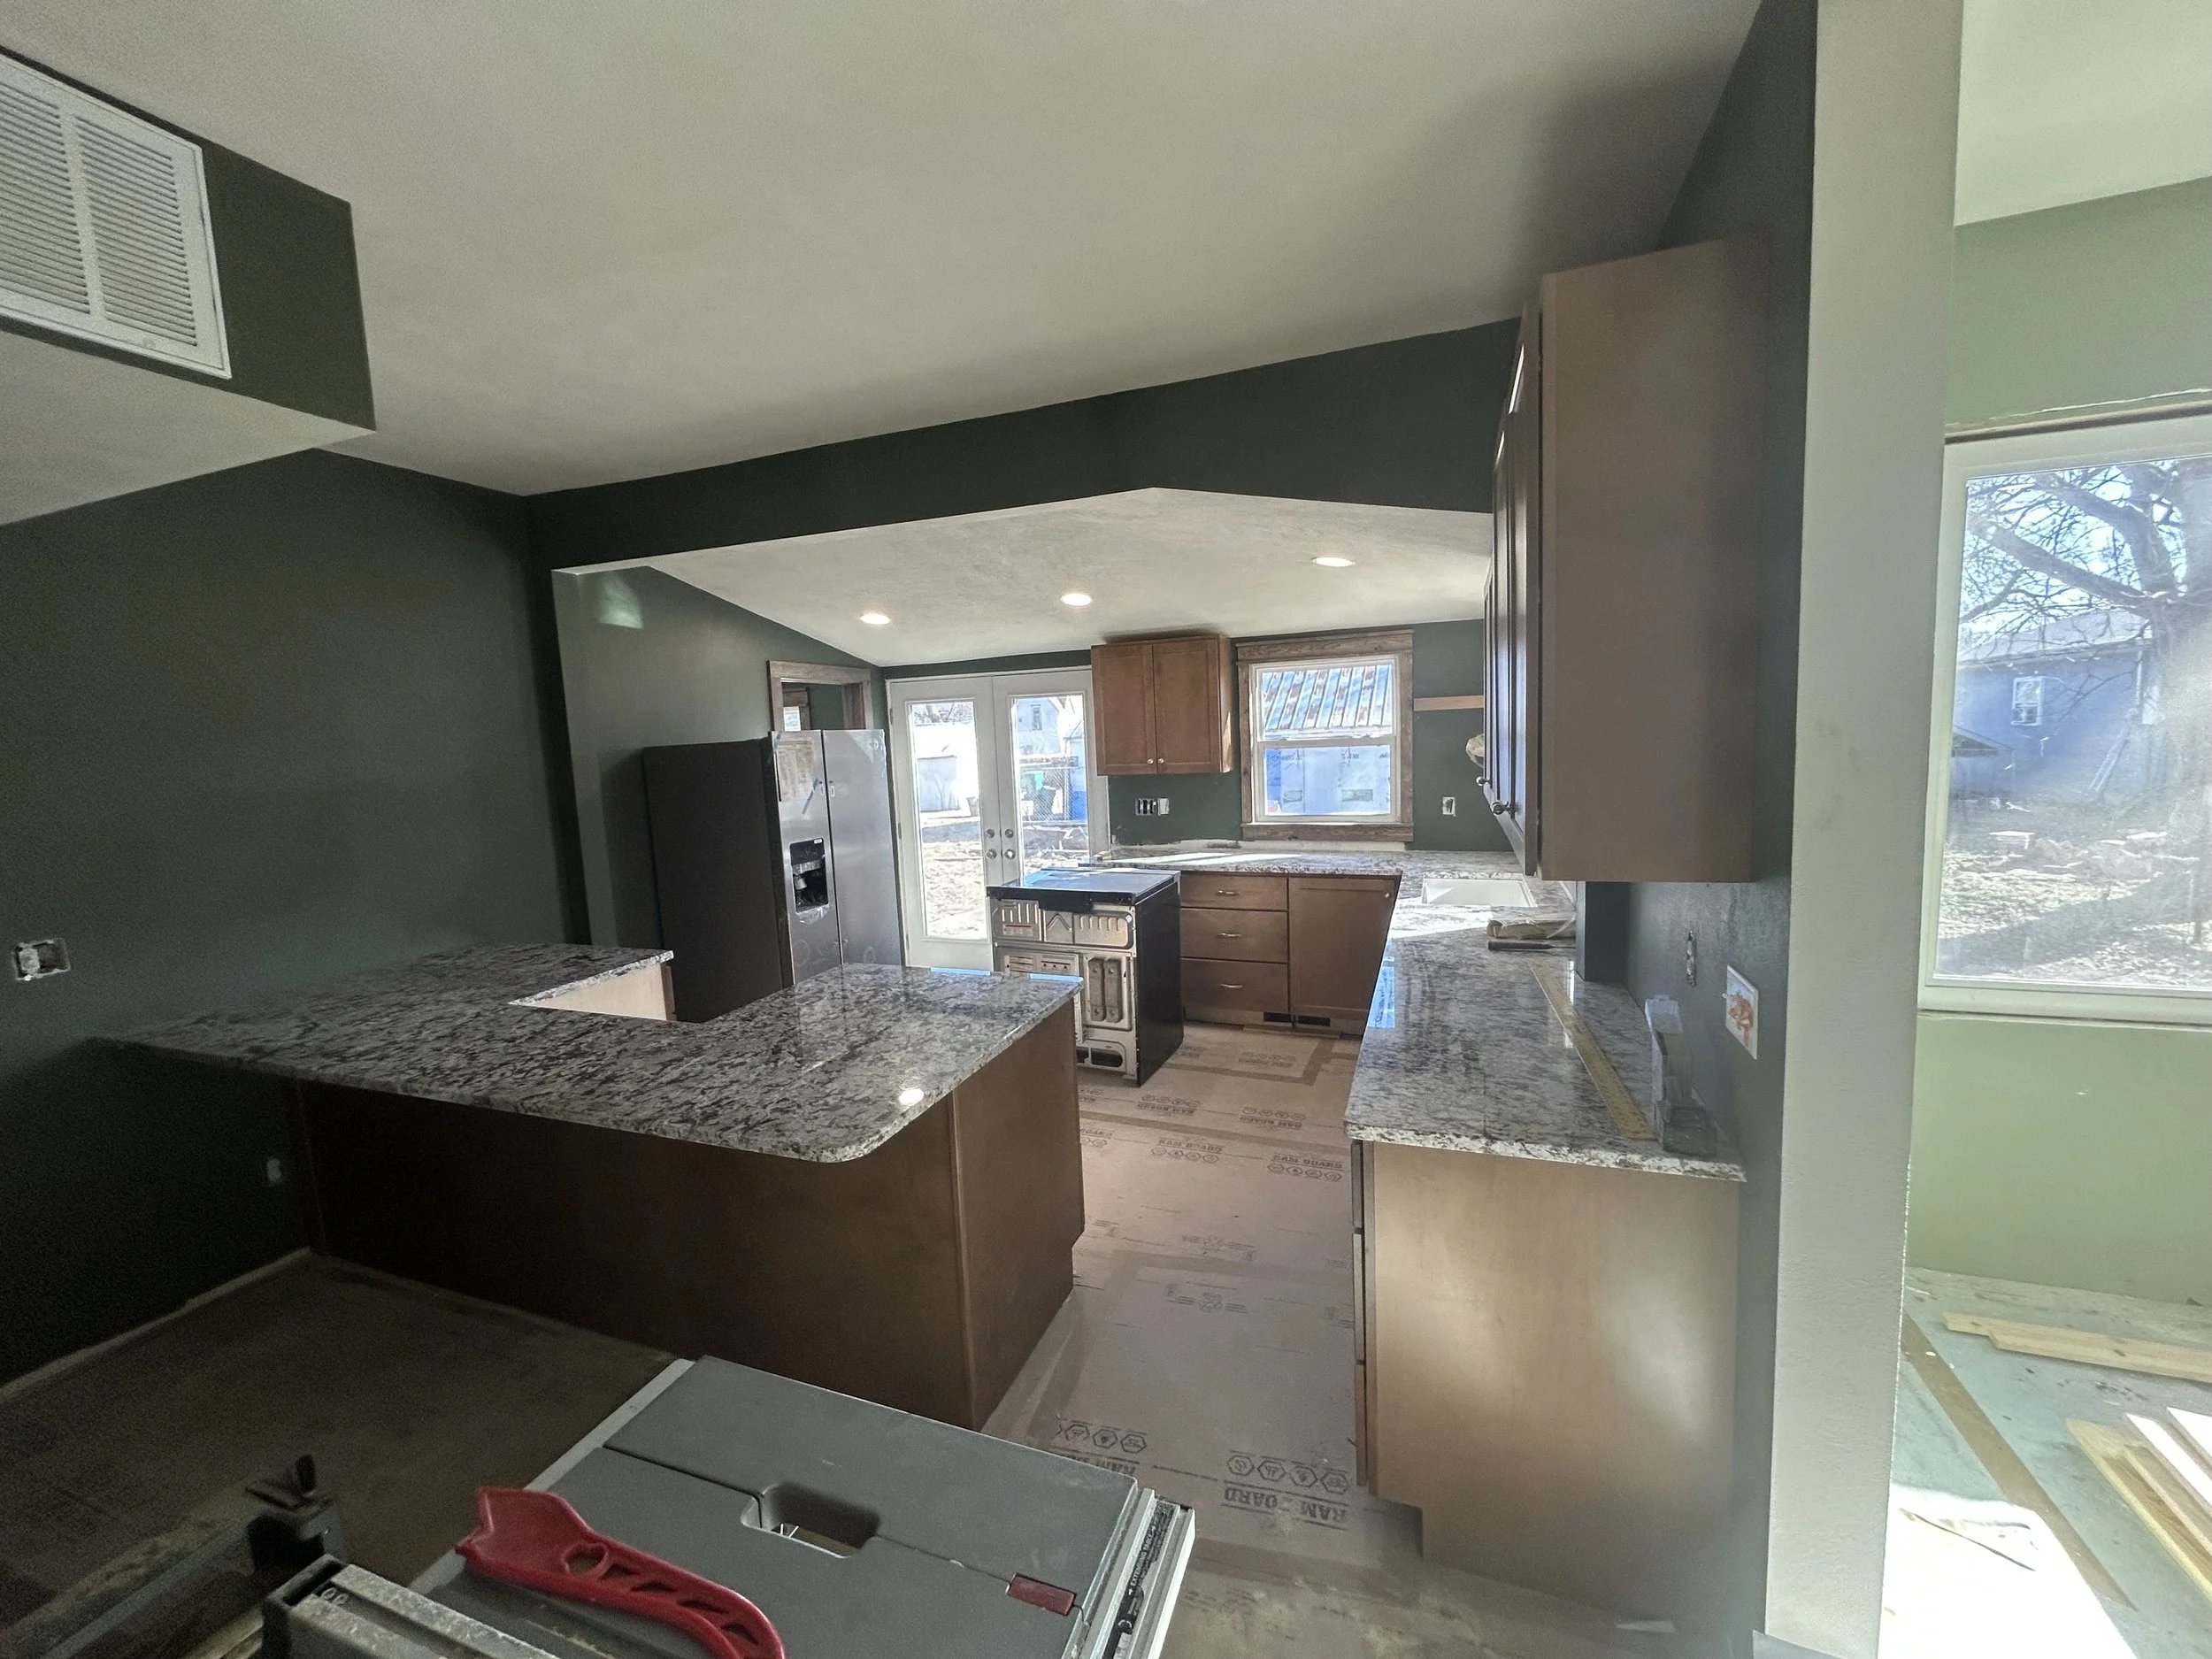
Kitchen remodel showing new paint, new cabinets, and new lights.
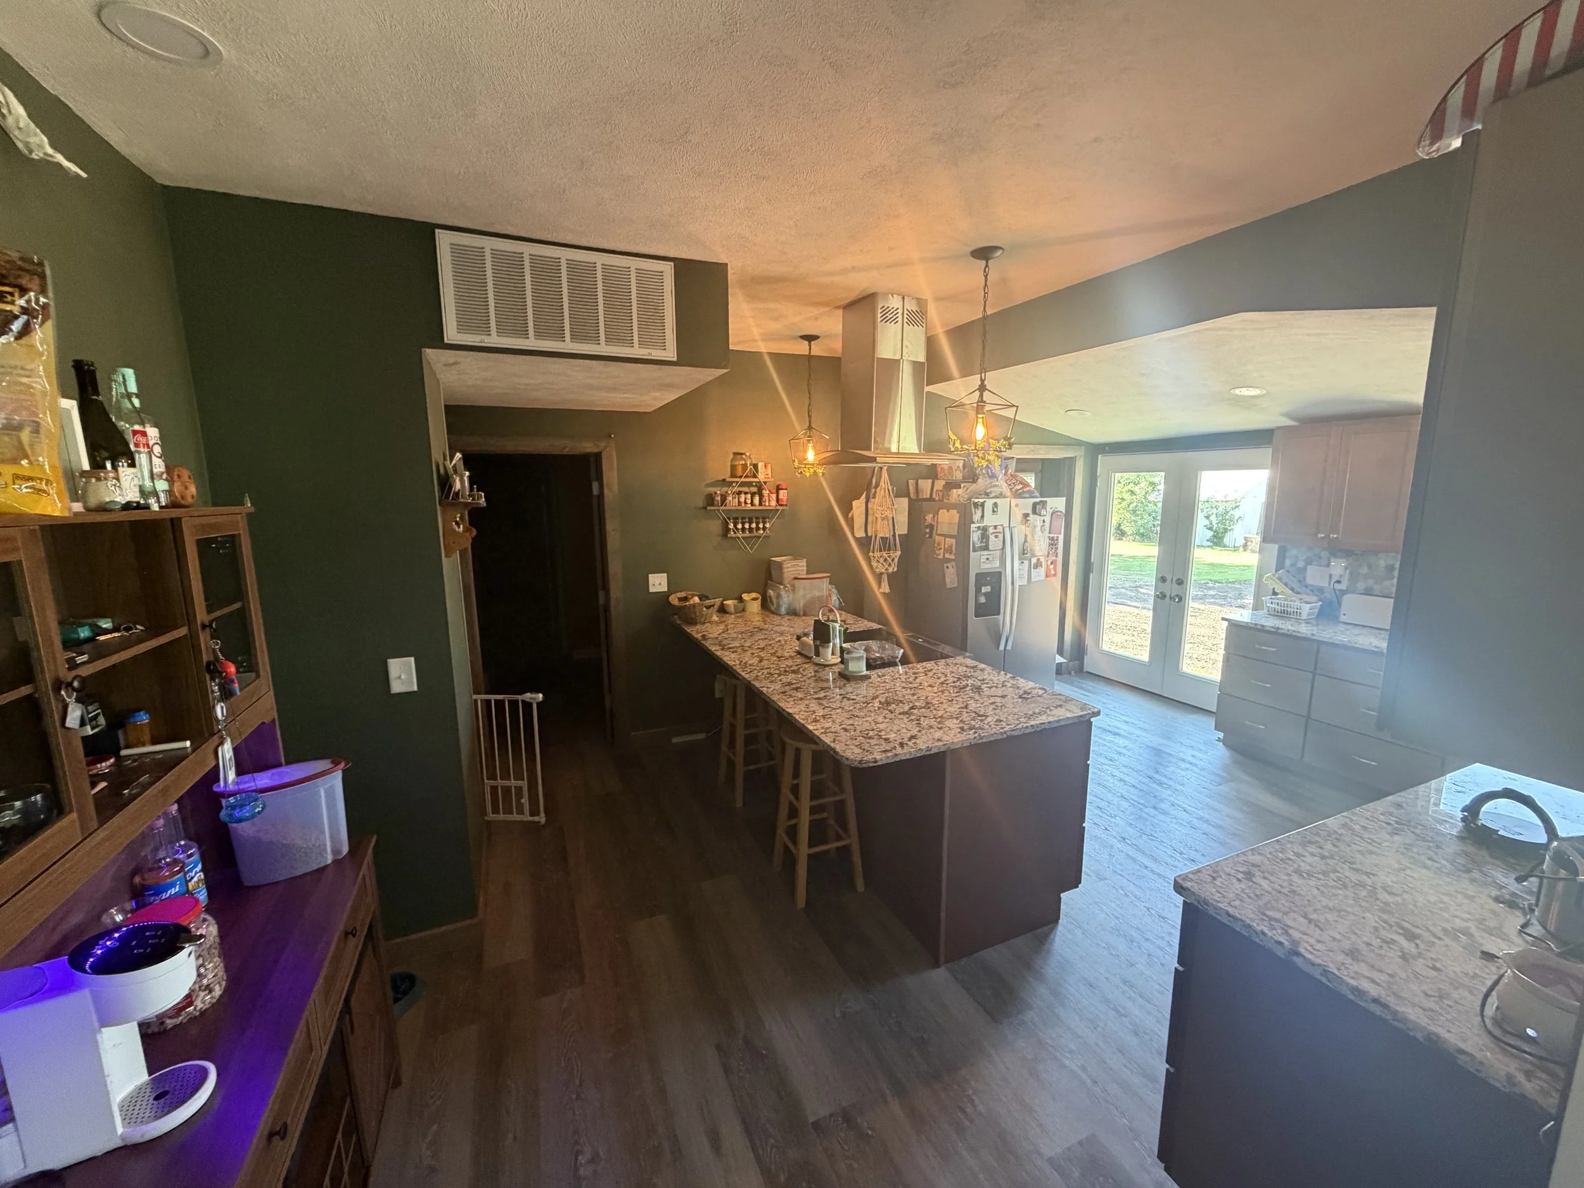
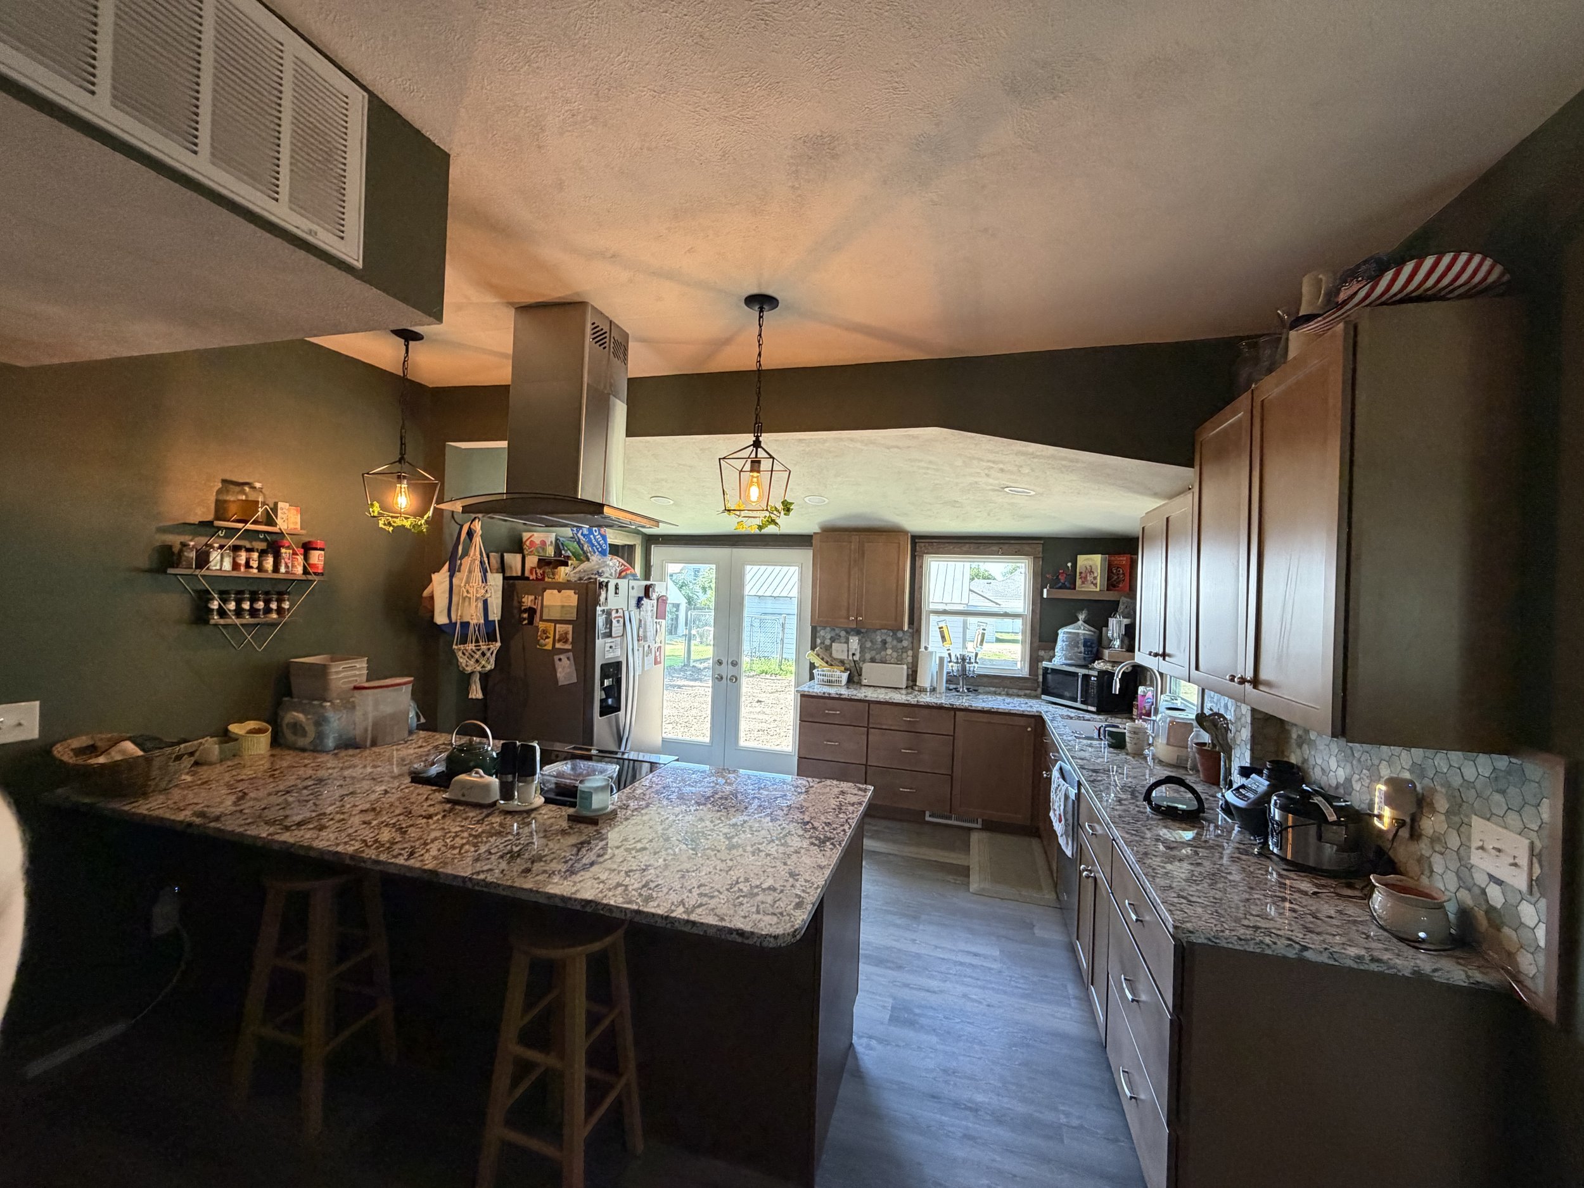
A finished kitchen remodel with newly installed cabinets, flooring, backsplash, cabinets, light fixtures, doors, and windows. Remodeled in Larned, Kansas.
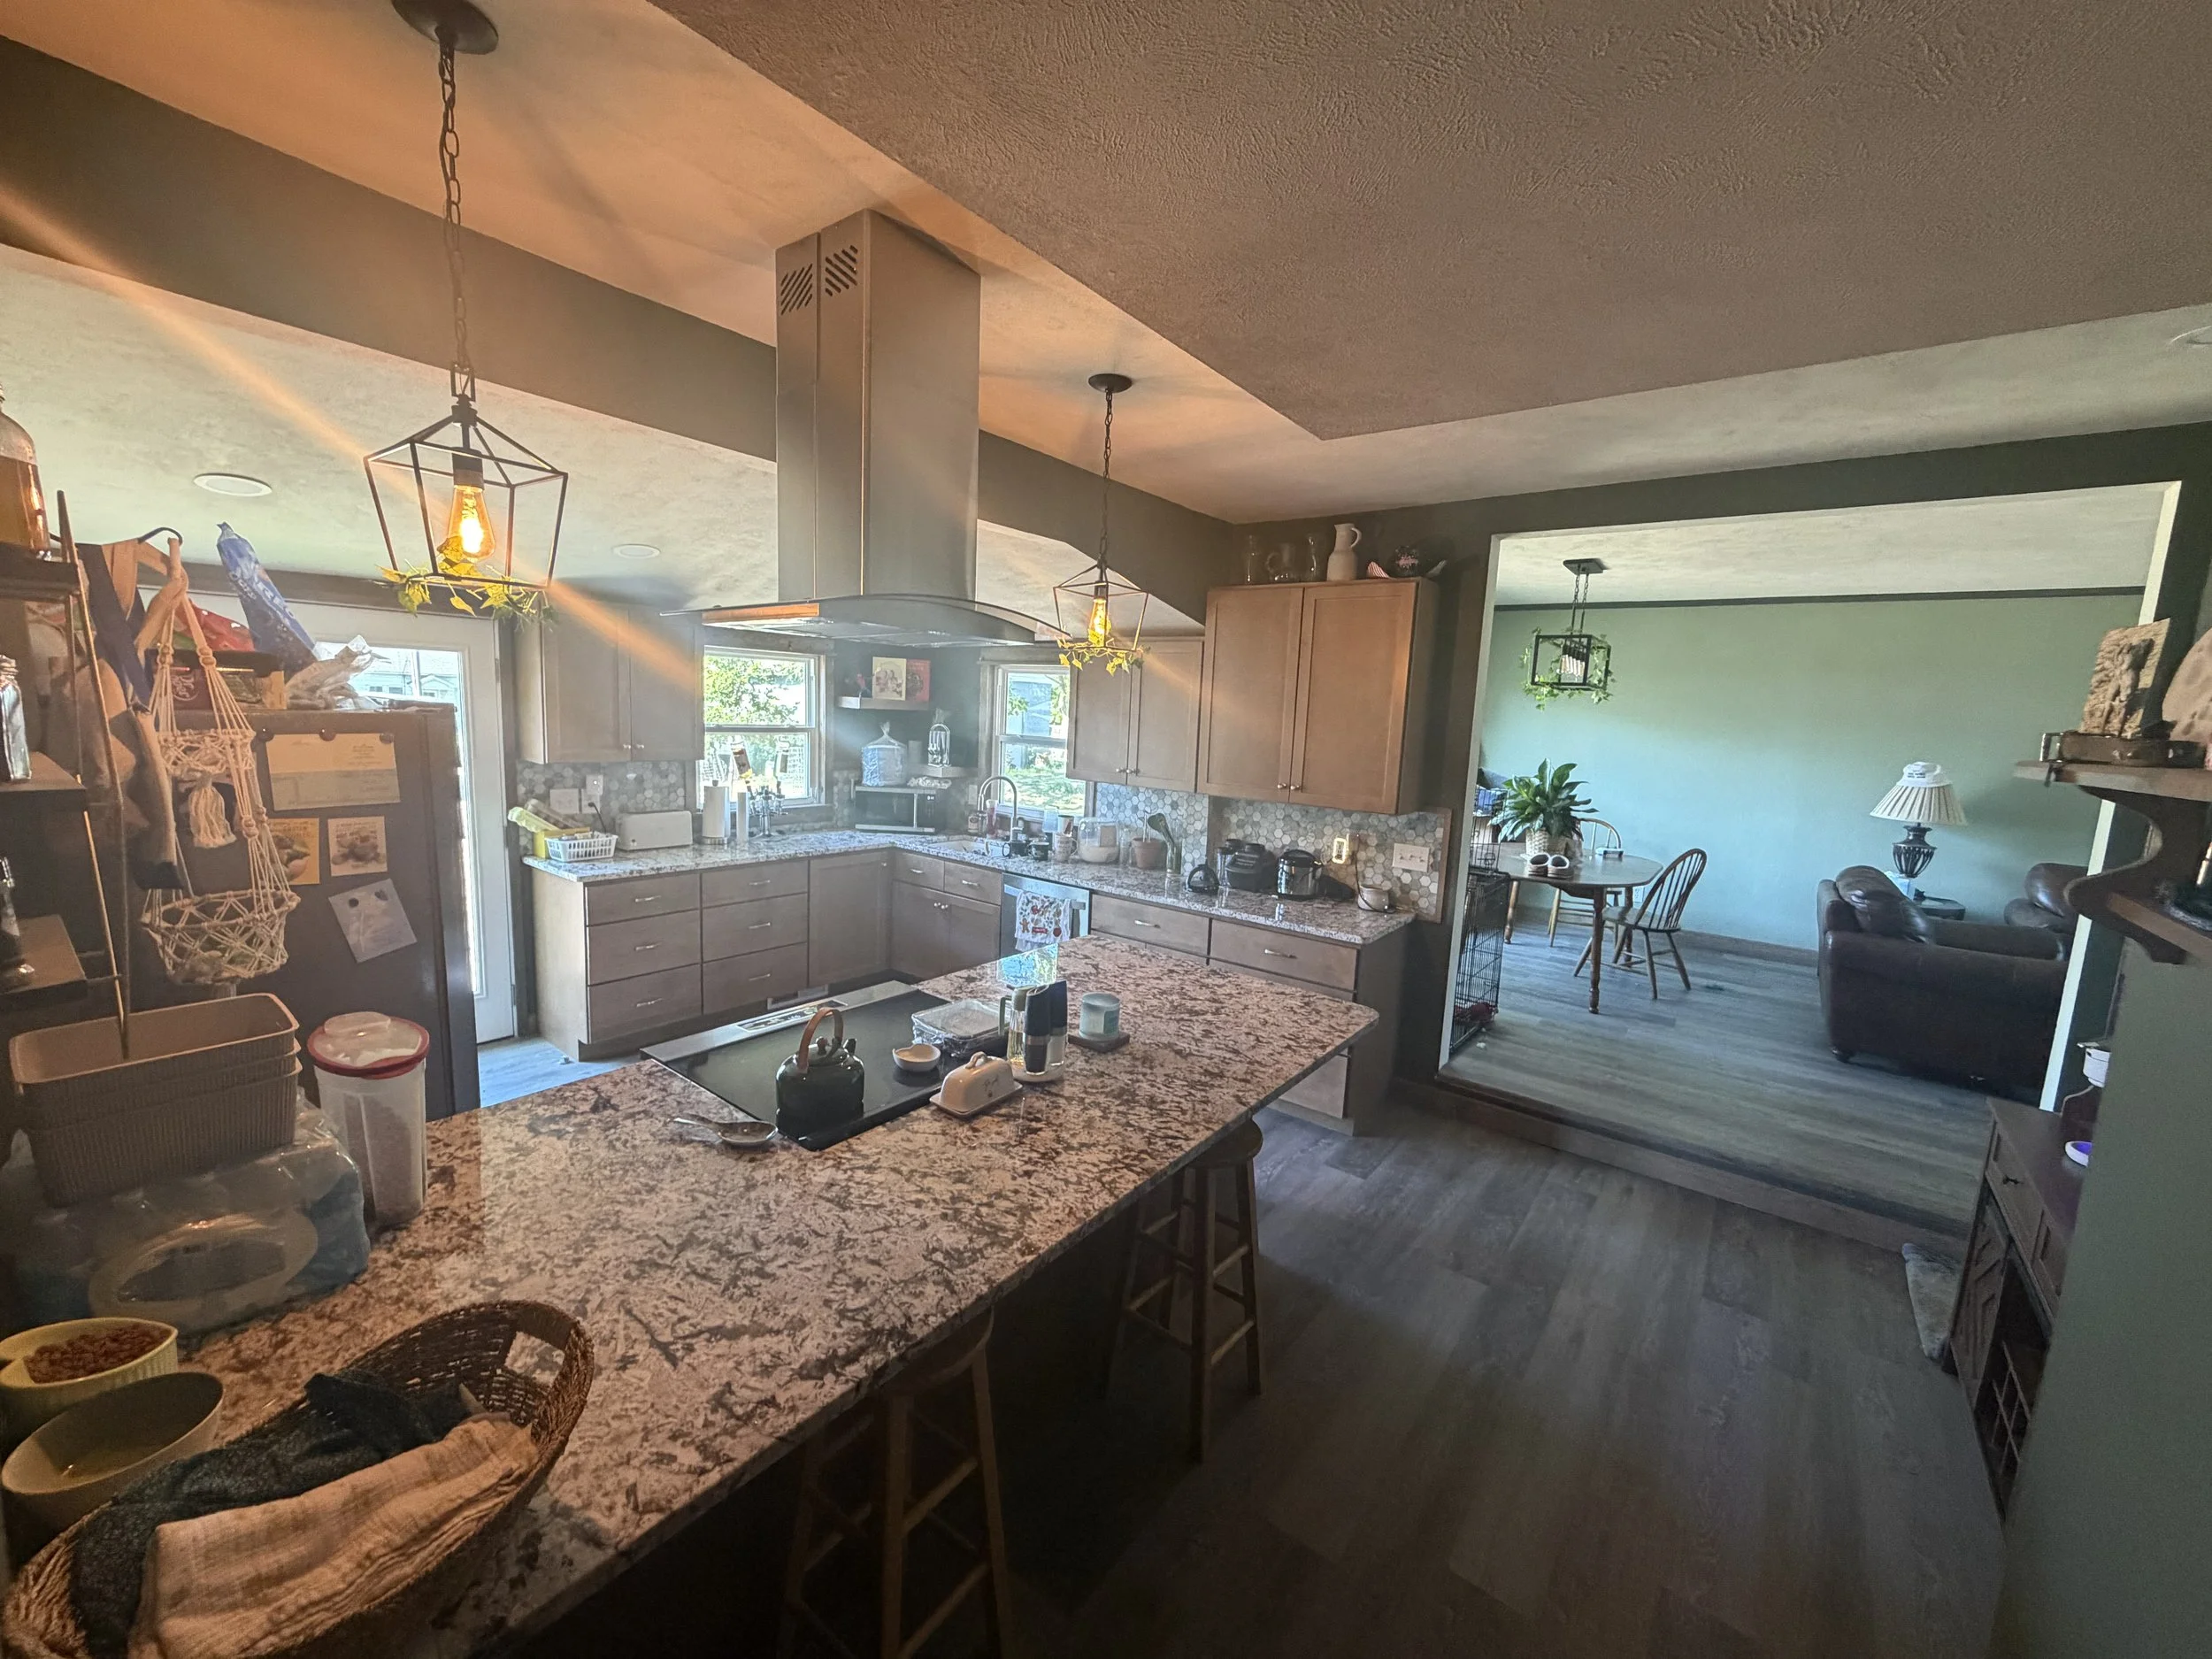
A kitchen with a large central island with a granite countertop, wooden cabinets, and pendant lights hanging from the ceiling. There is a refrigerator, dishwasher, and various kitchen items on the counters. Sunlight is coming through the windows, illuminating the space.
View of a kitchen with granite countertops, wooden cabinets, and a neighboring living area with a table and chairs. There are hanging light fixtures and various kitchen items on the counters.
A bathroom before remodel work is done in Larned.
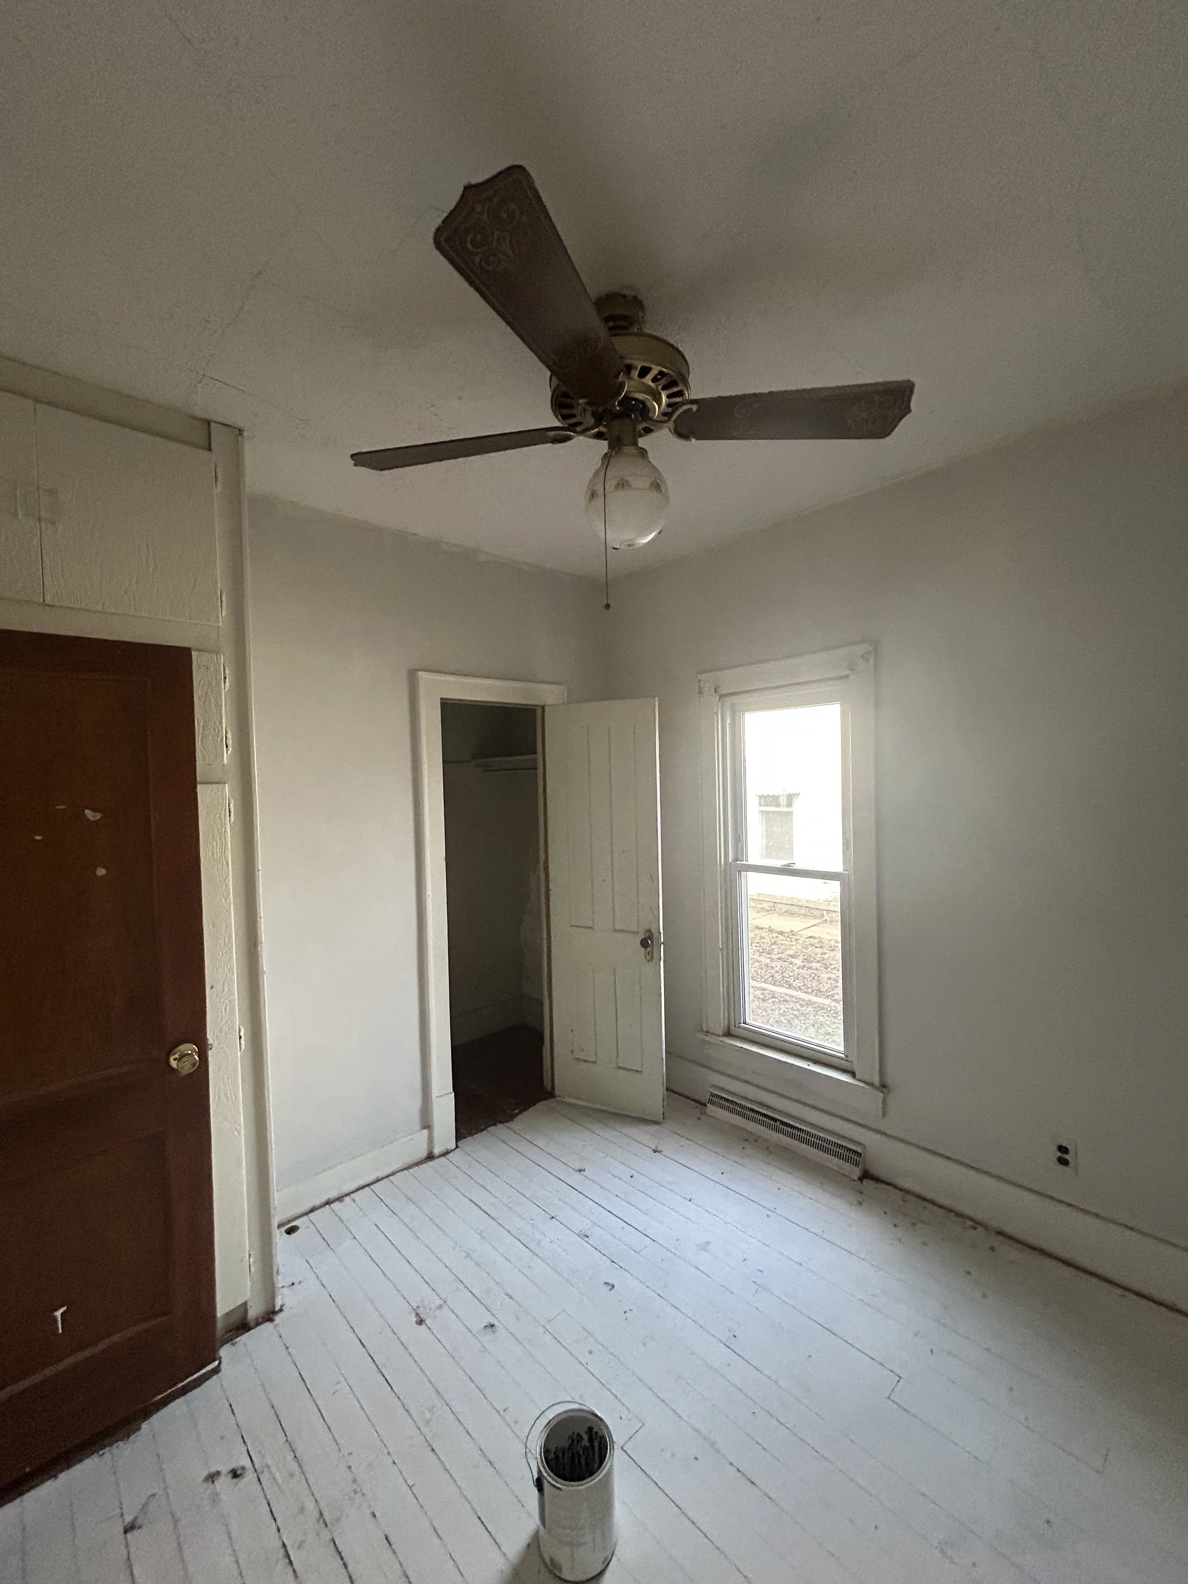
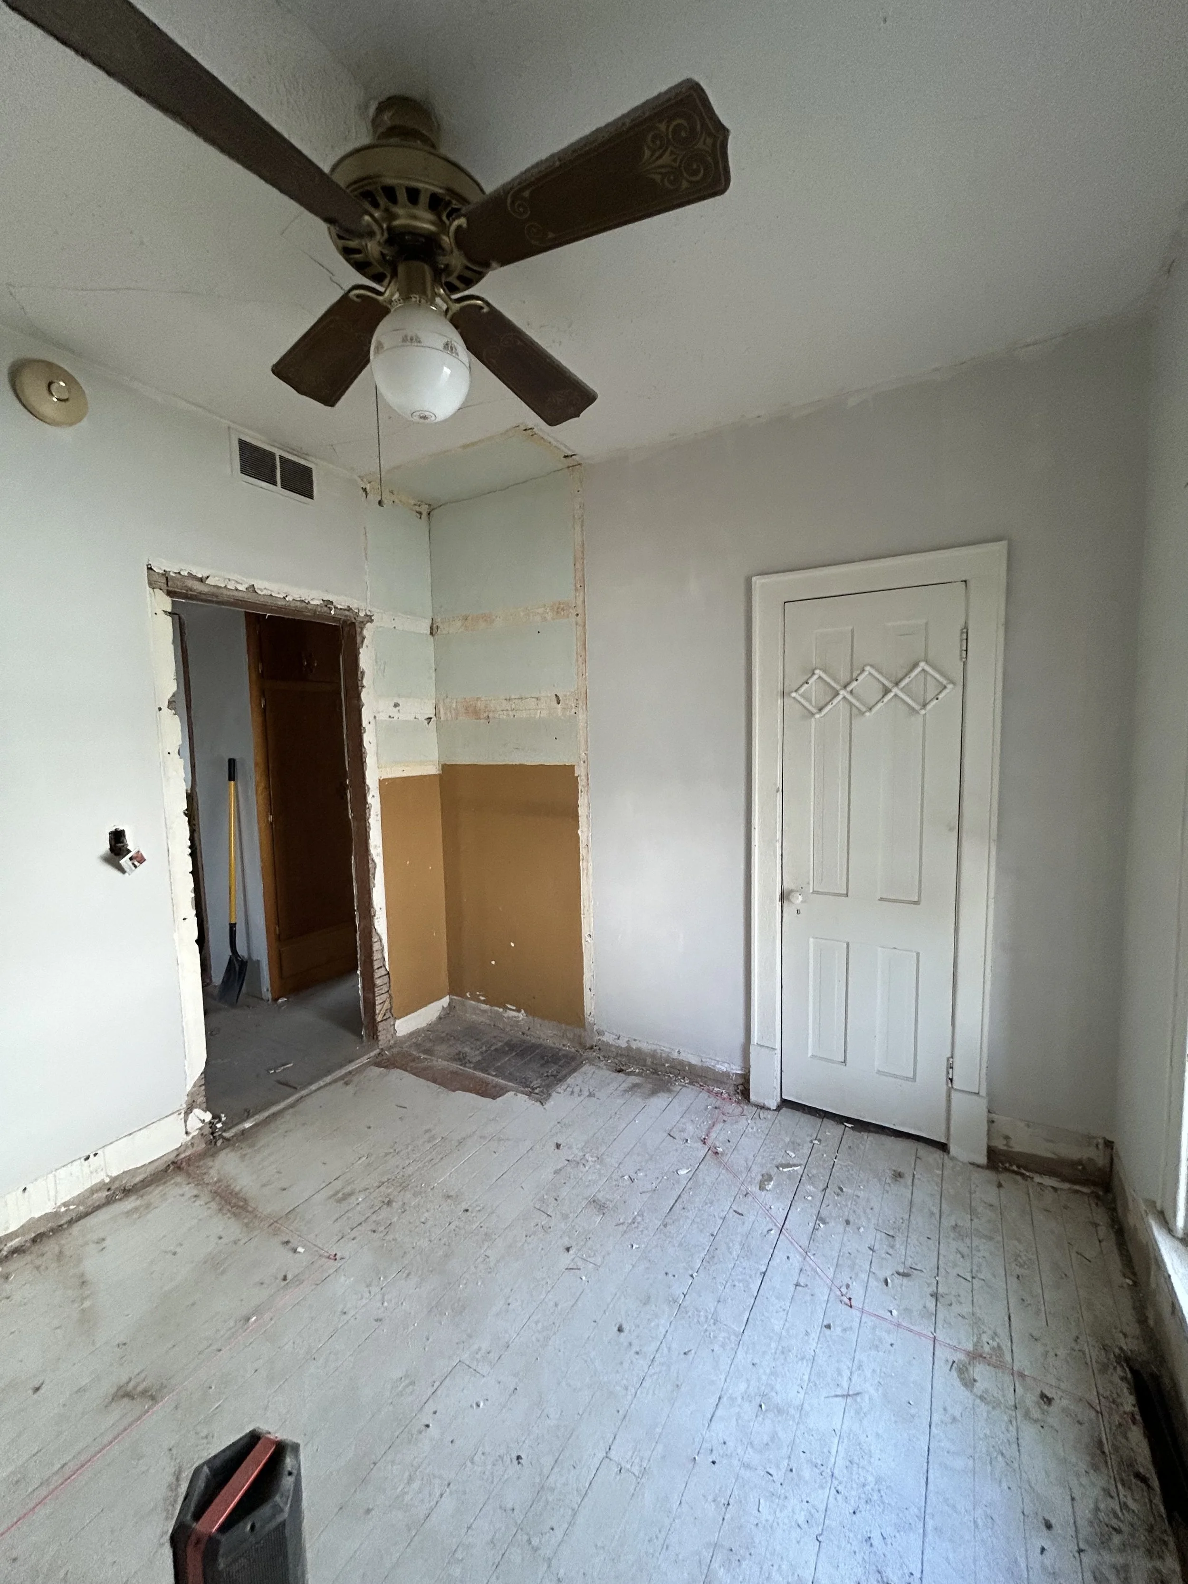
A room undergoing renovation with unfinished flooring, a partially removed wall, and a white door.
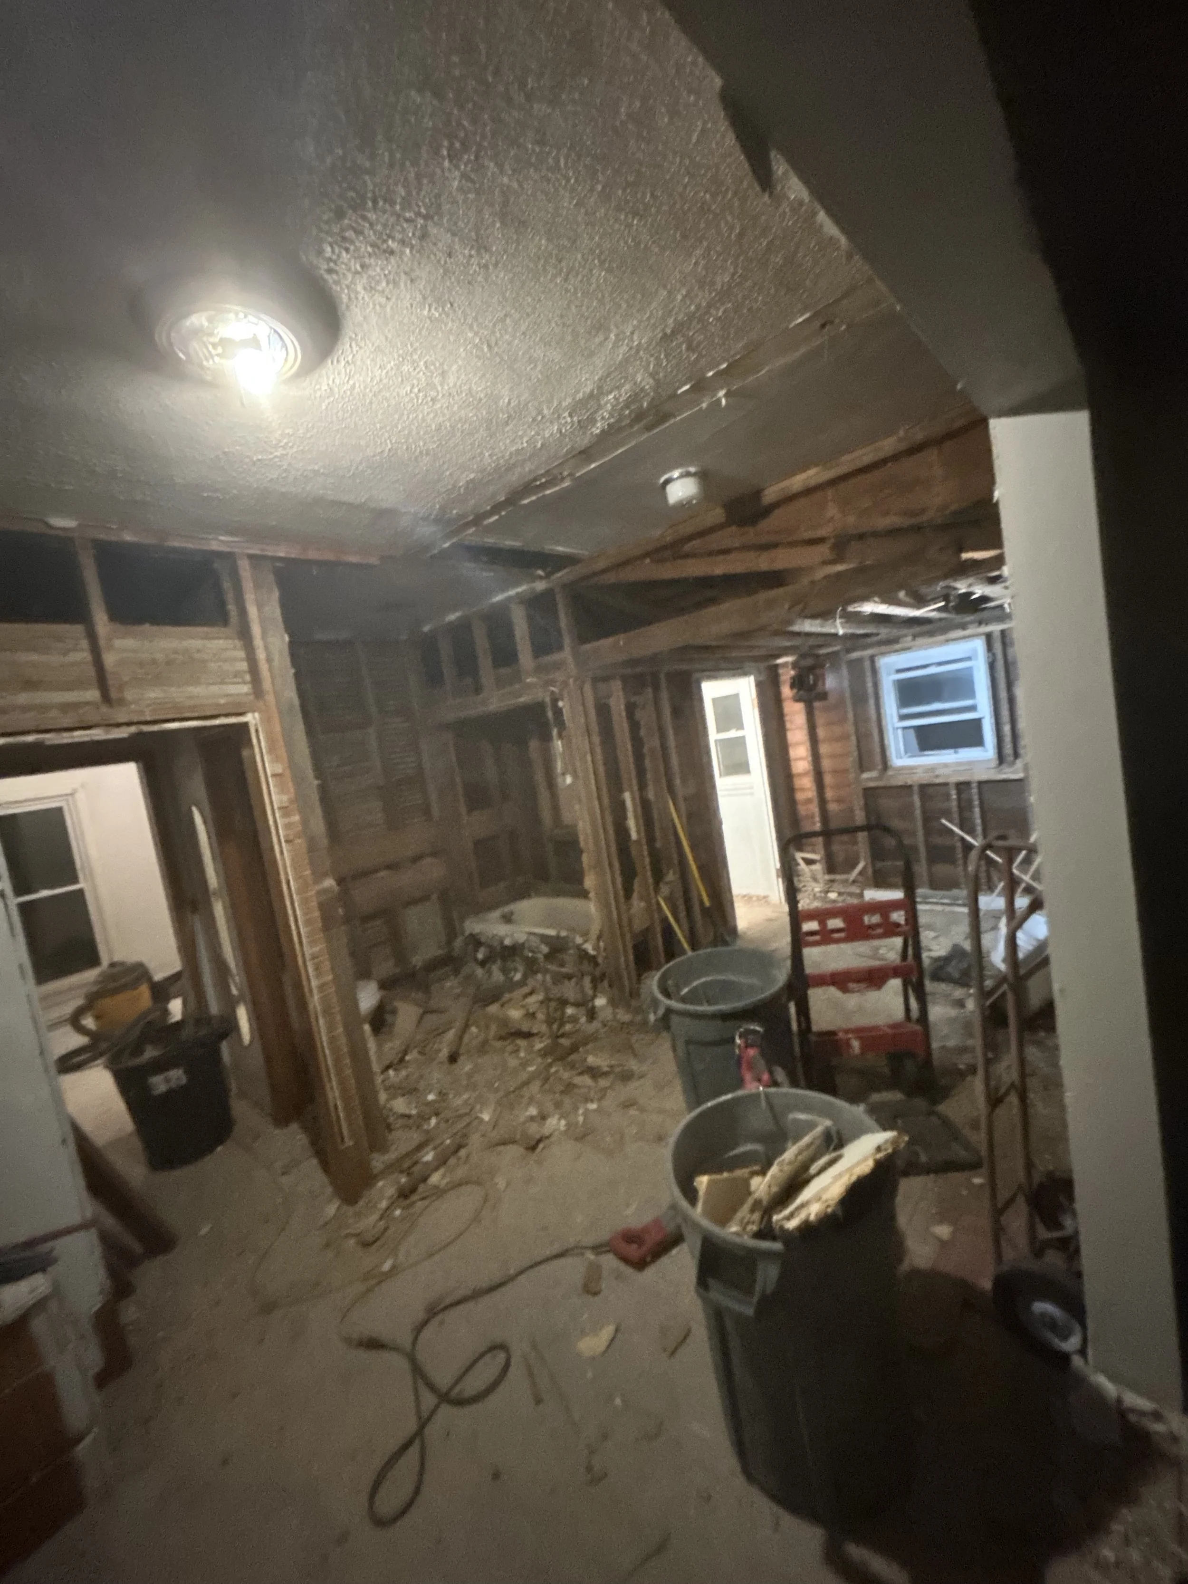
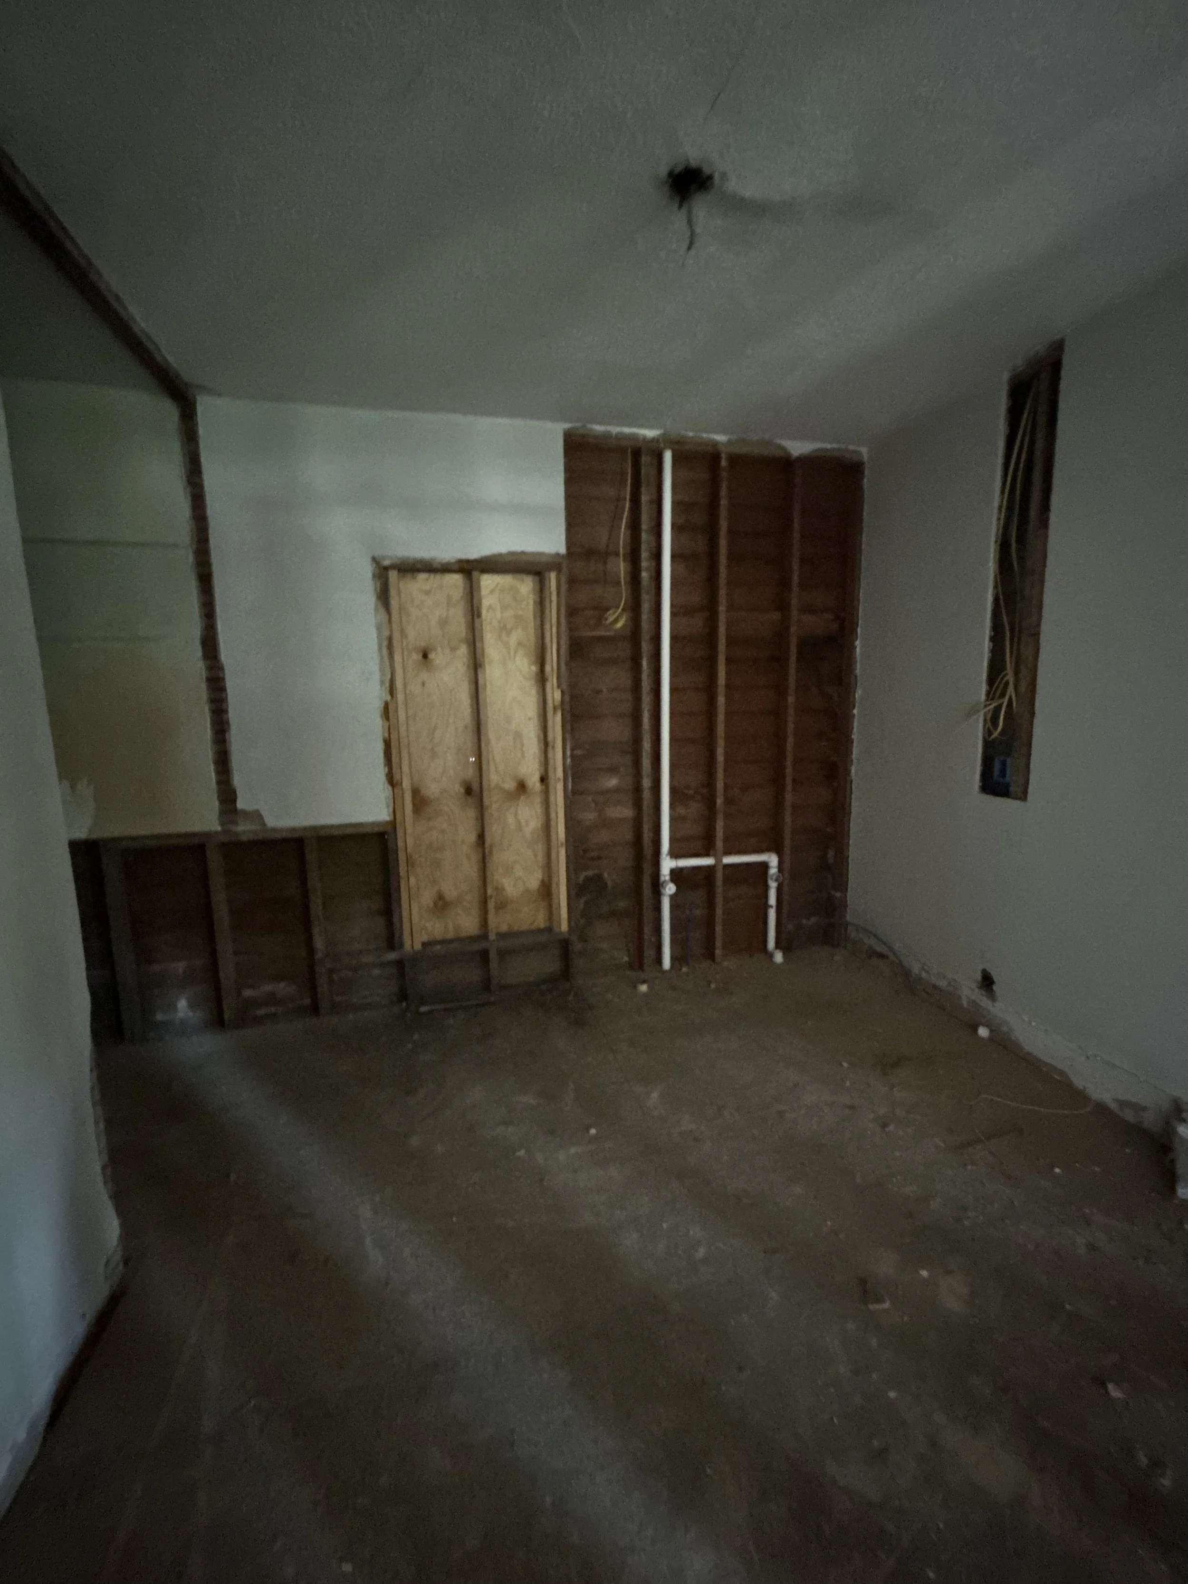
In-progress remodeling of a bathroom. Some walls are removed and ready for sheetrock and framing.
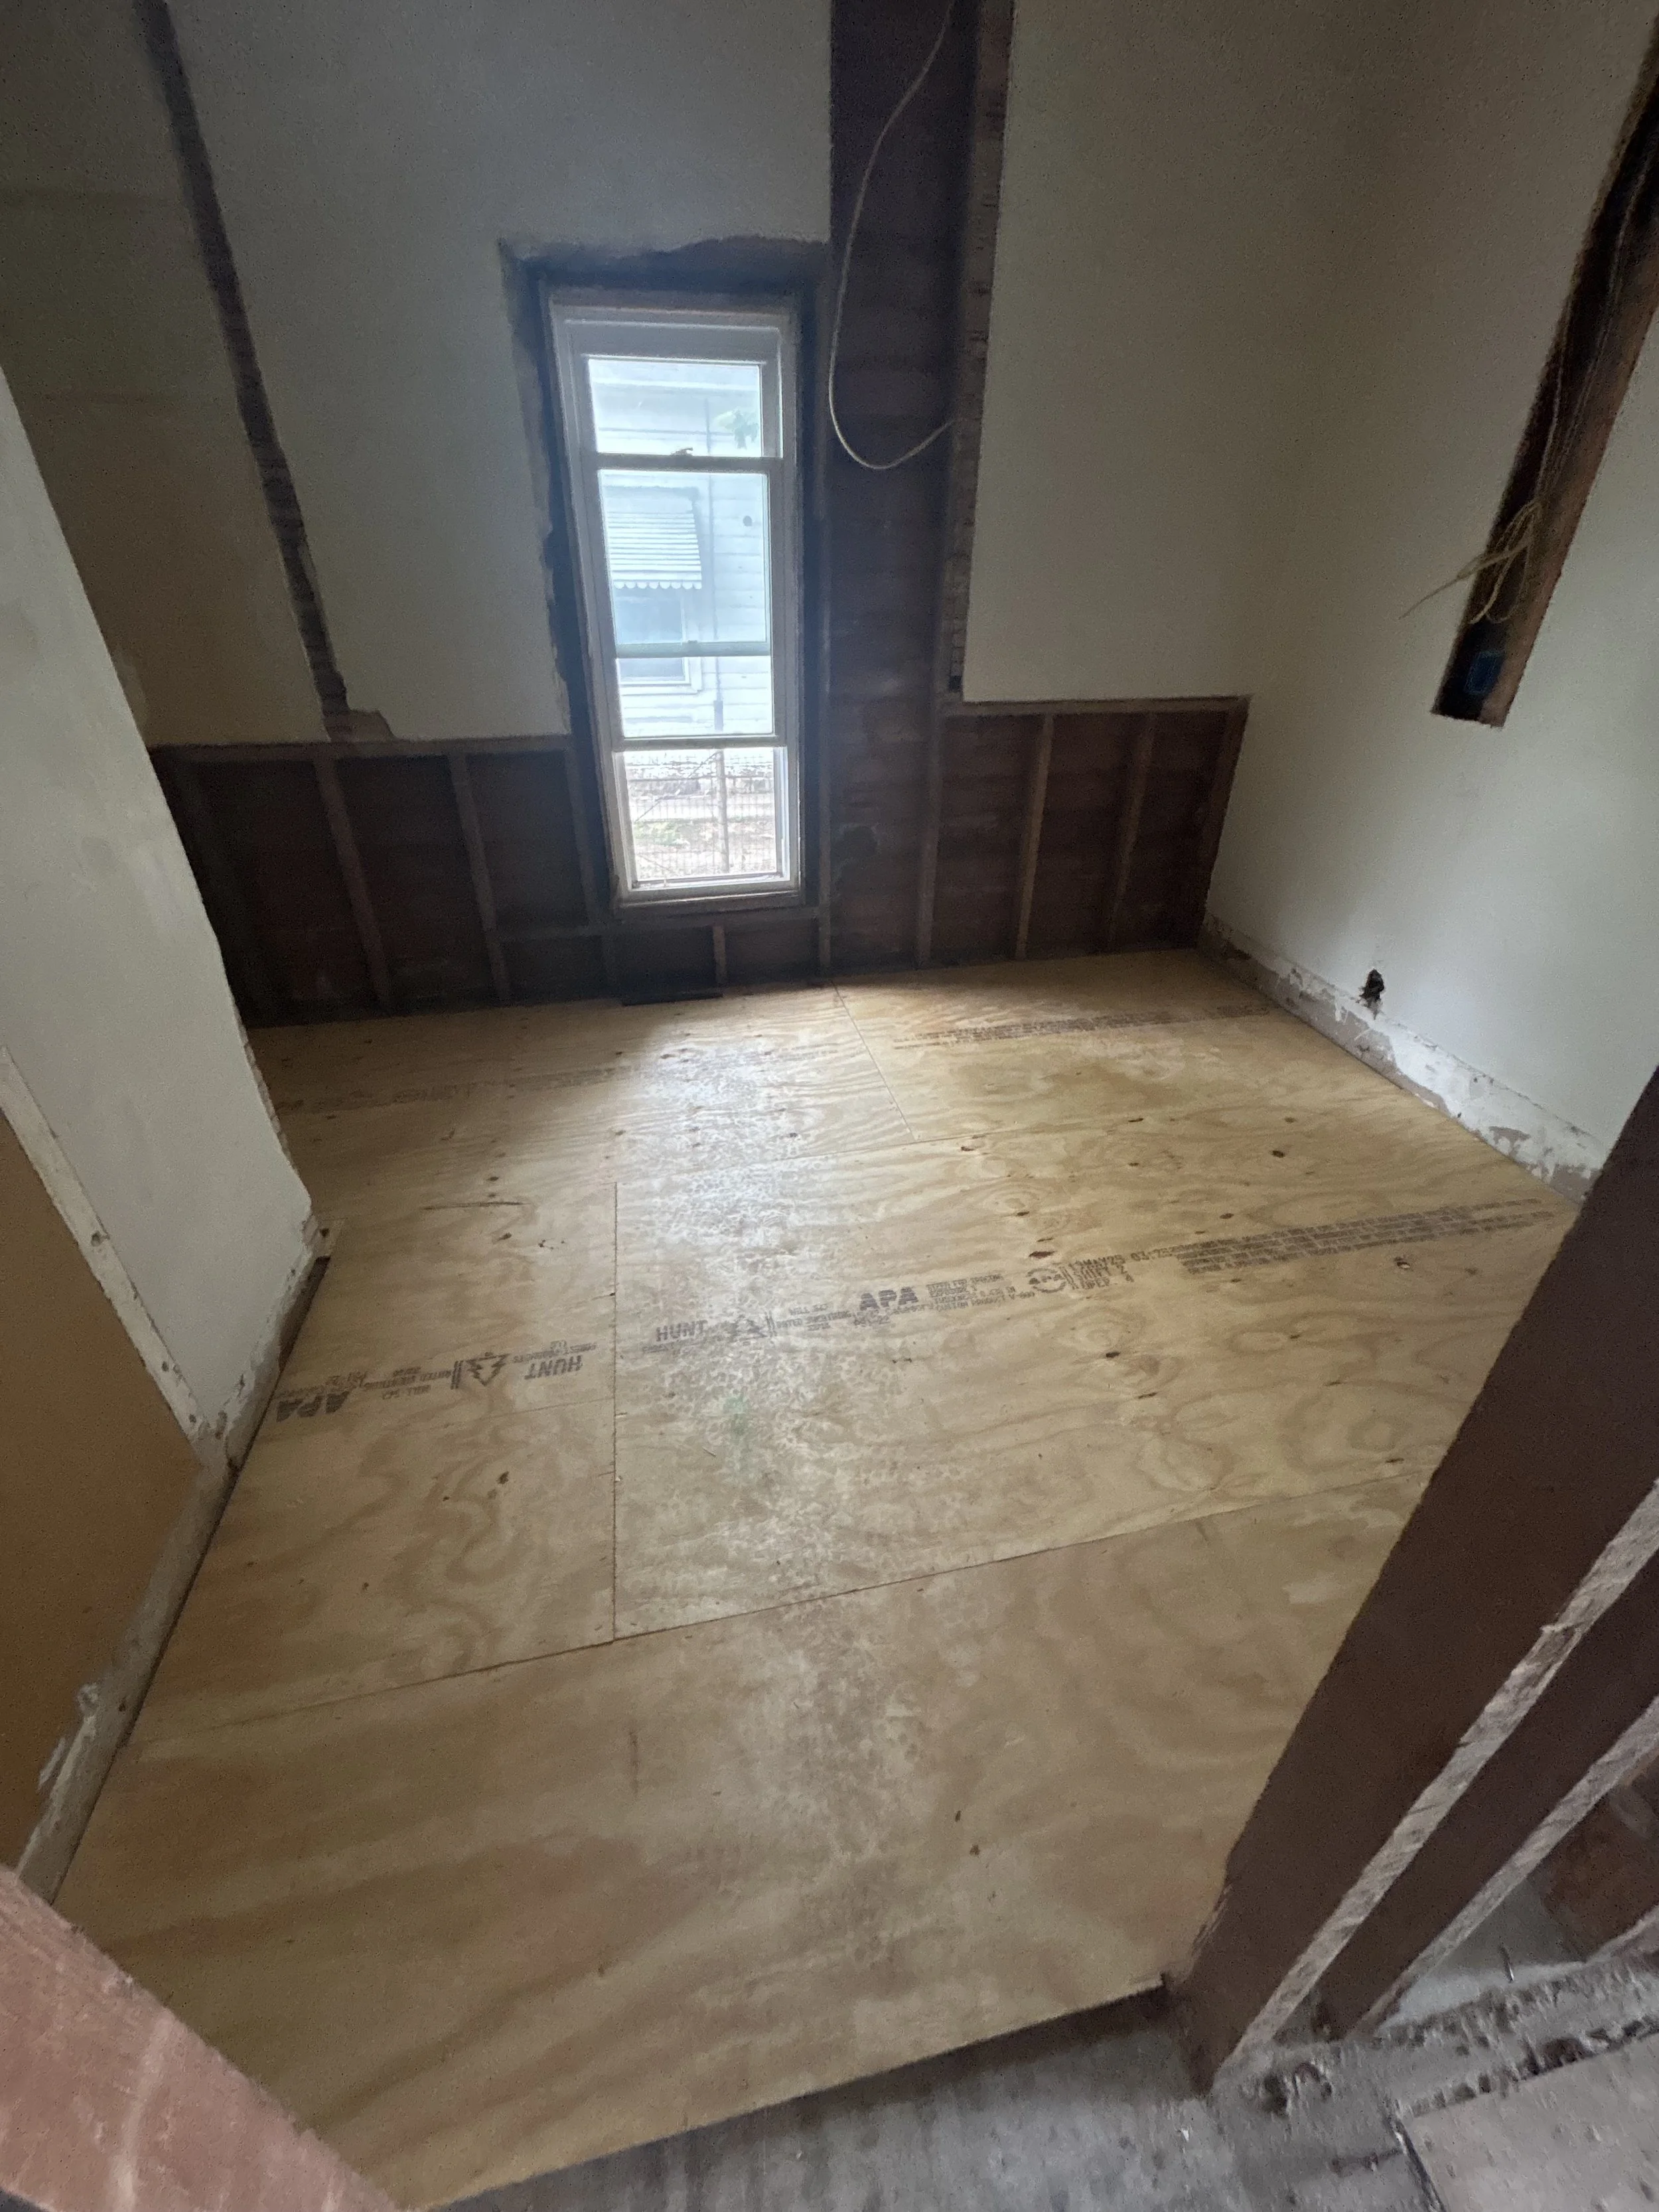
A bathroom with new subfloor installed.
Bathroom remodel with a window that has been patched in with plywood.
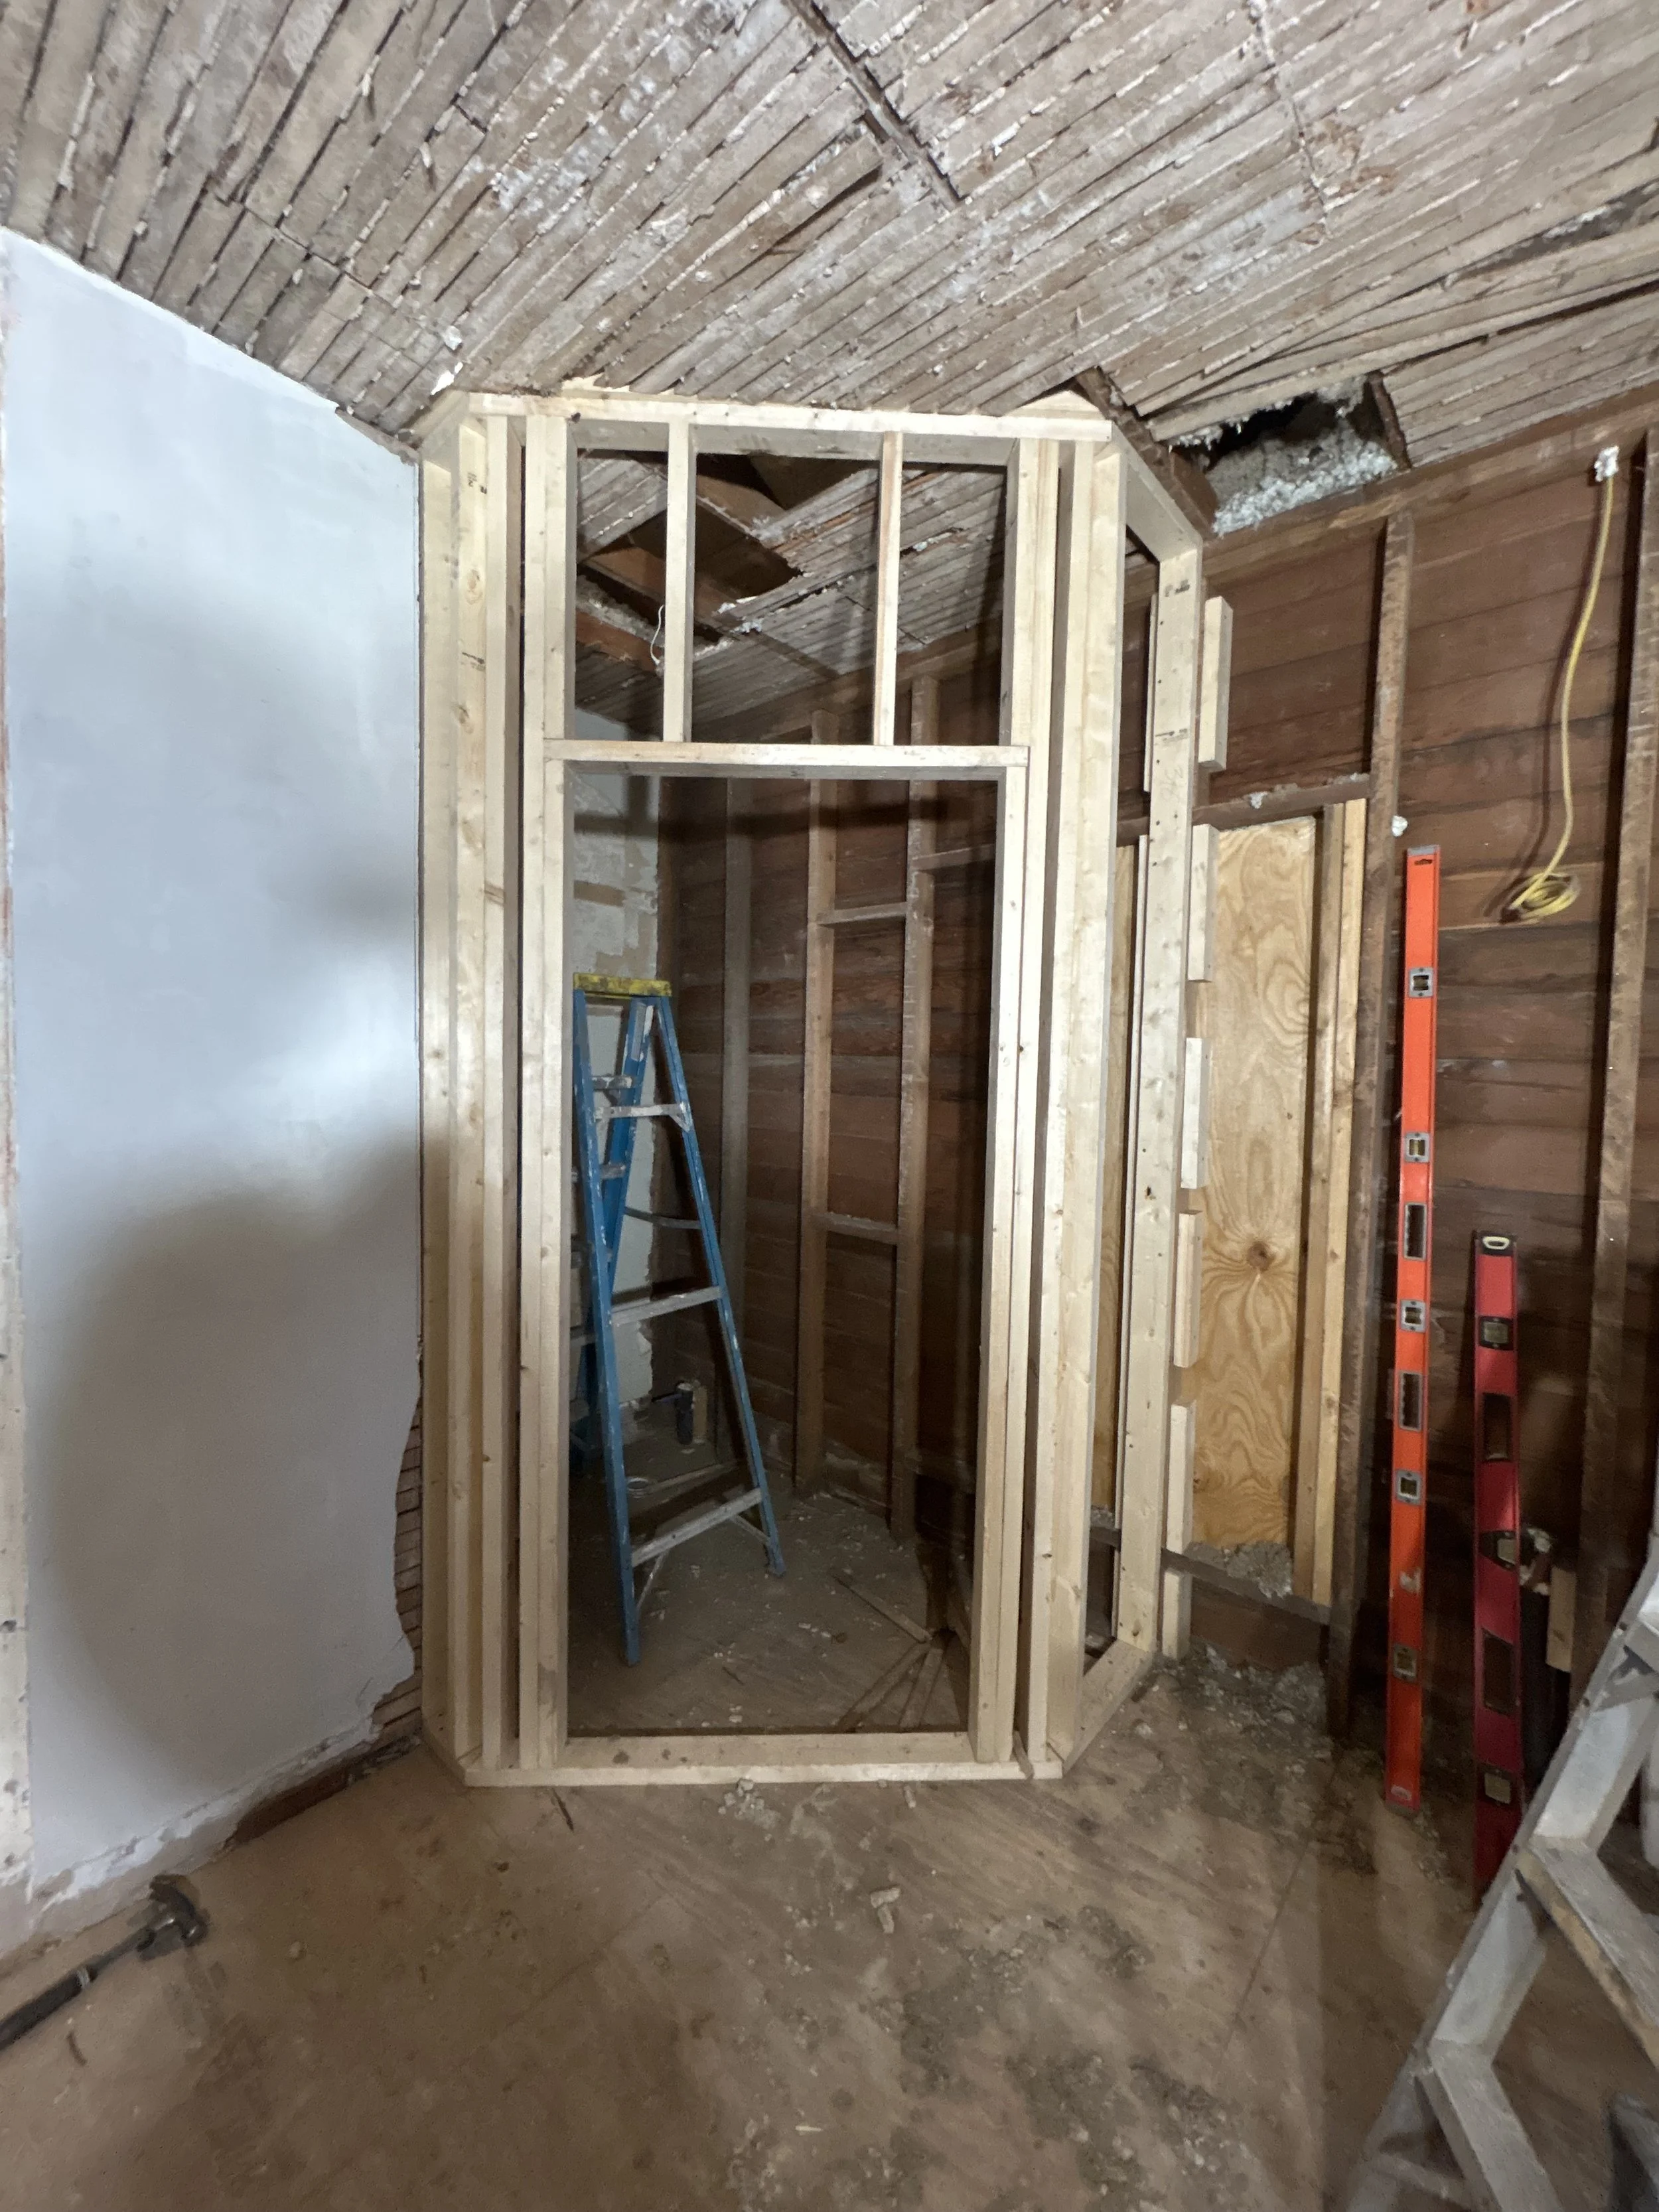
Framing for a new room inside a bathroom during remodeling.
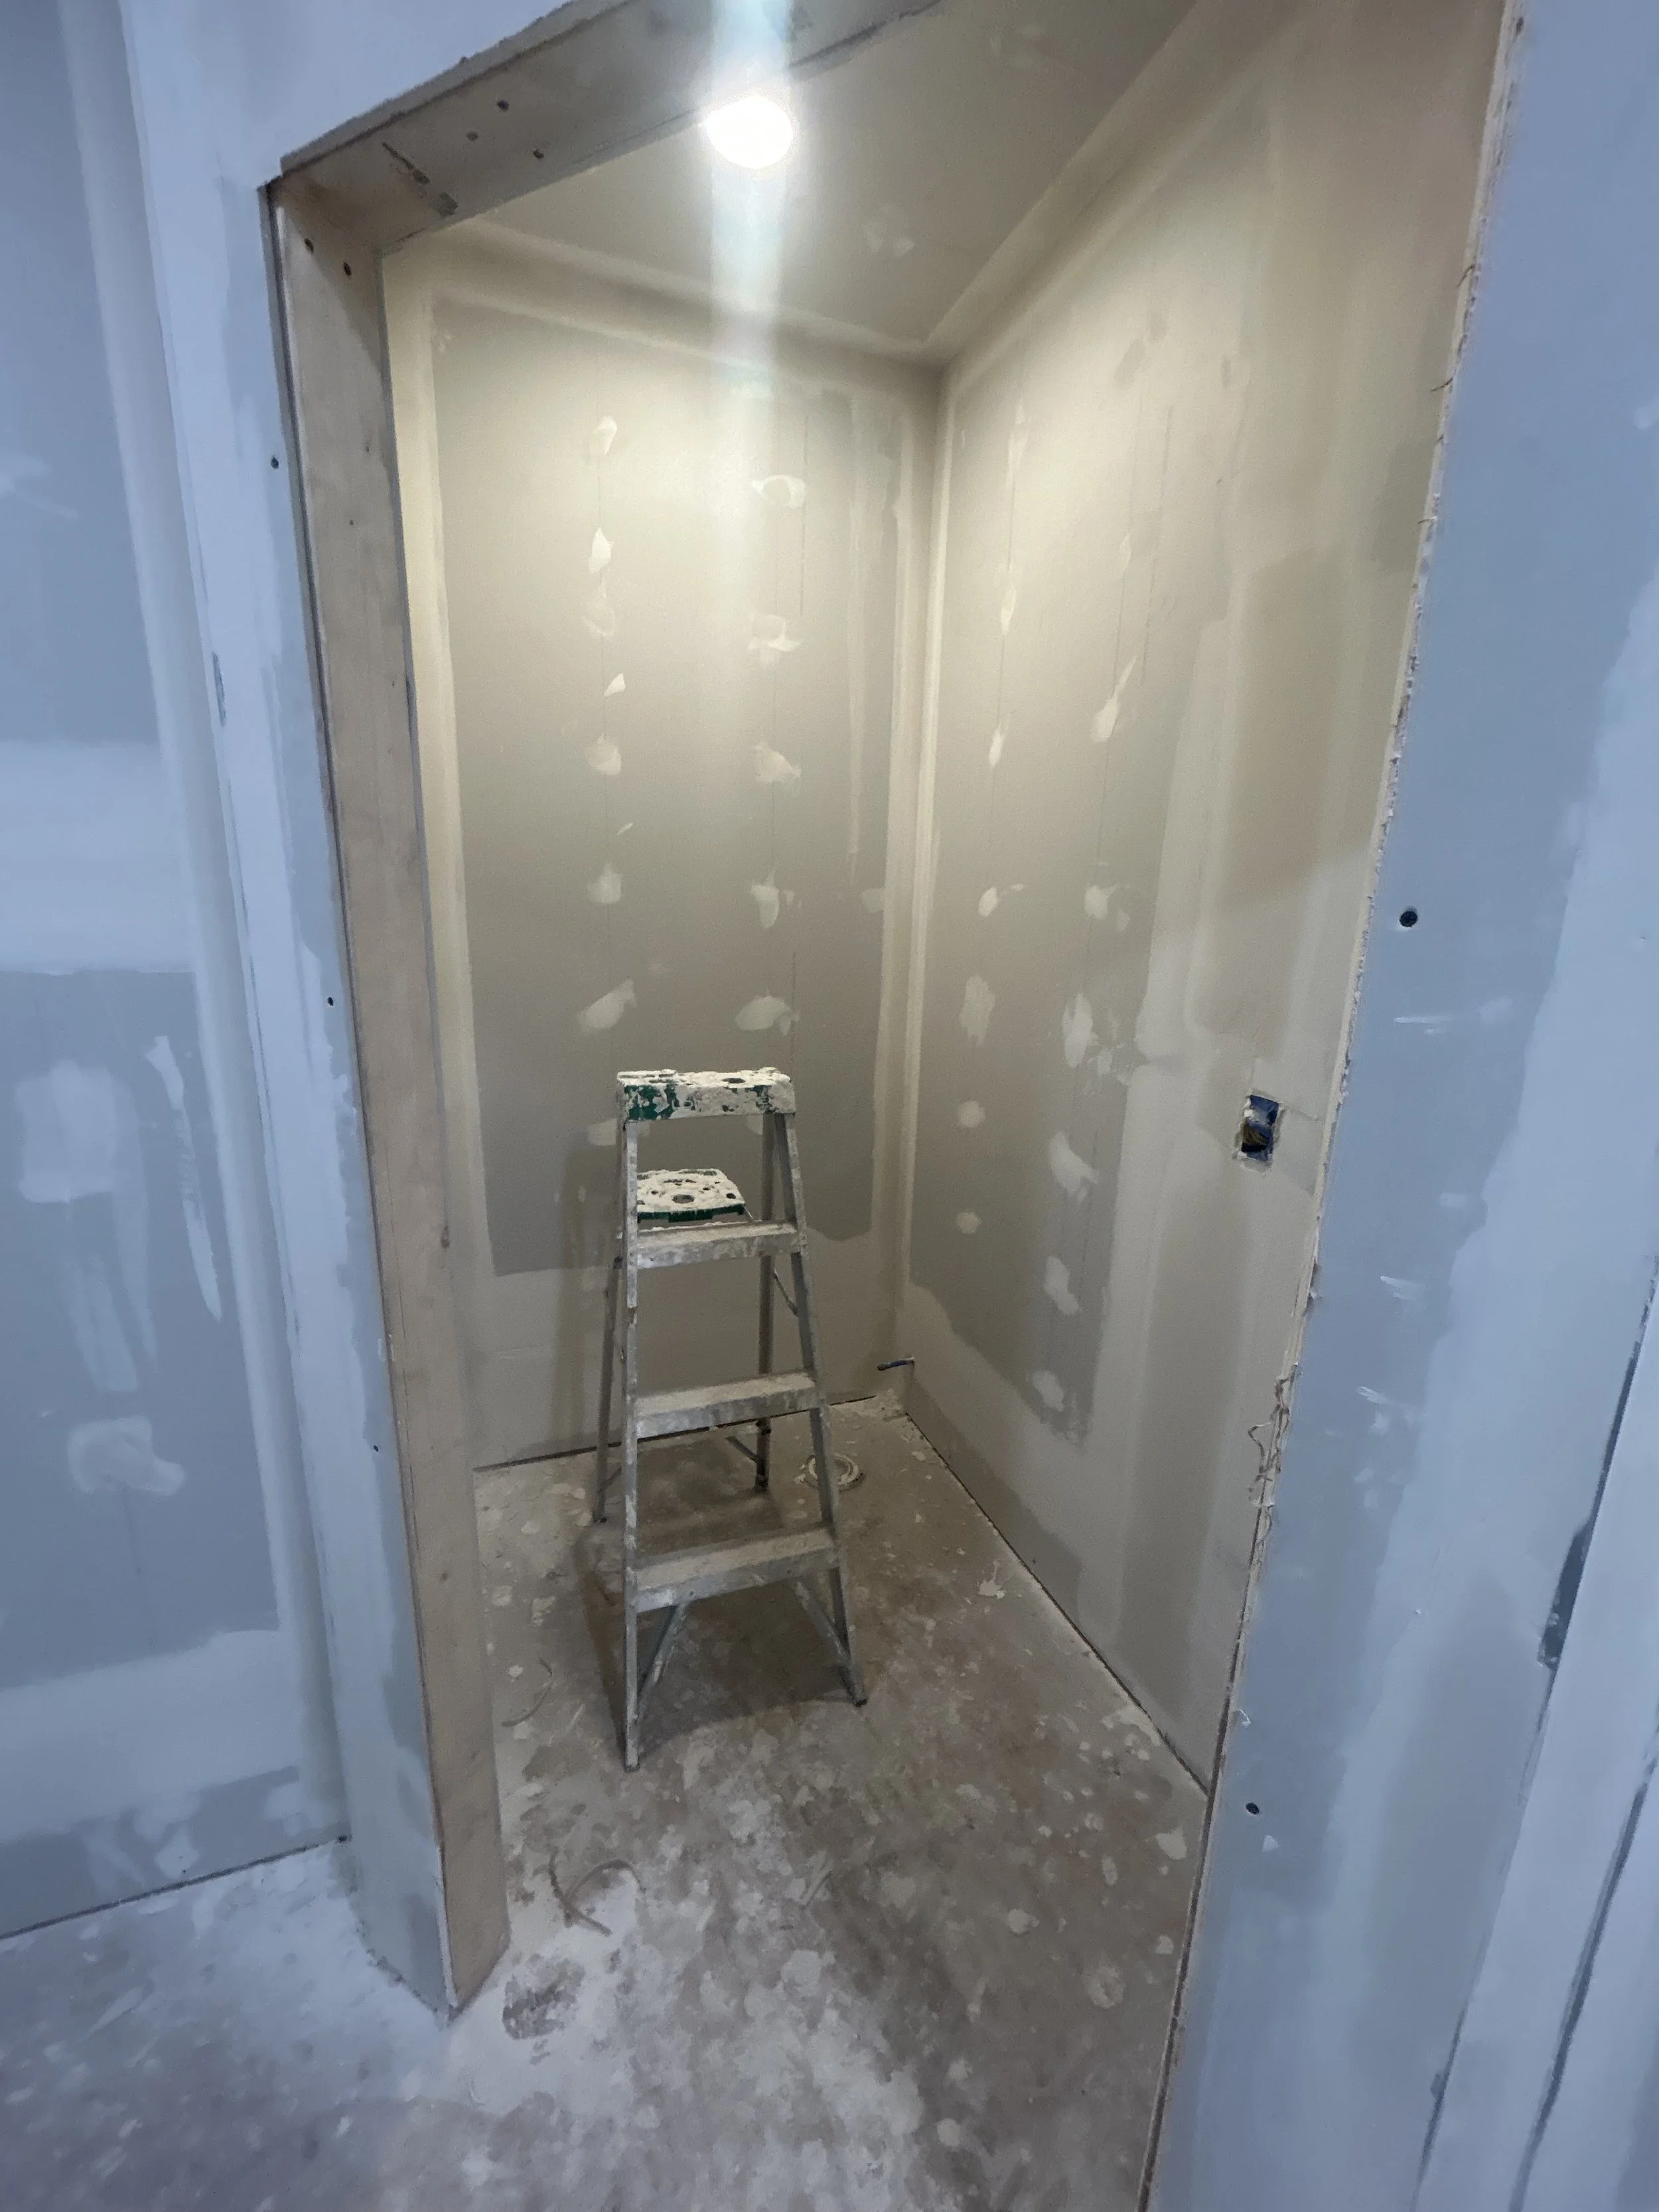
Newly installed sheetrock and lighting inside a bathroom remodel in Larned, Kansas.
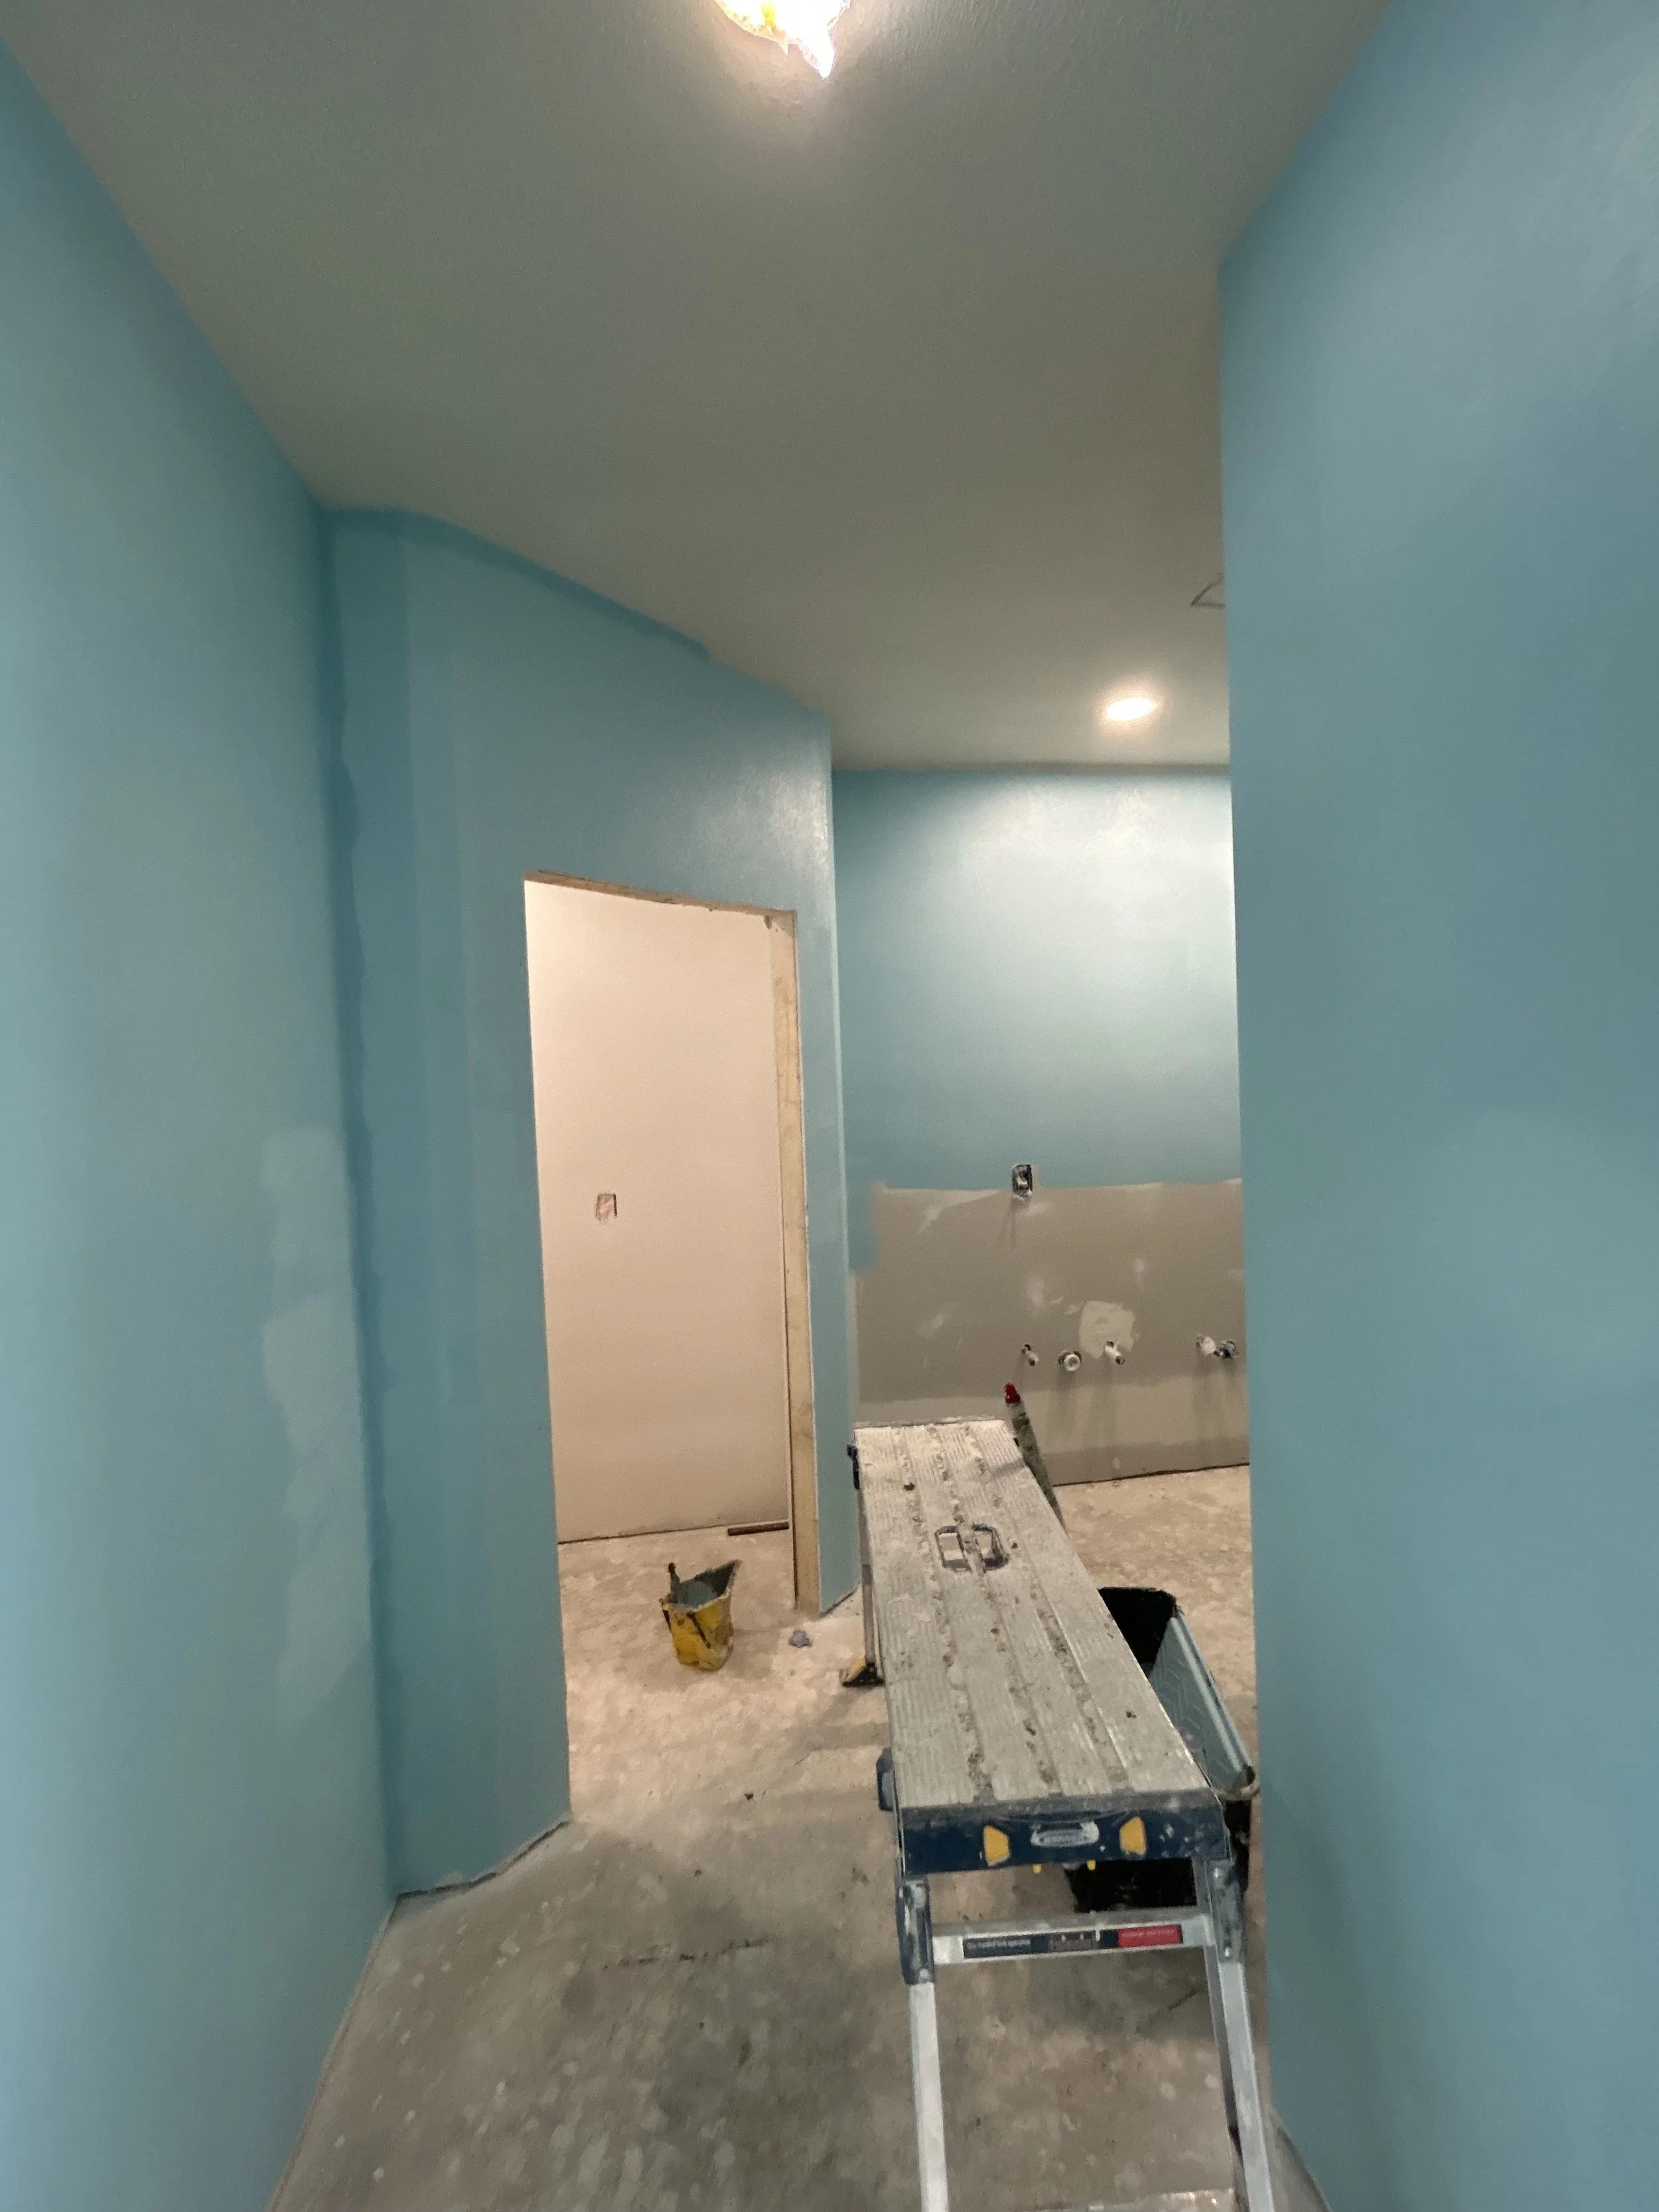
In-progress bathroom remodel with new paint, lighting, and sheetrock work.
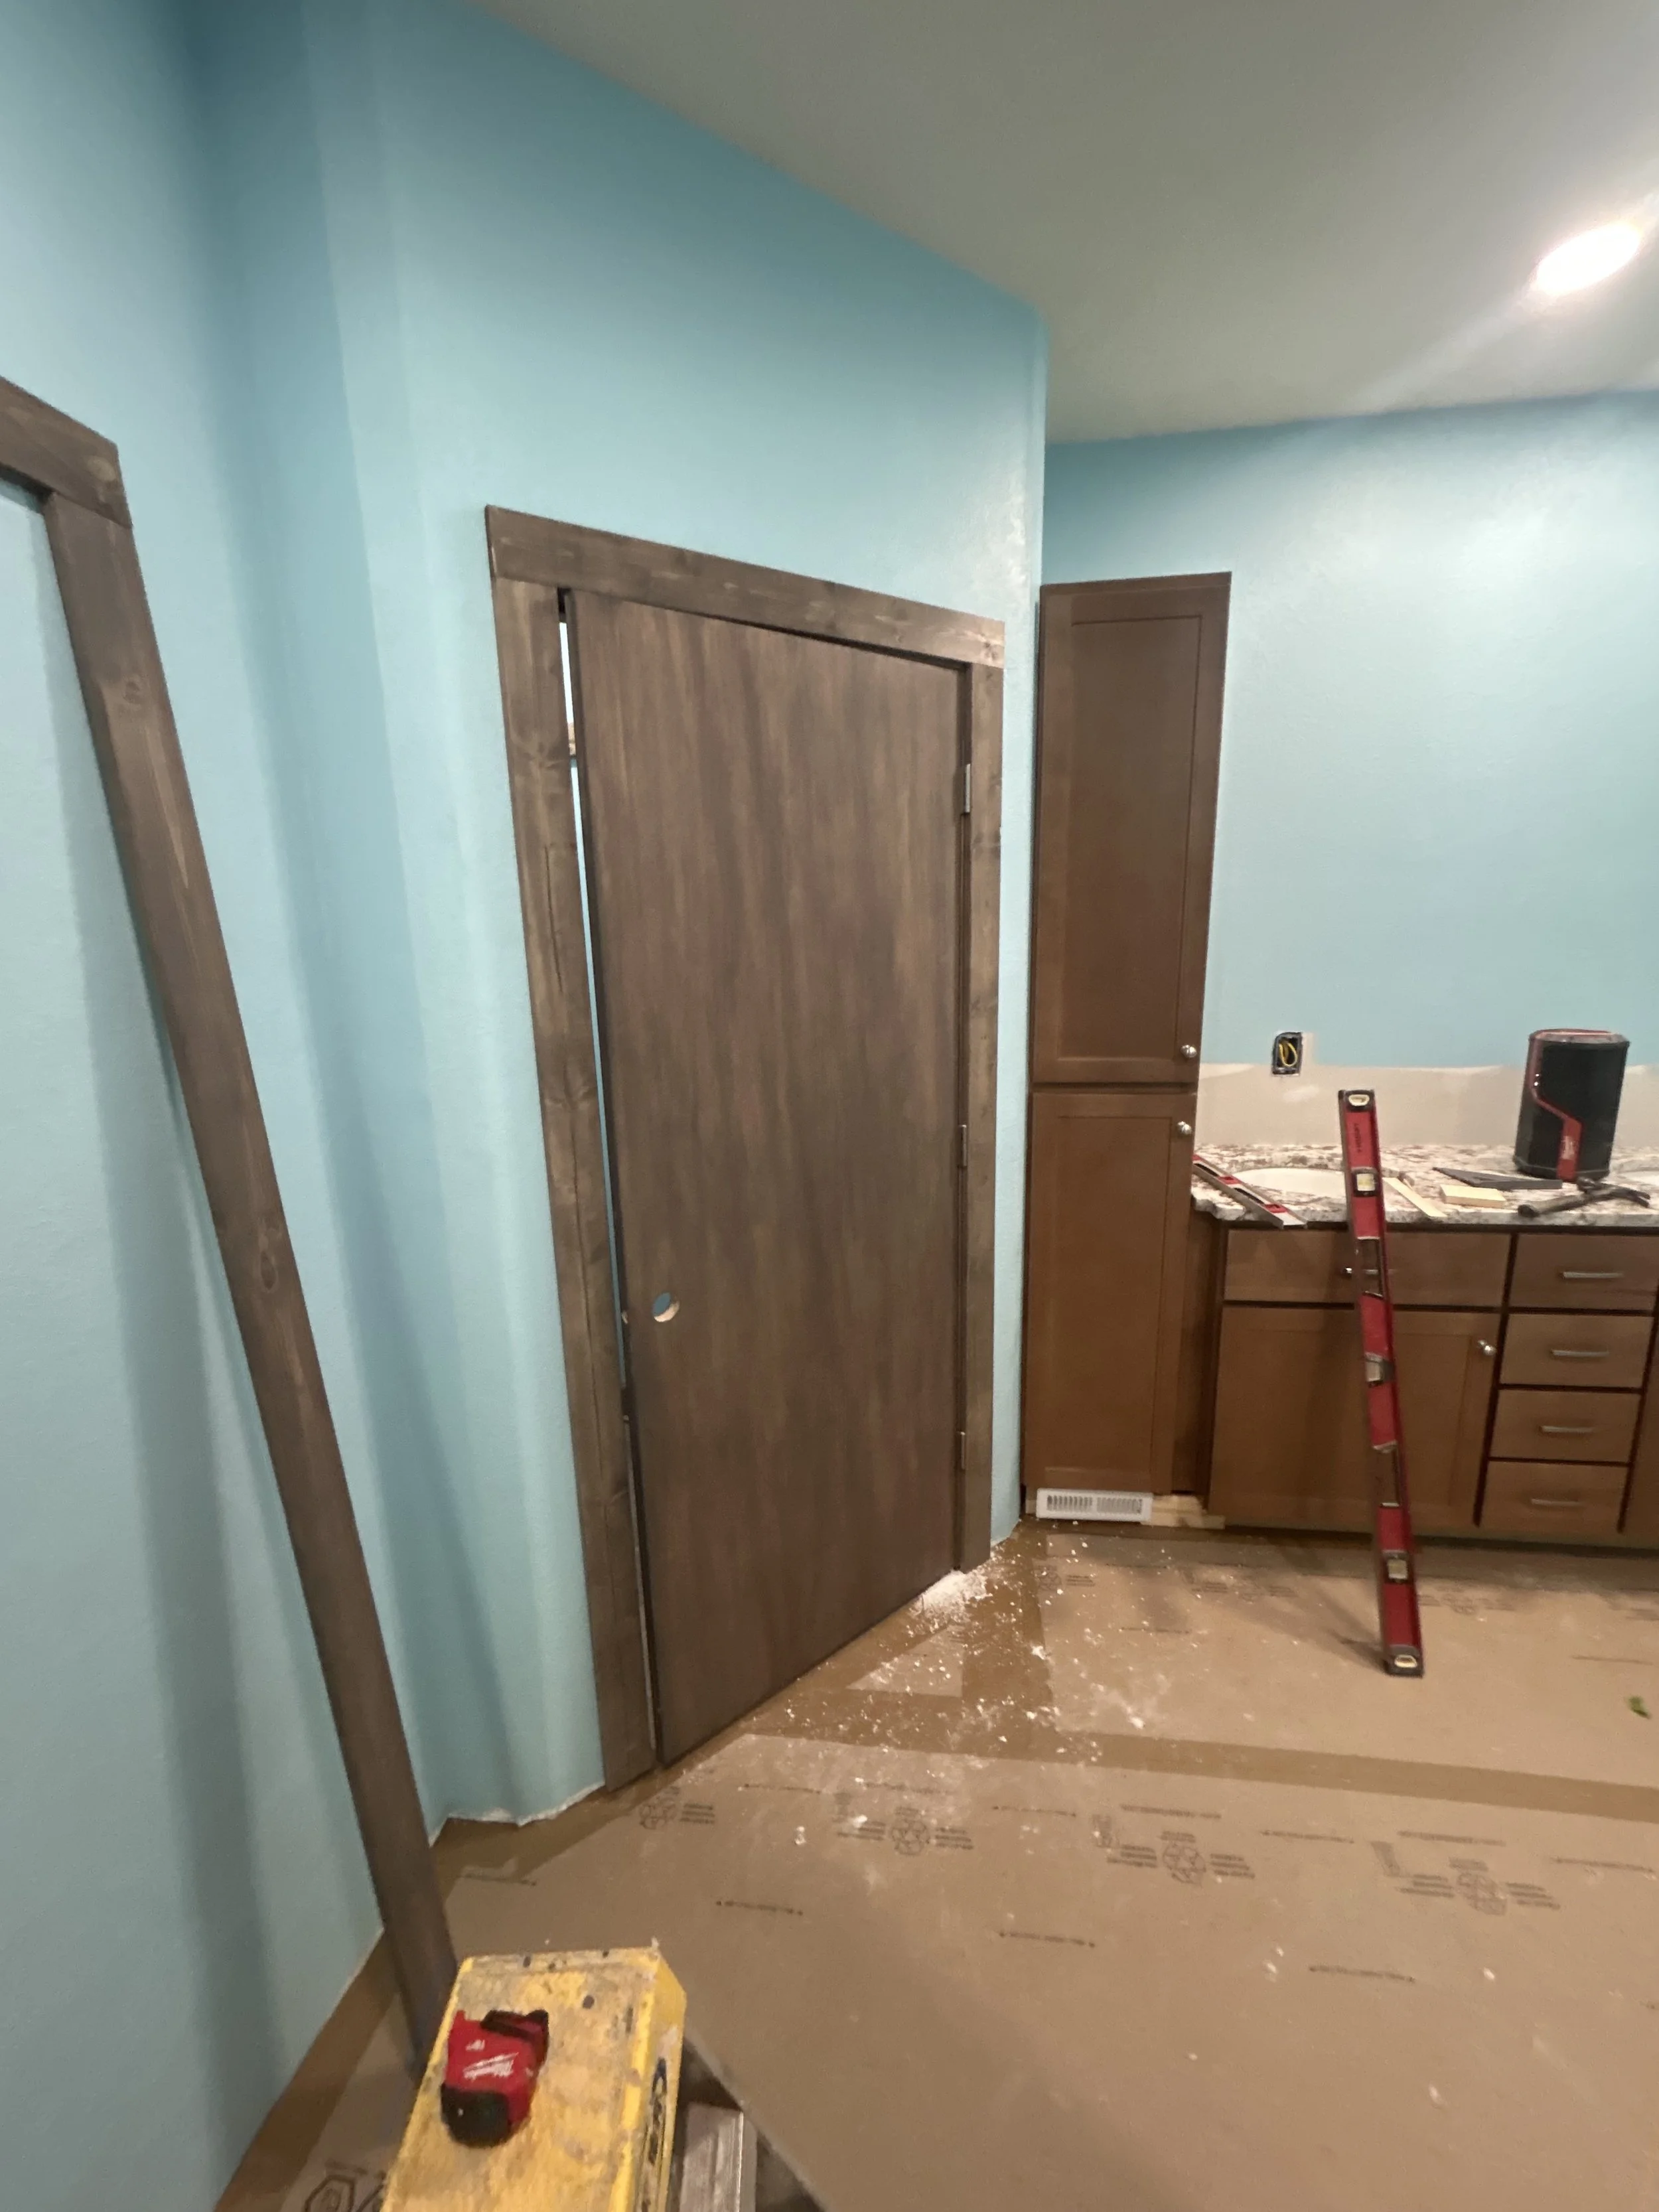
Bathroom remodel with newly installed door, trim, and cabinets.
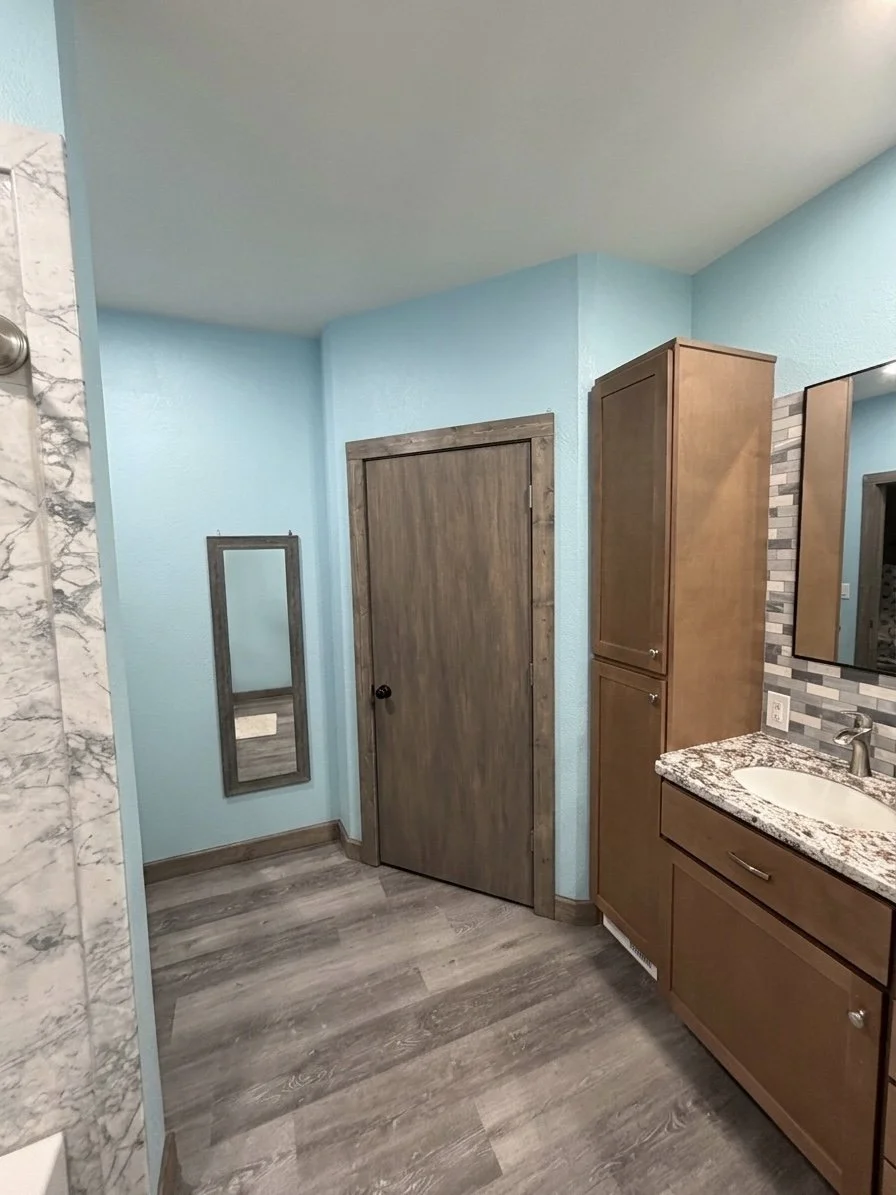
Remodeled bathroom in Pawnee County with new cabinets, backsplash, mirror, door, trim, flooring, lights, and sheetrock.
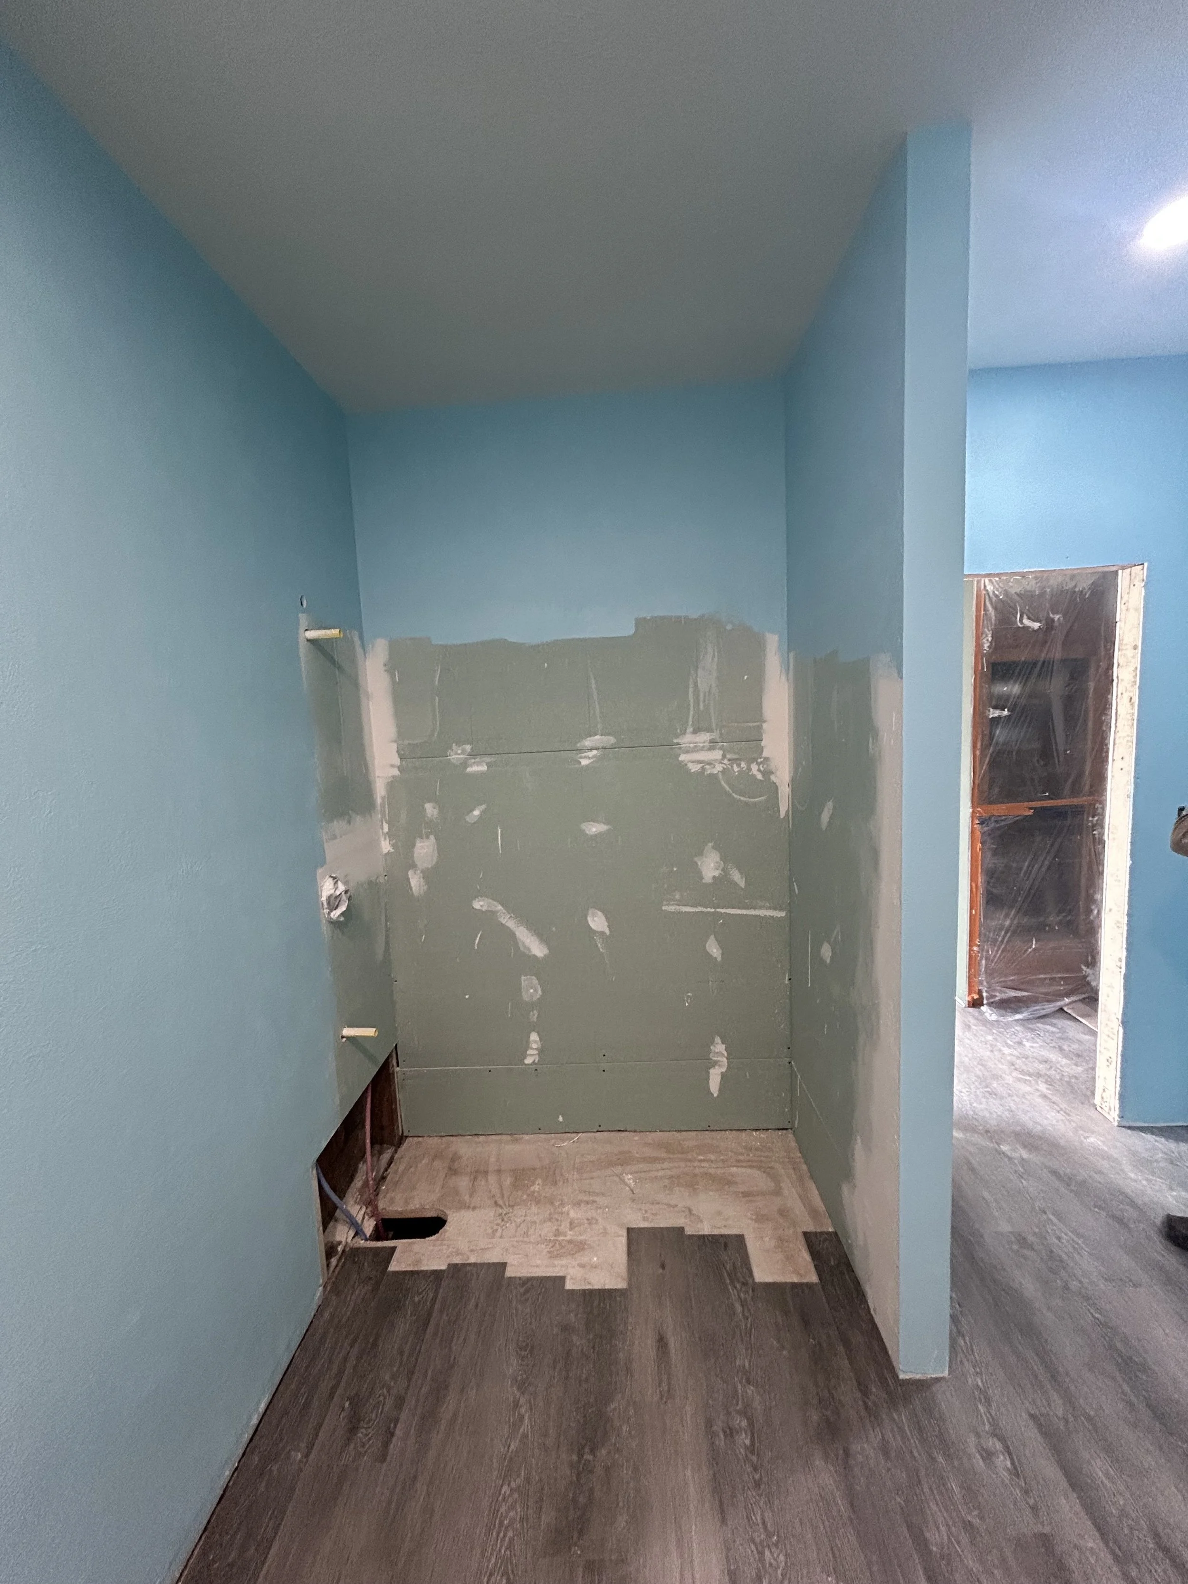
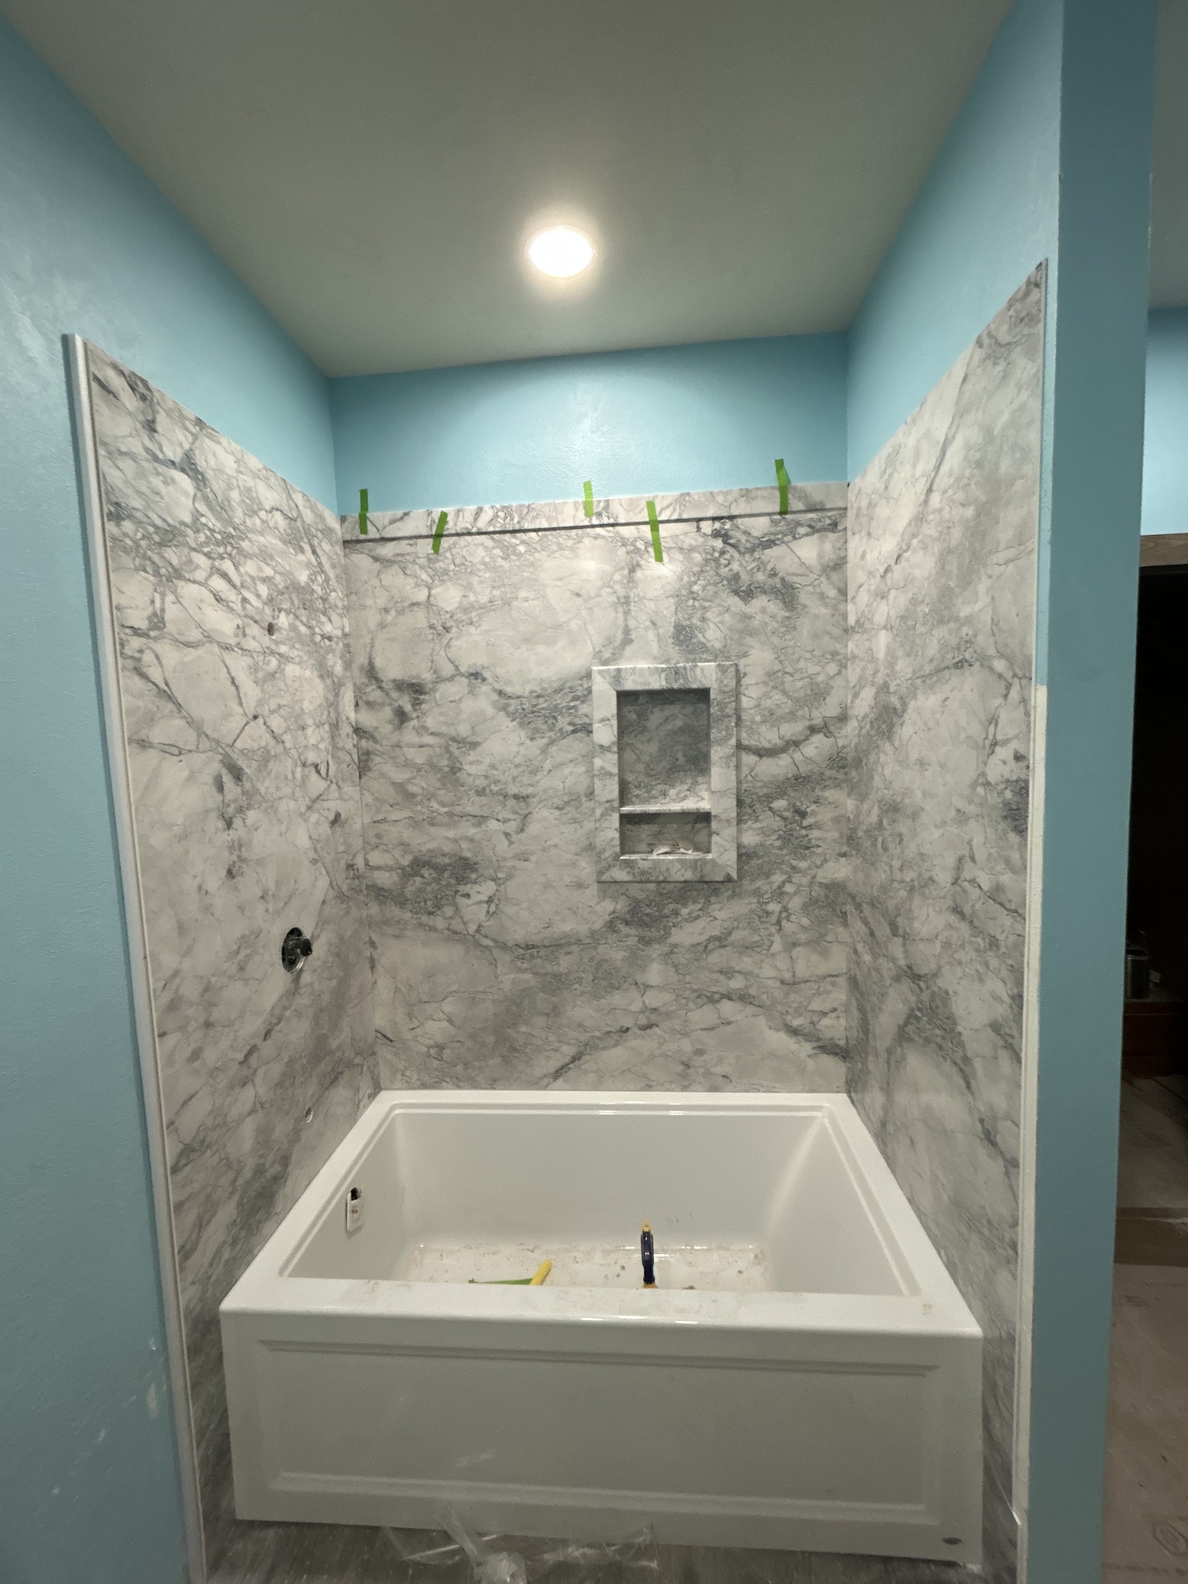
Bathroom during remodeling showing an opening where a bathtub will be installed.
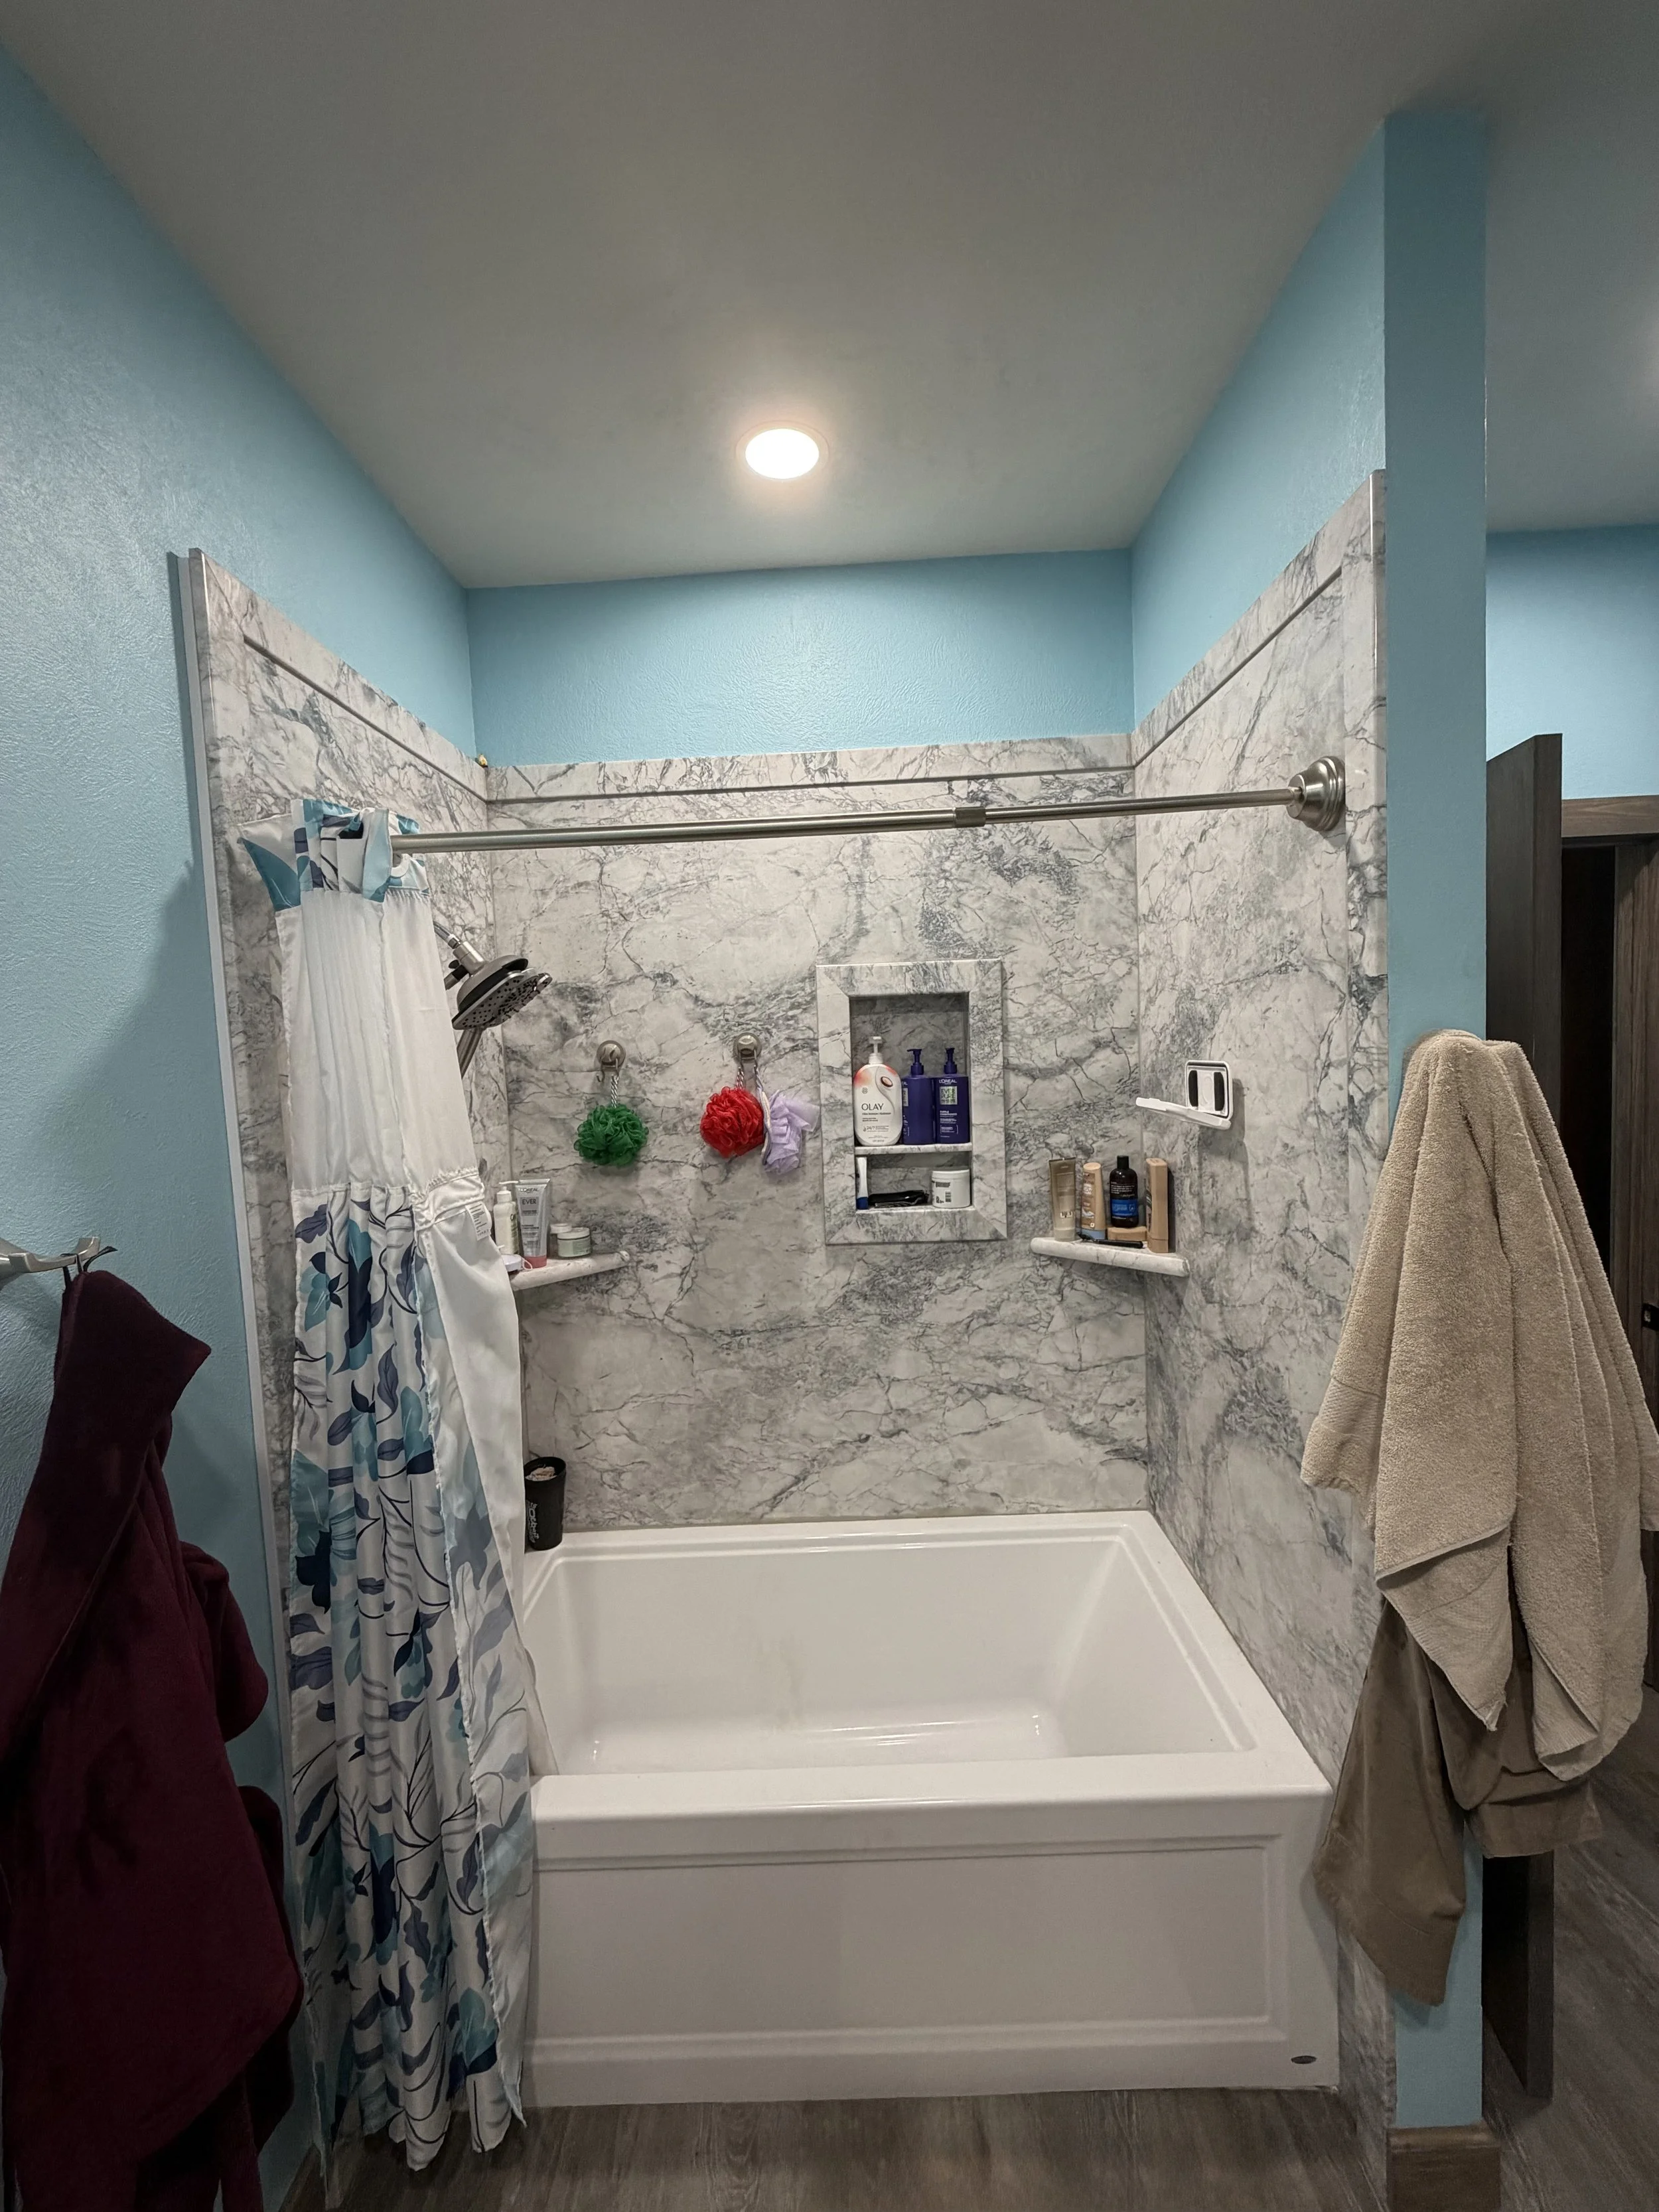
A bathroom showing a newly installed shower and tub.
Finished tub and shower.
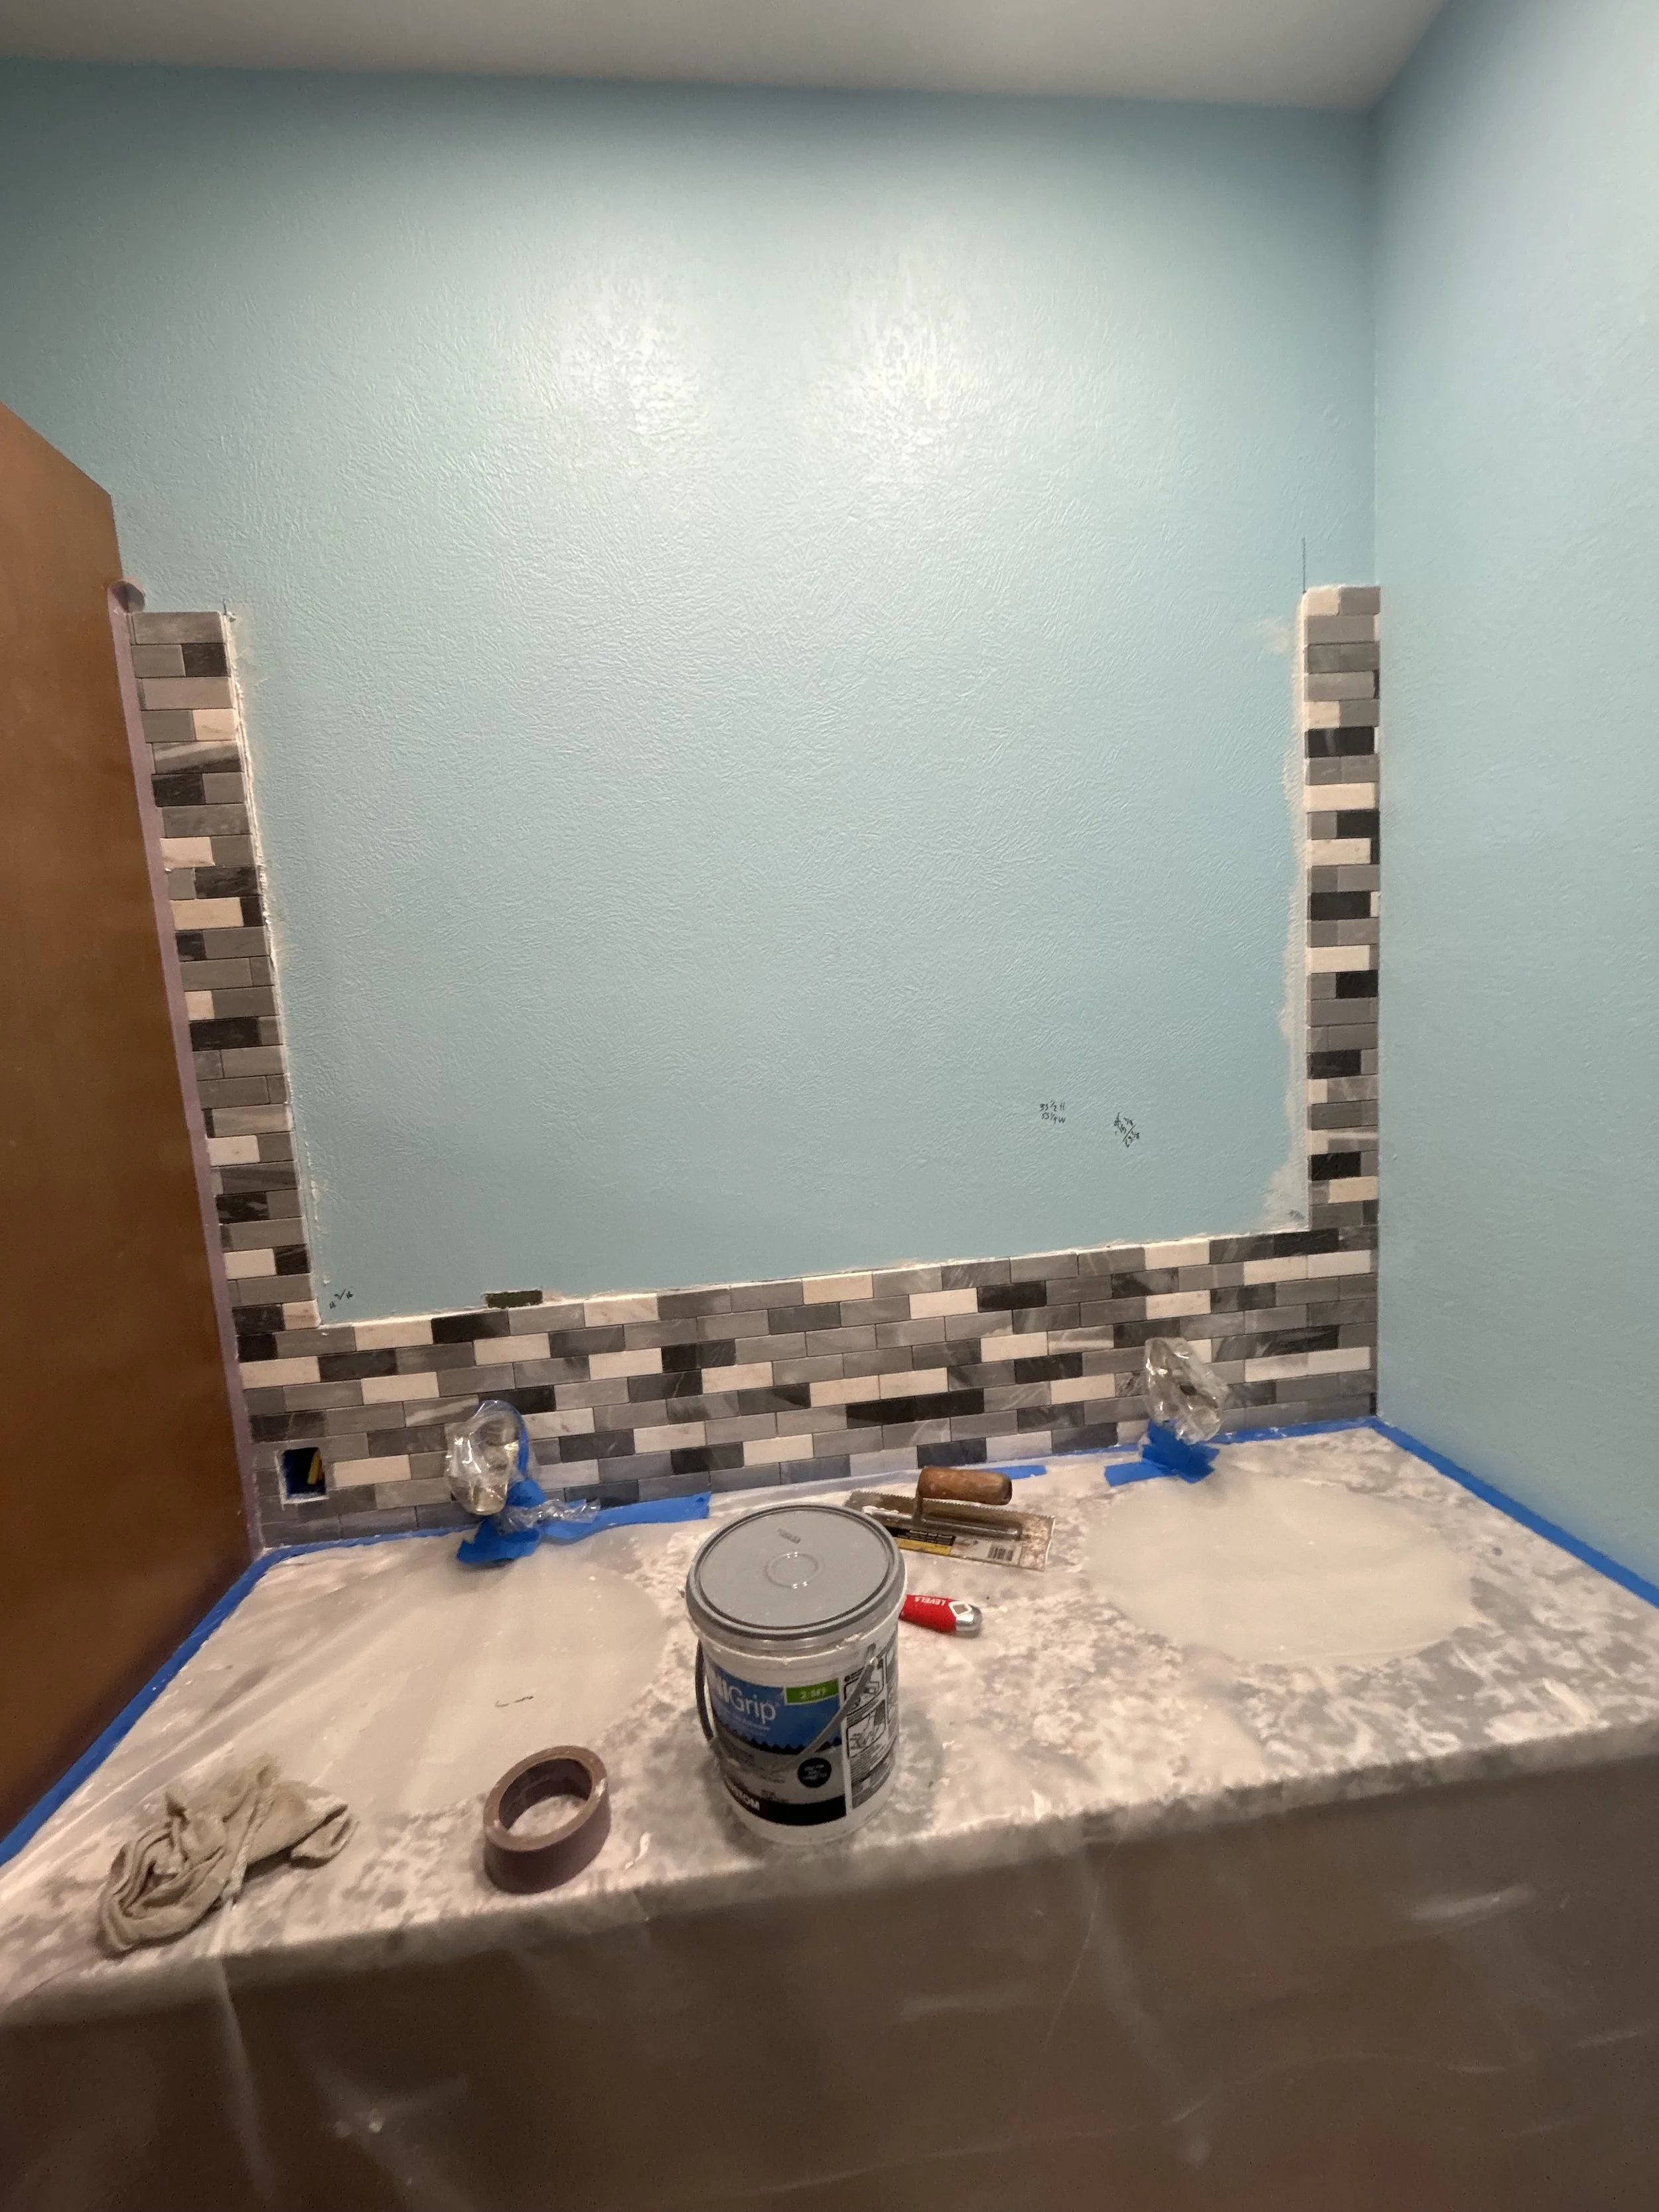
Bathroom during renovation with newly installed backsplash.
Bathroom vanity with double sinks, granite countertop, mirror, and brown cabinets in a room with light blue walls and dark vinyl flooring.
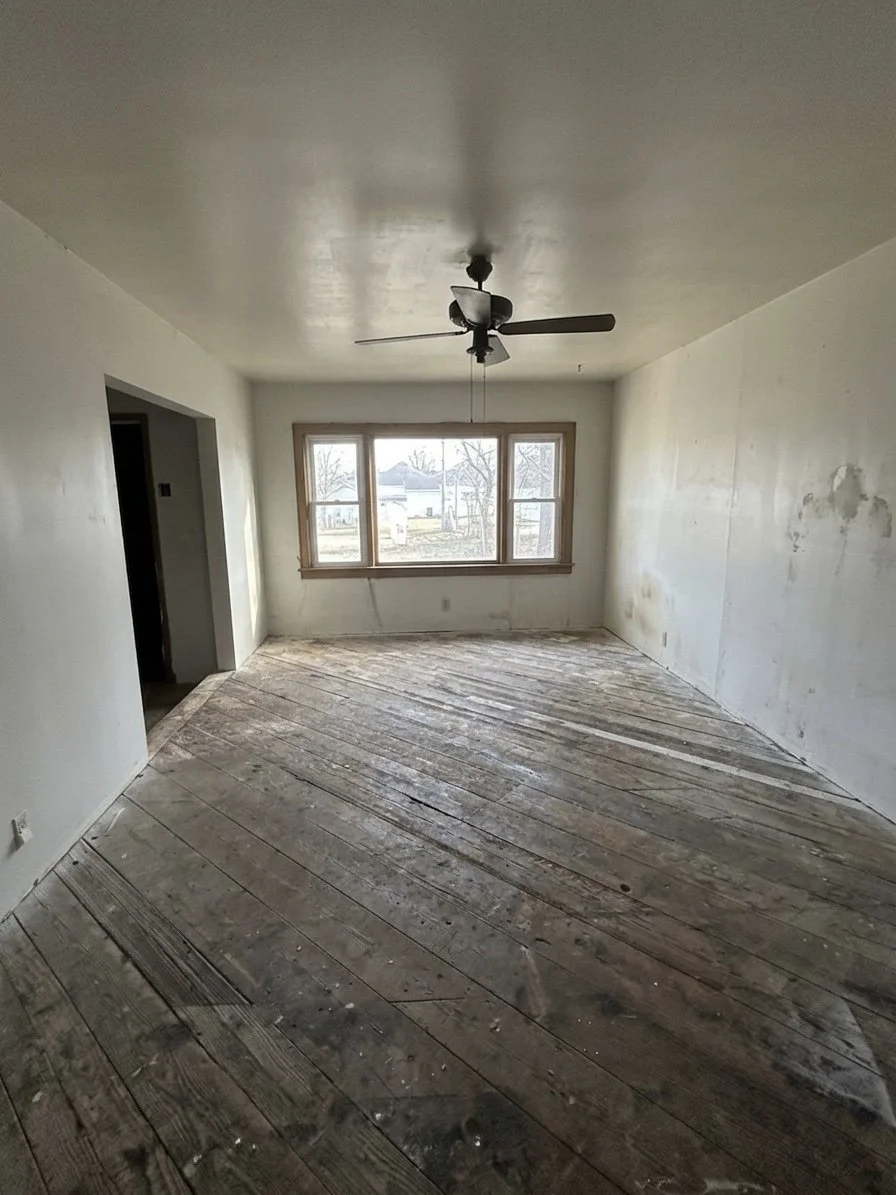
Empty living room in Pawnee County before renovations take place.
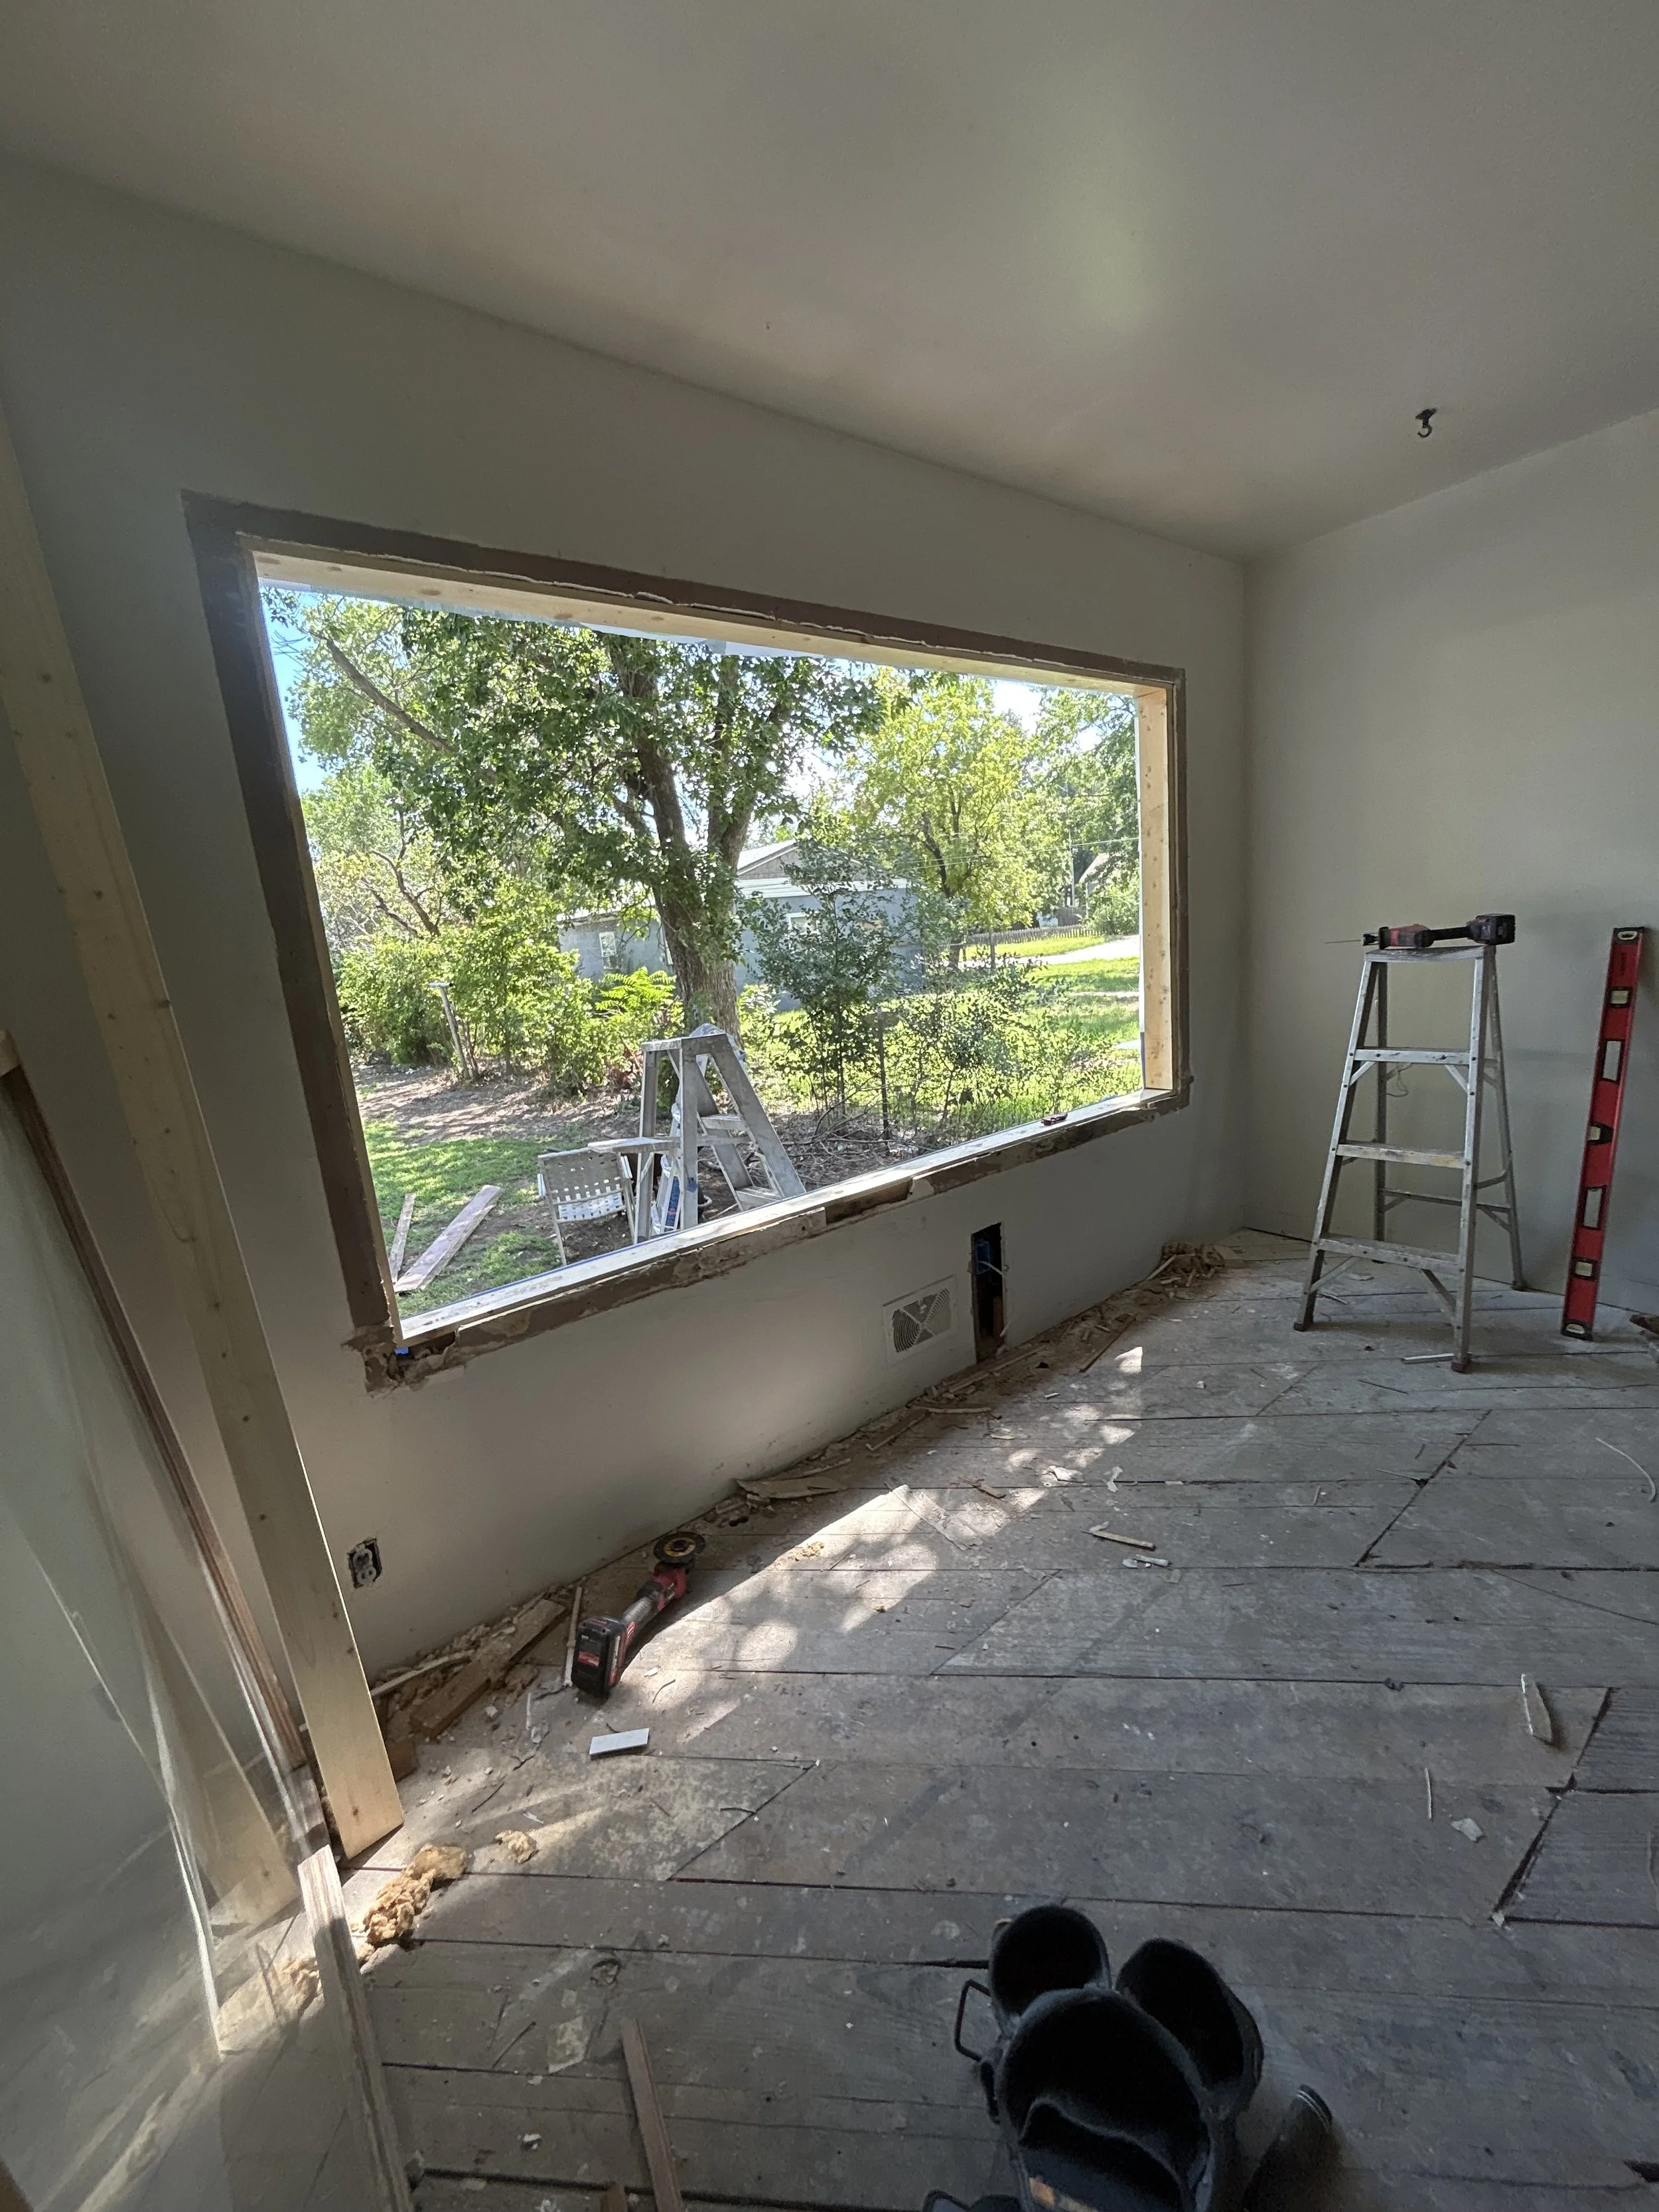
Interior of a room under renovation with an unfinished large window opening.
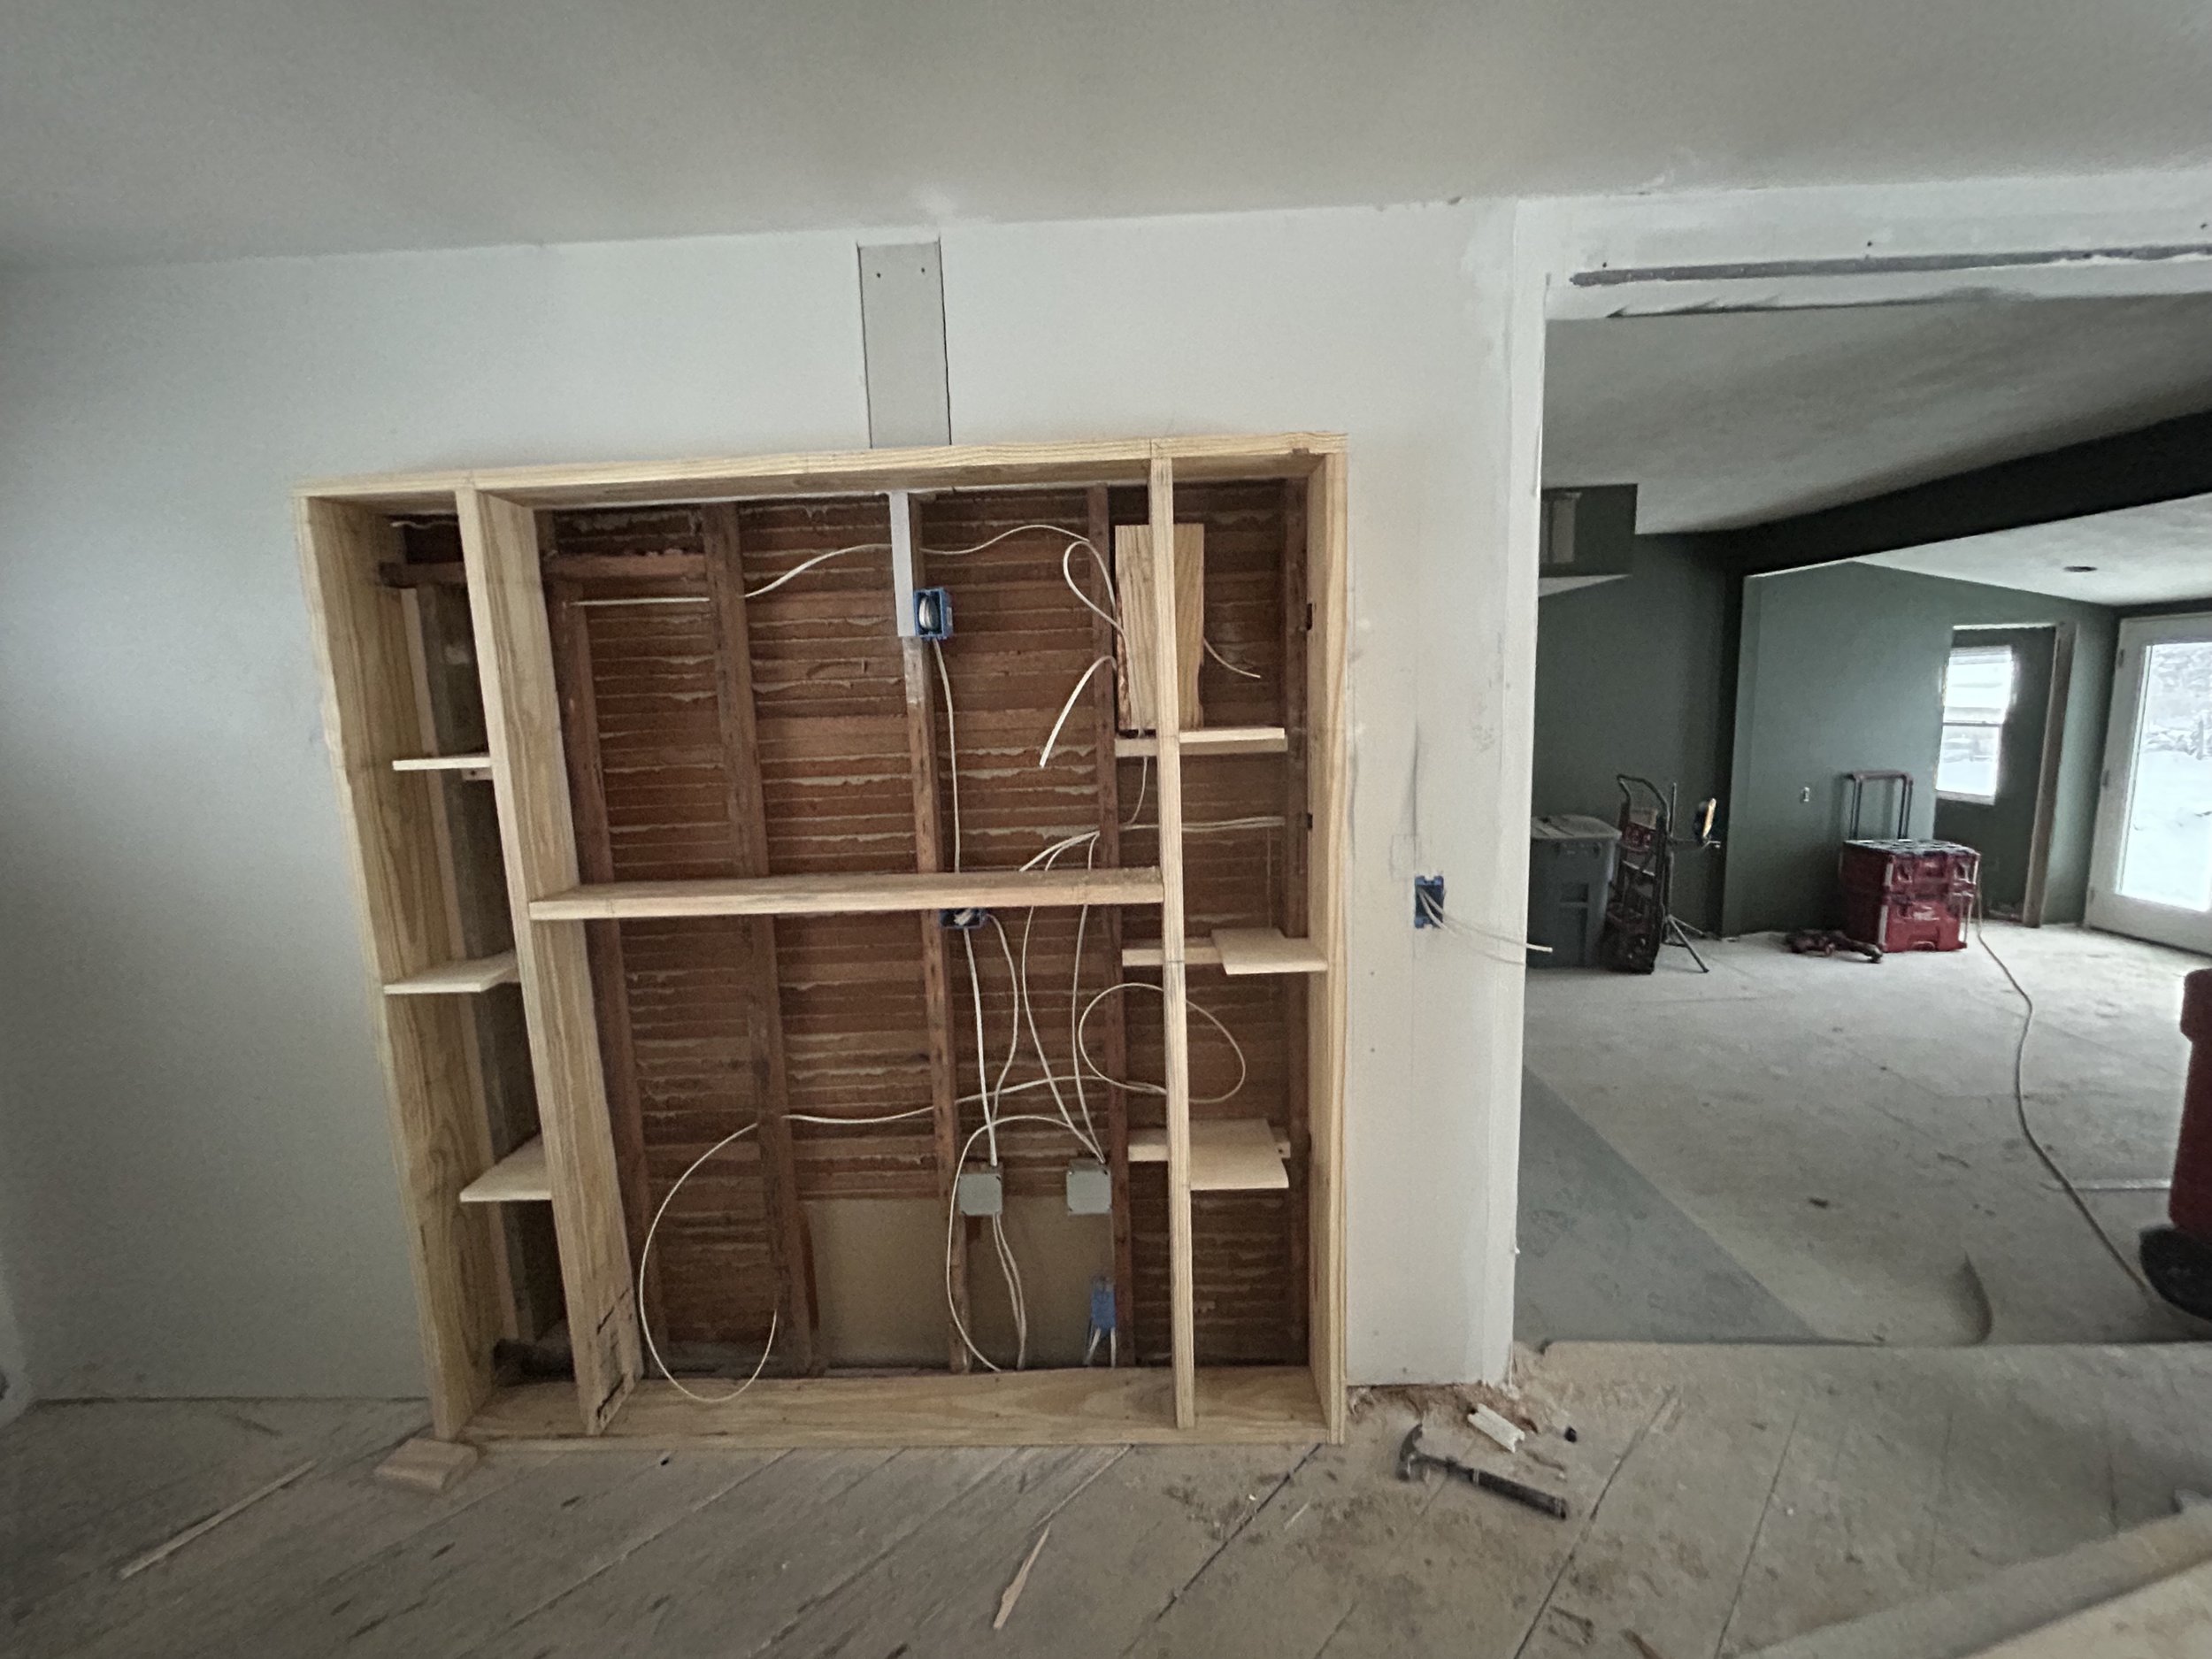
Framed media wall in a living room.
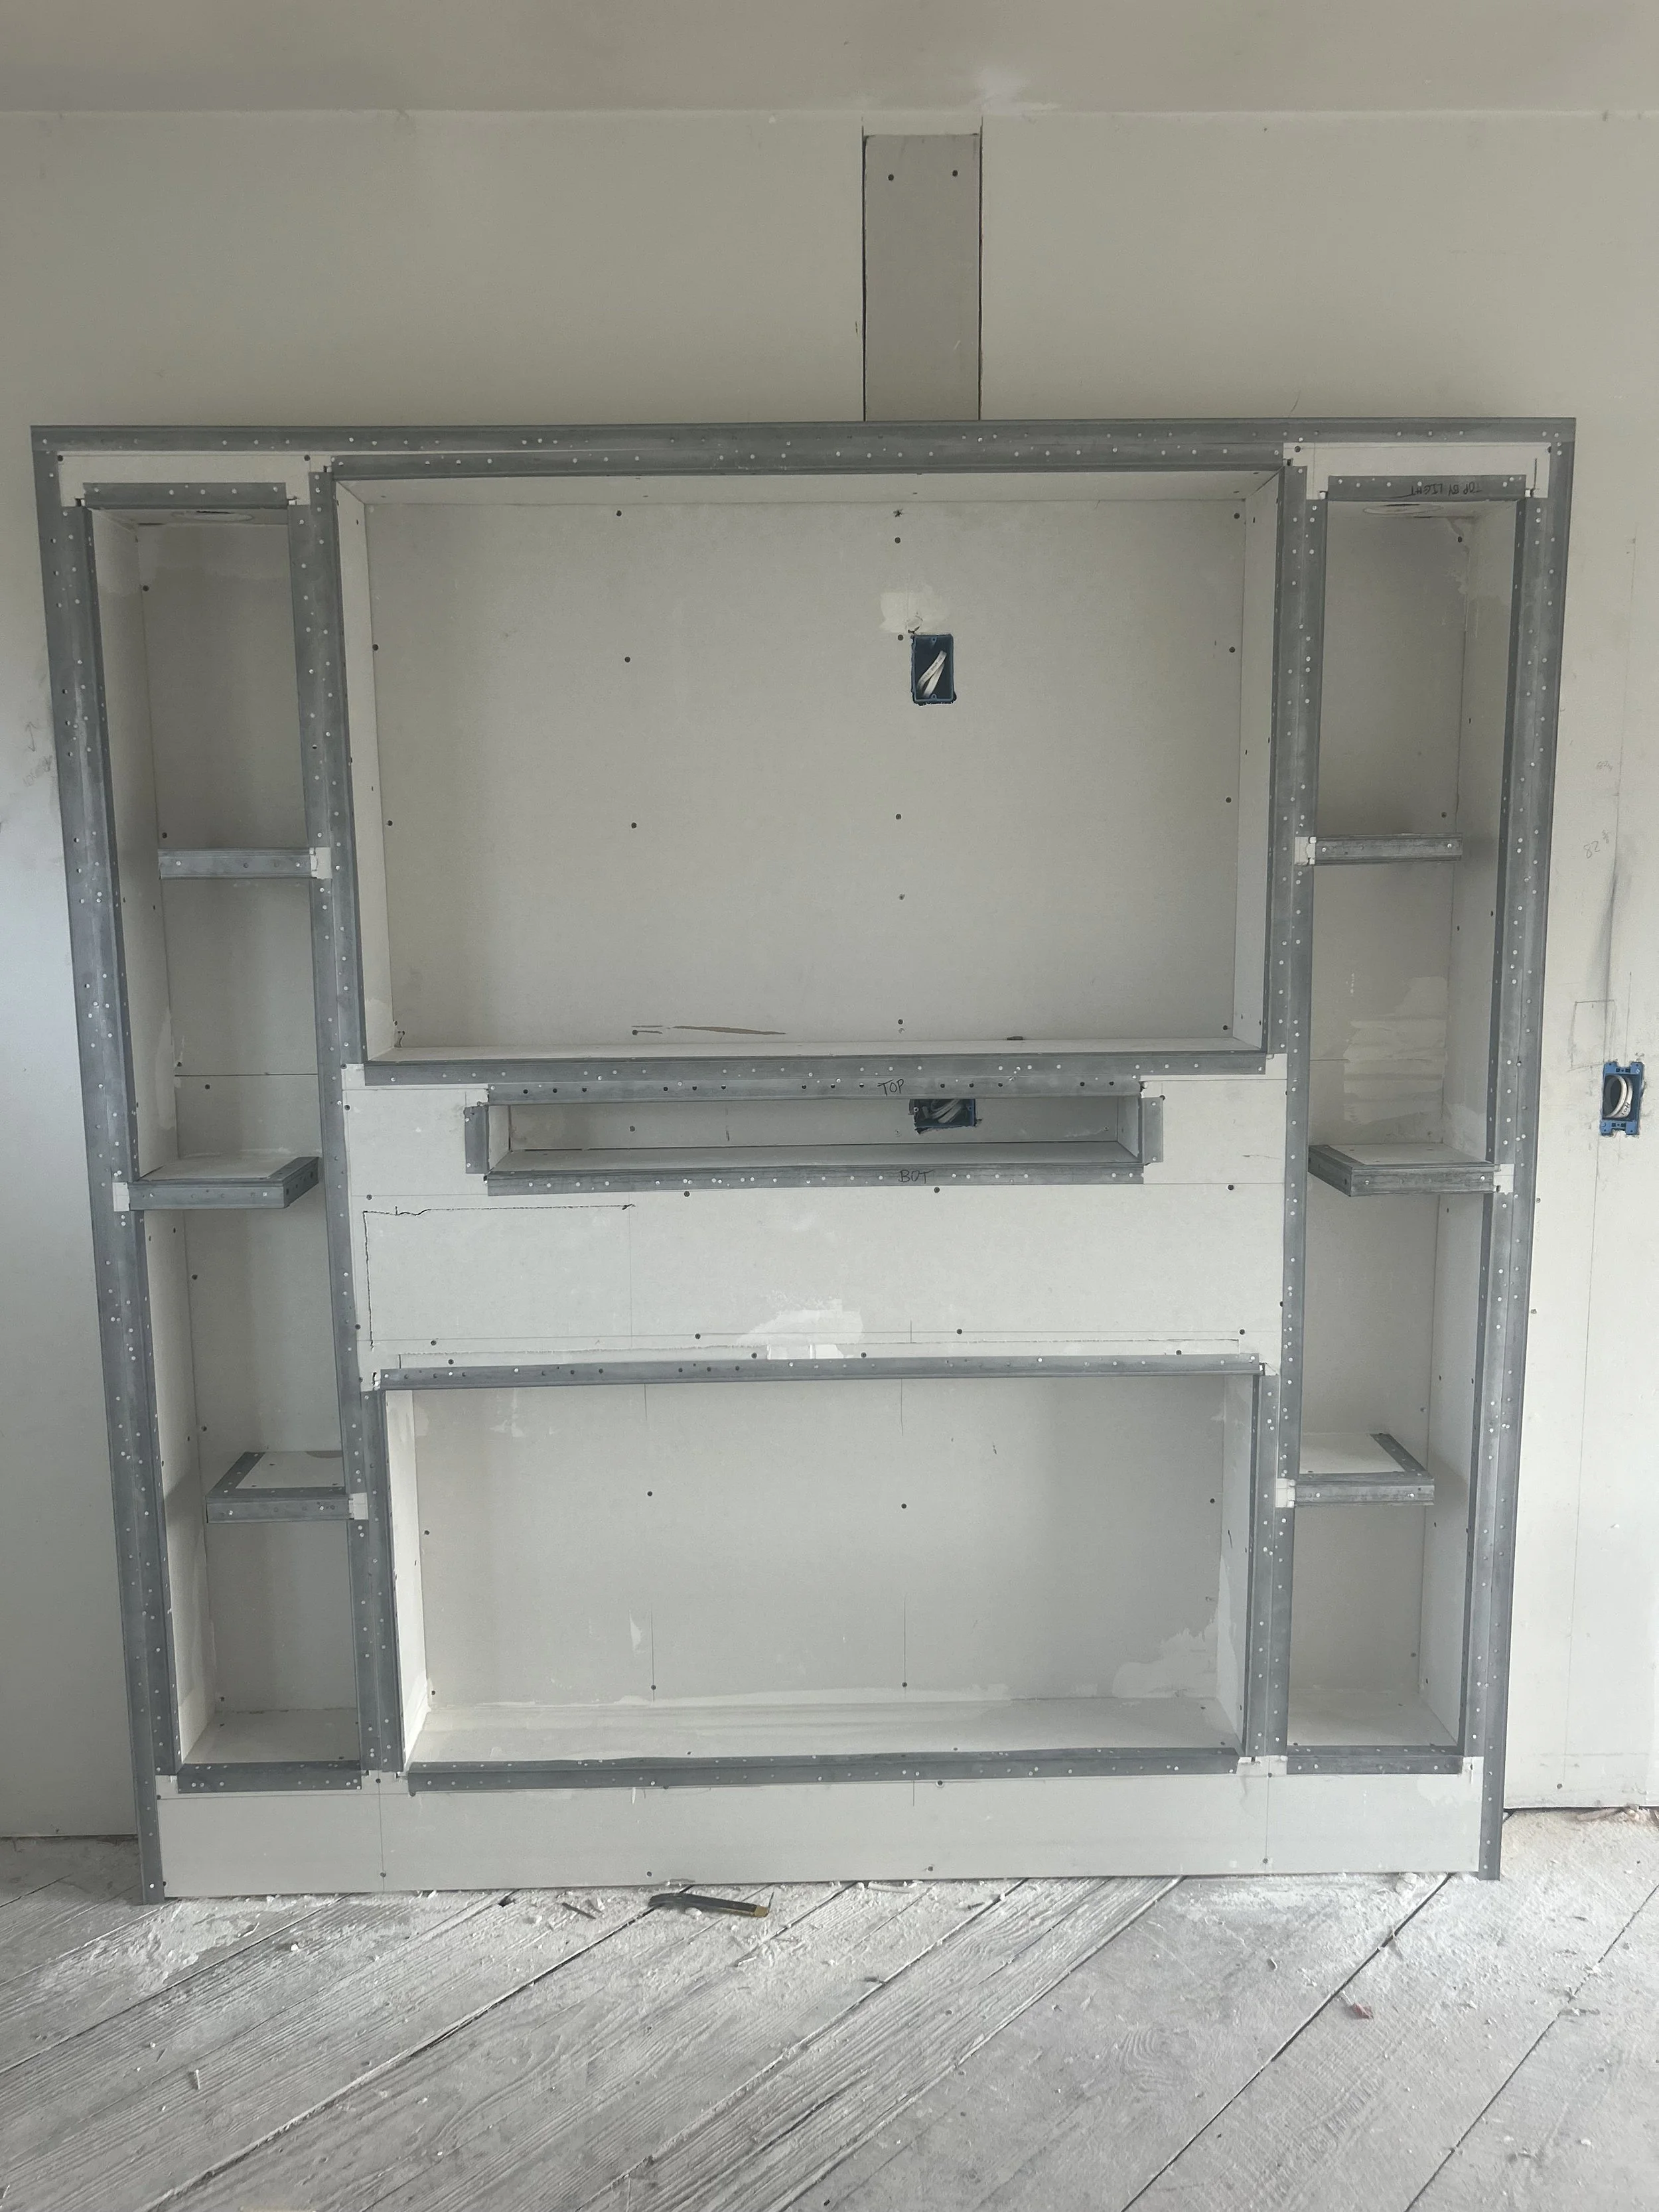
Metal framing and sheetrock work done on a built-in media wall.
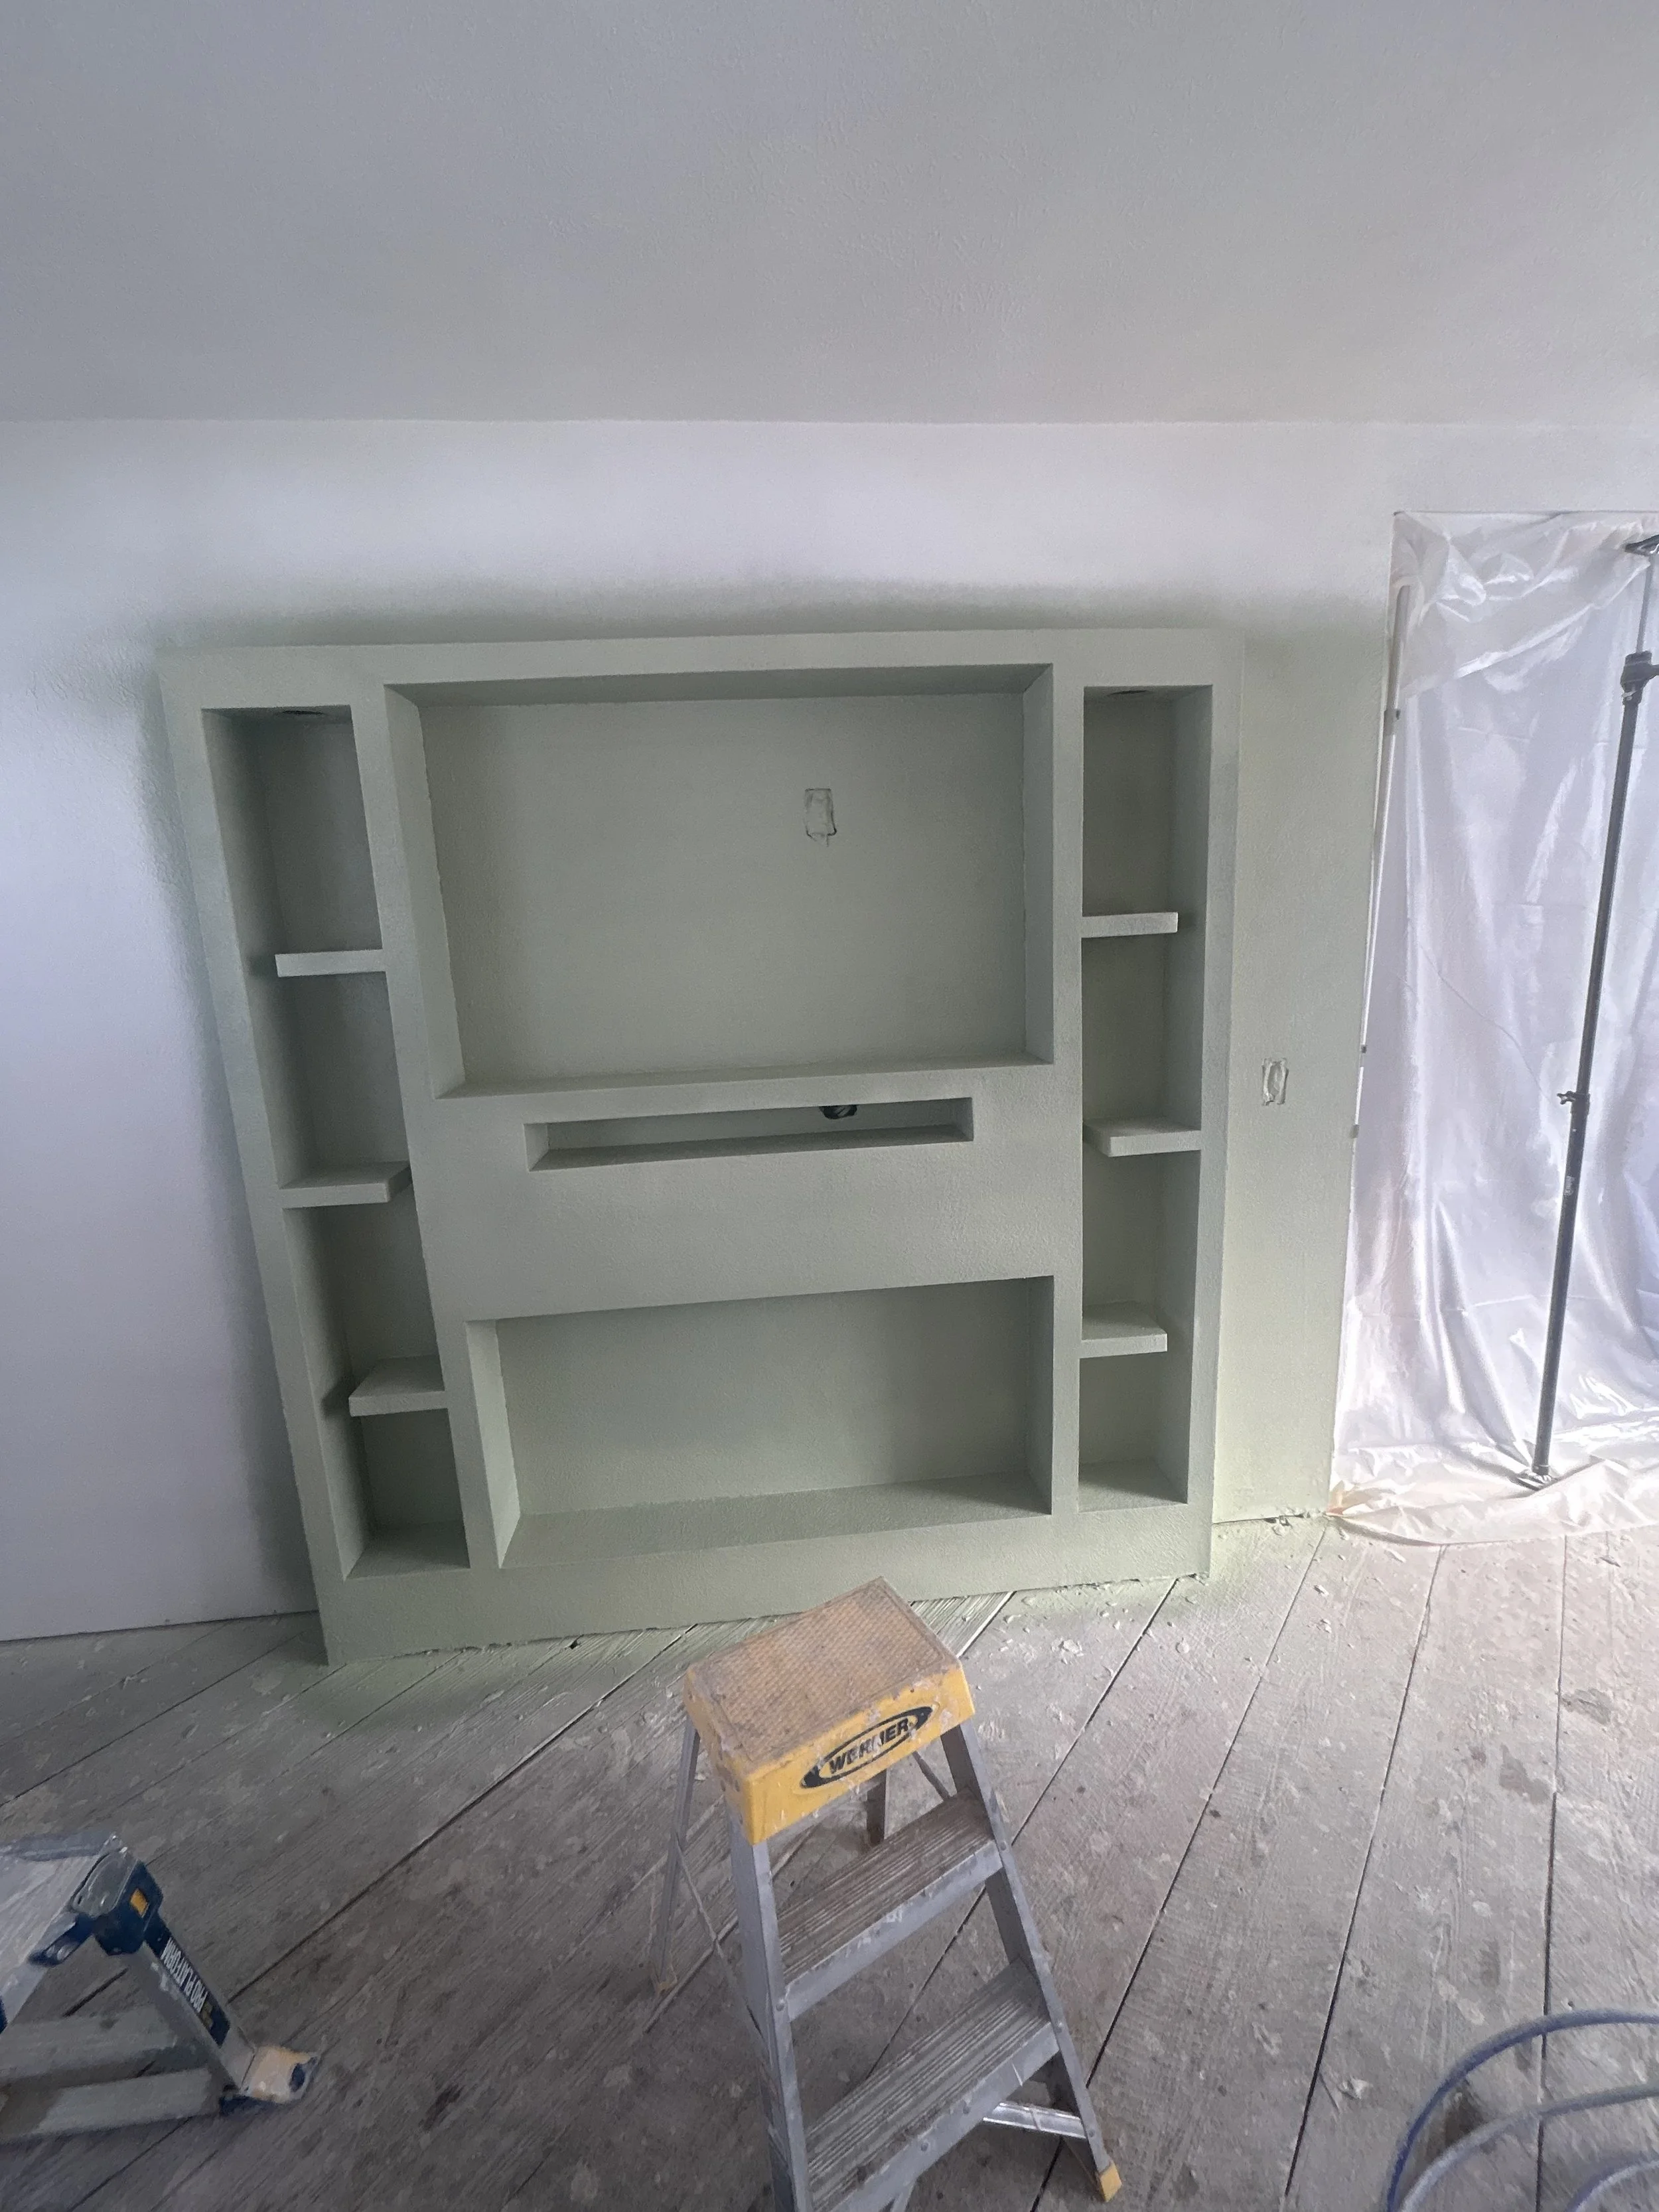
Newly installed built-in media center with a fresh coat of paint.
Built-in media center in Larned.
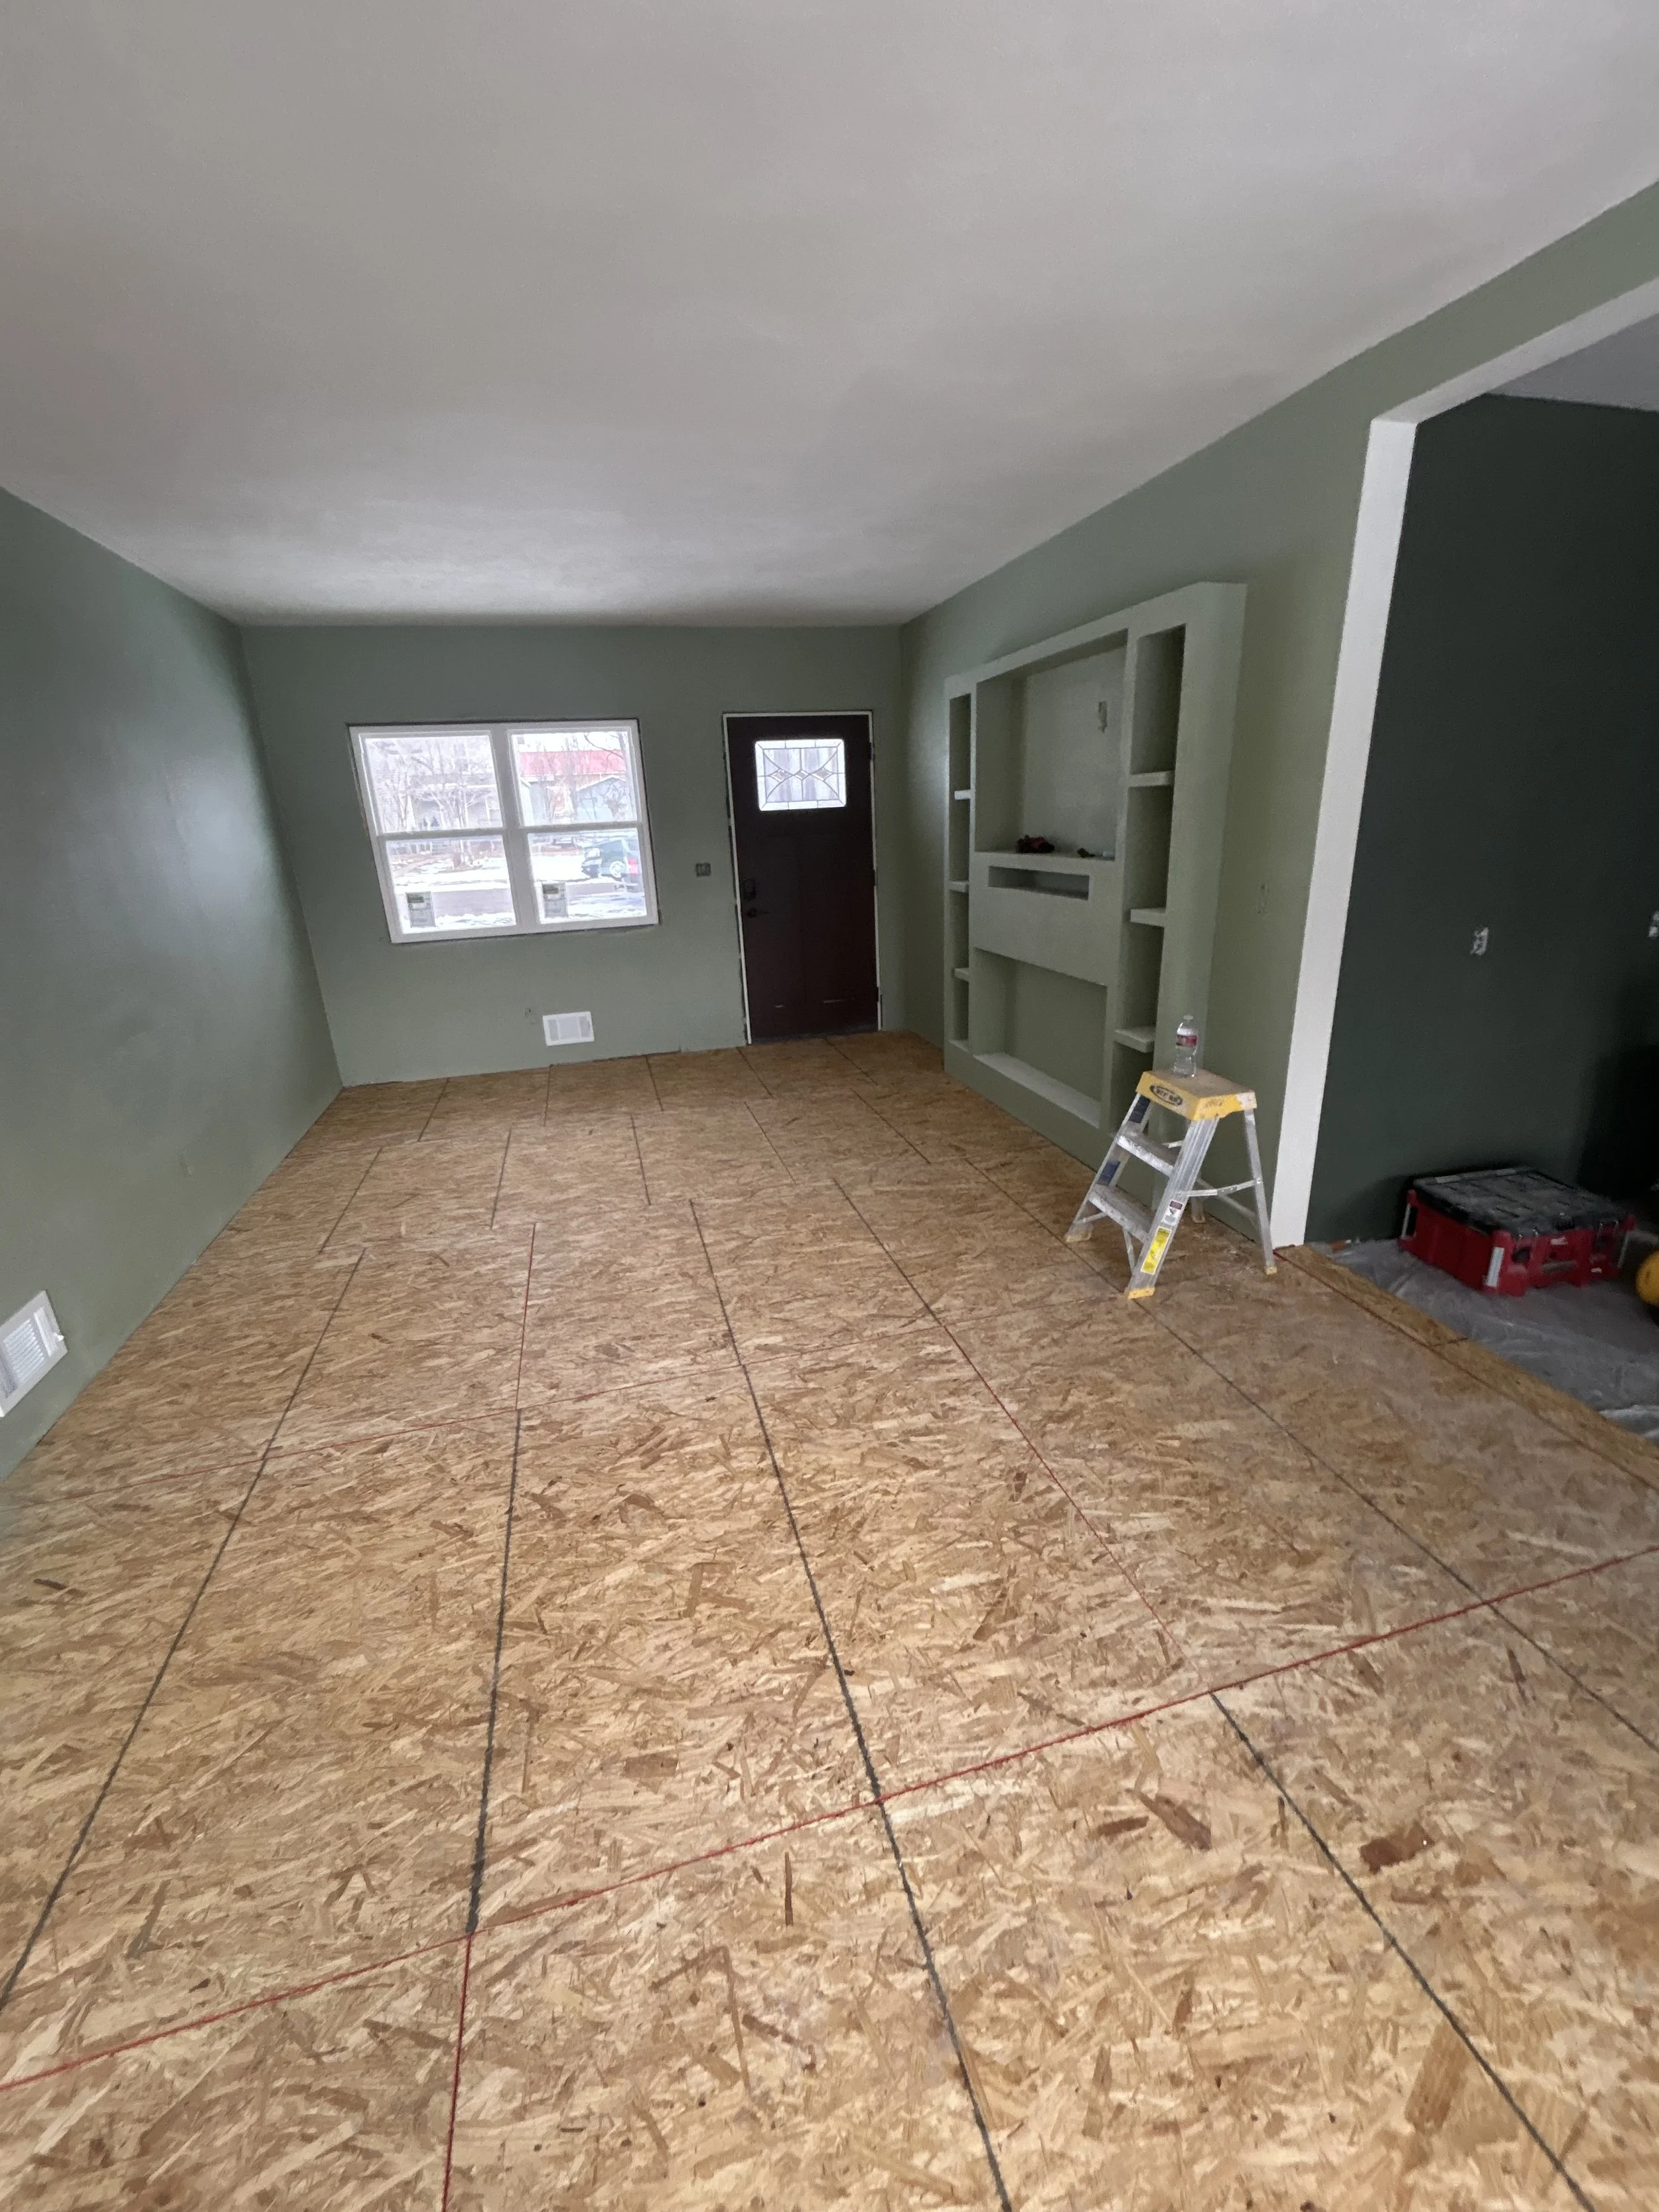
Partially finished living room with new subfloor.
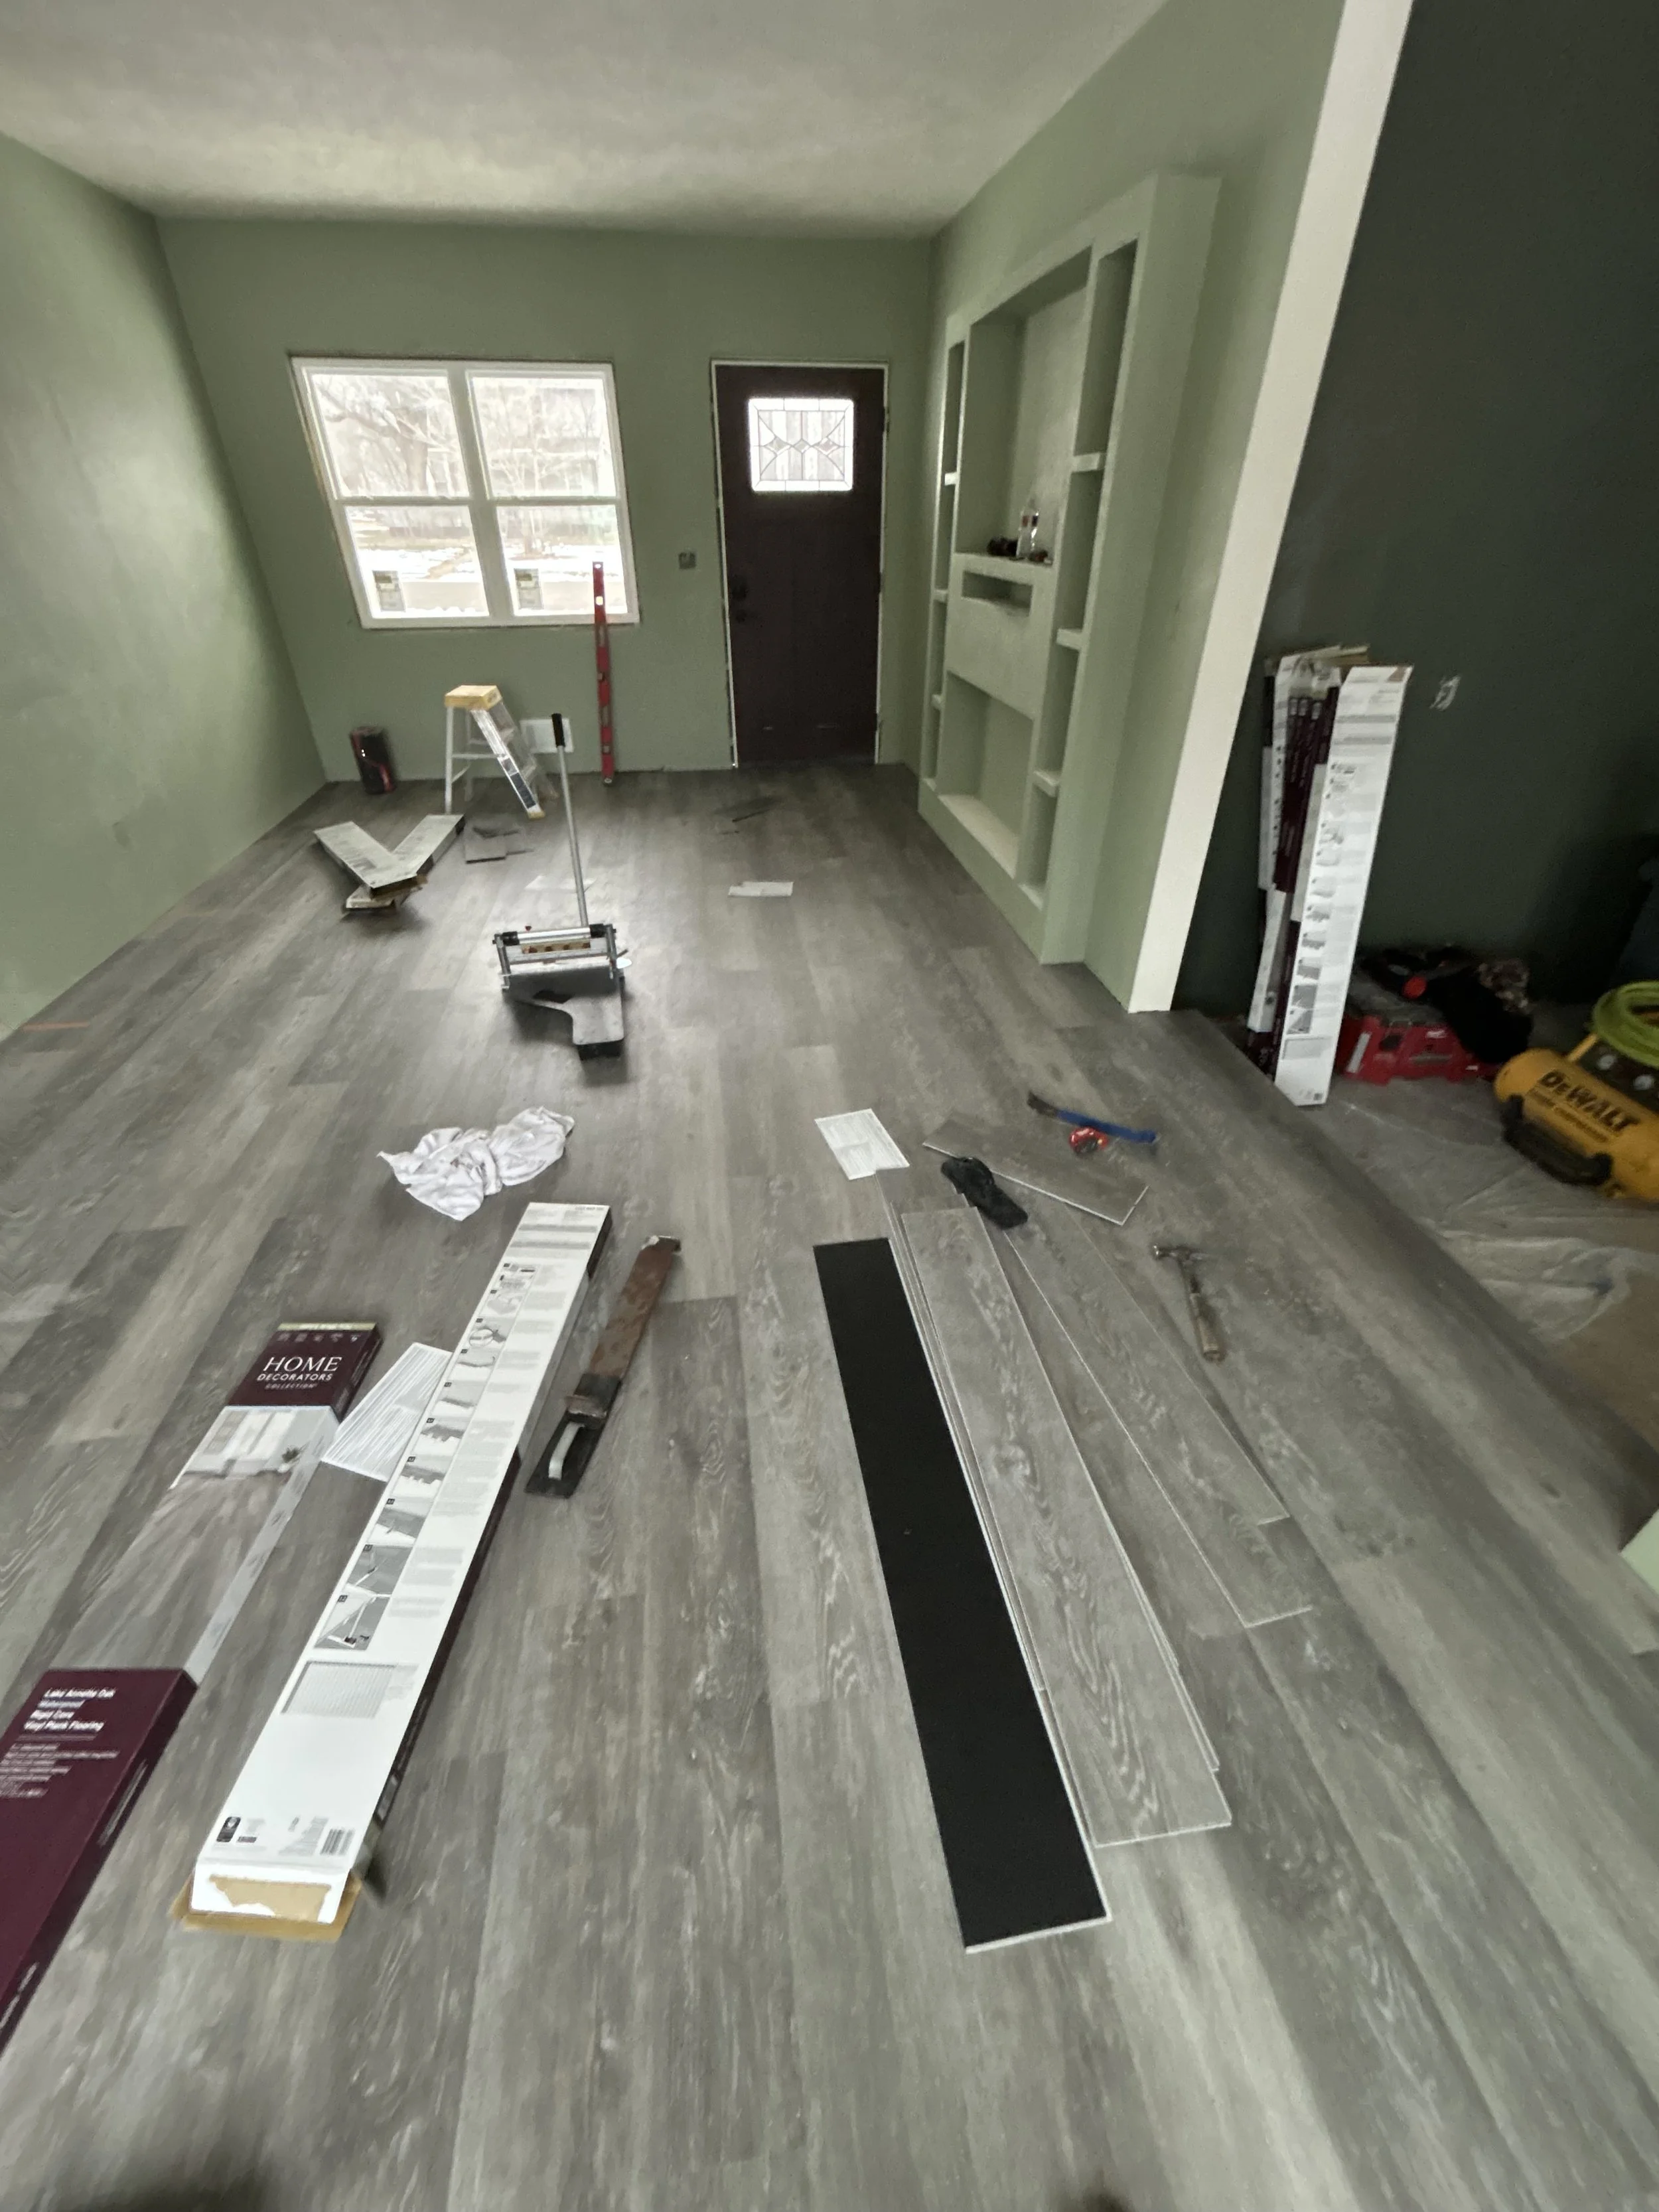
Flooring install inside a living room.
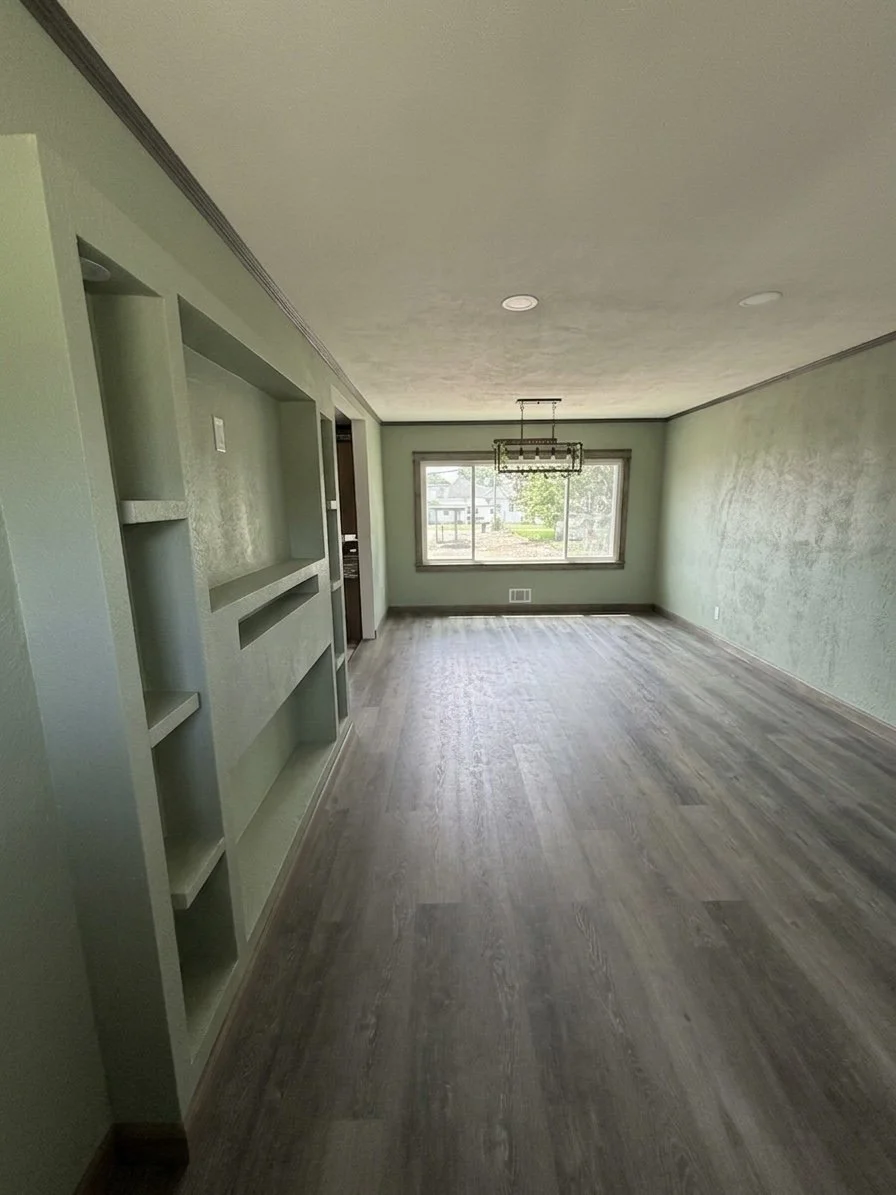
Renovated living room in Larned with light green walls, wood flooring, large window, and a modern rectangular chandelier.
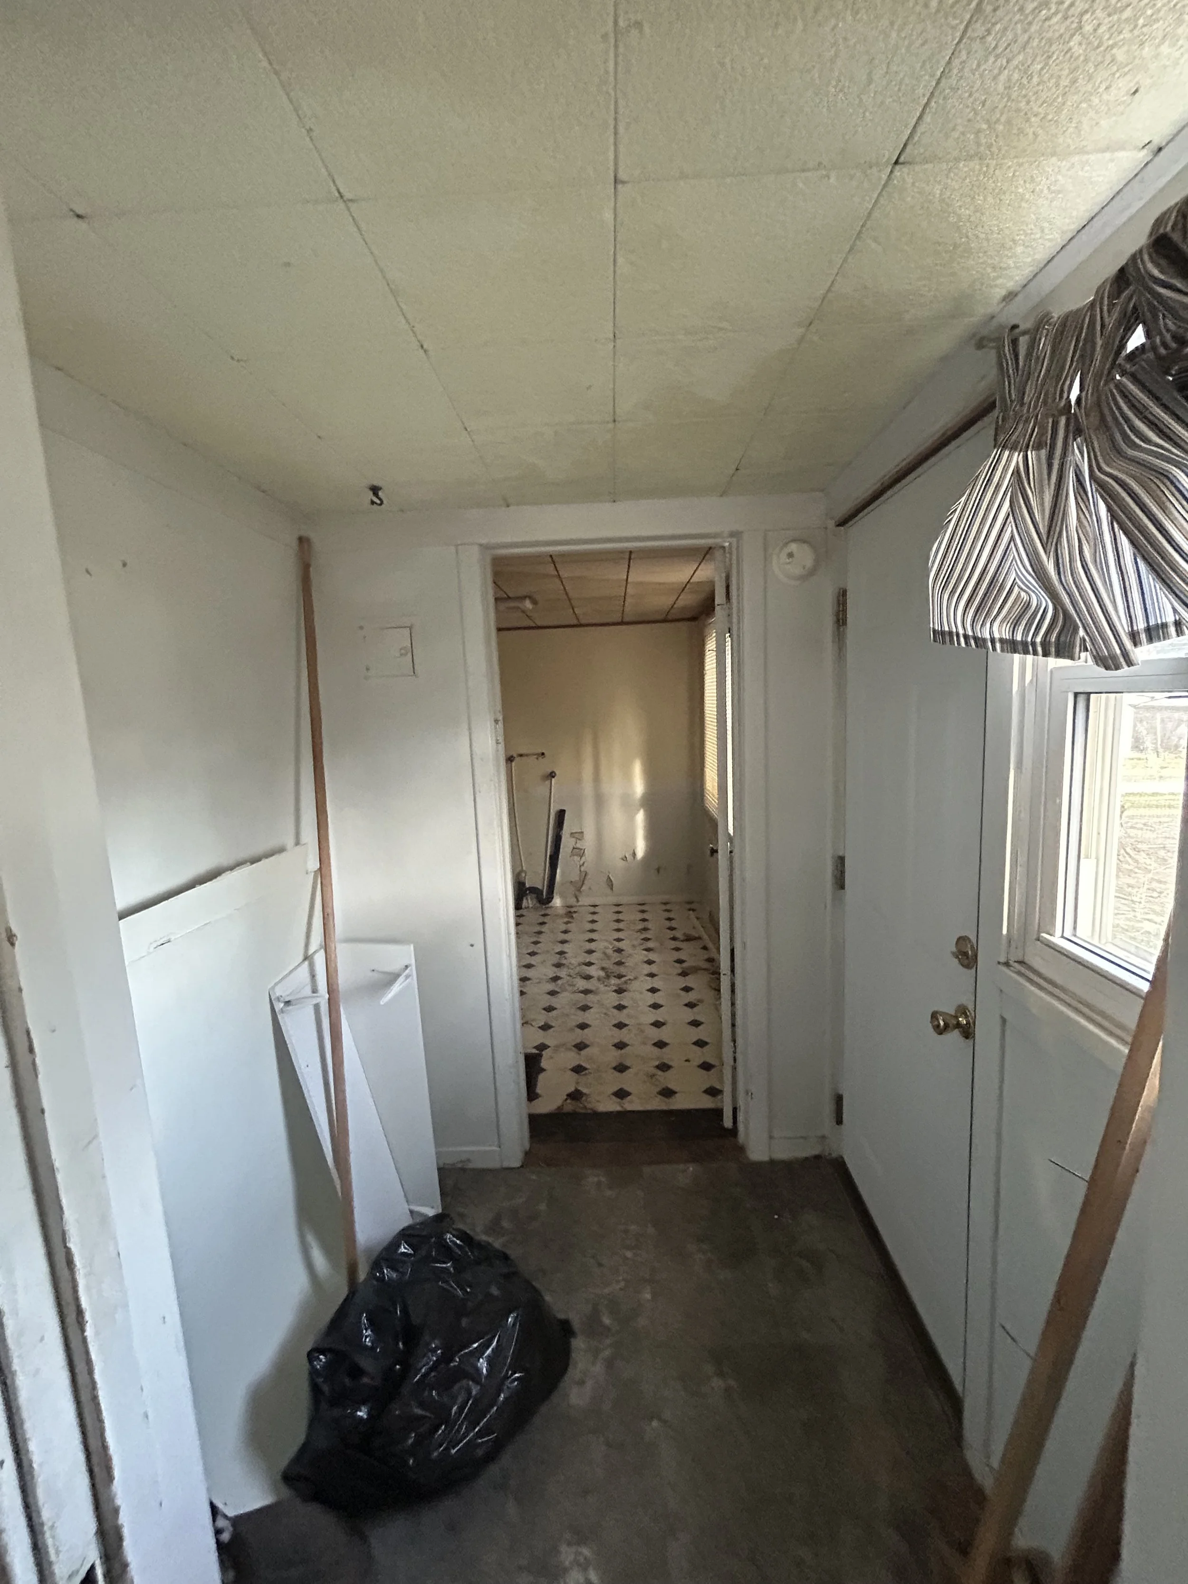
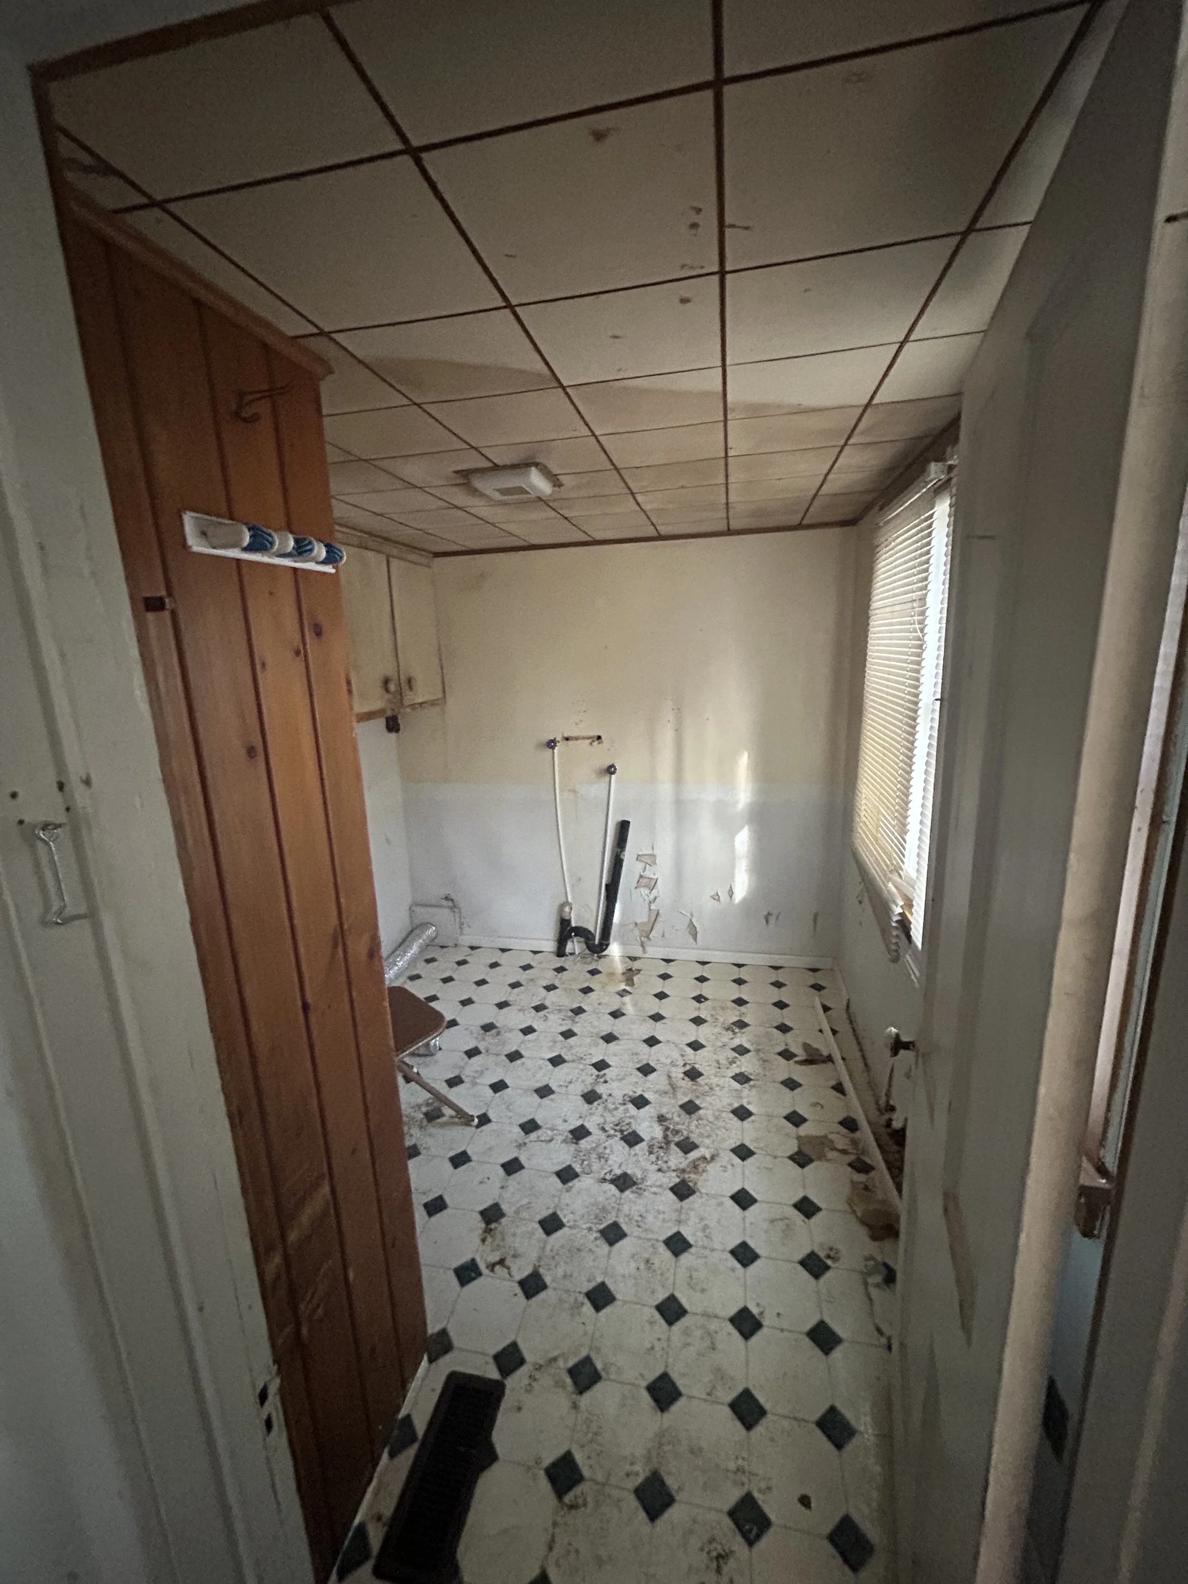
A sunroom and laundry room before renovations.
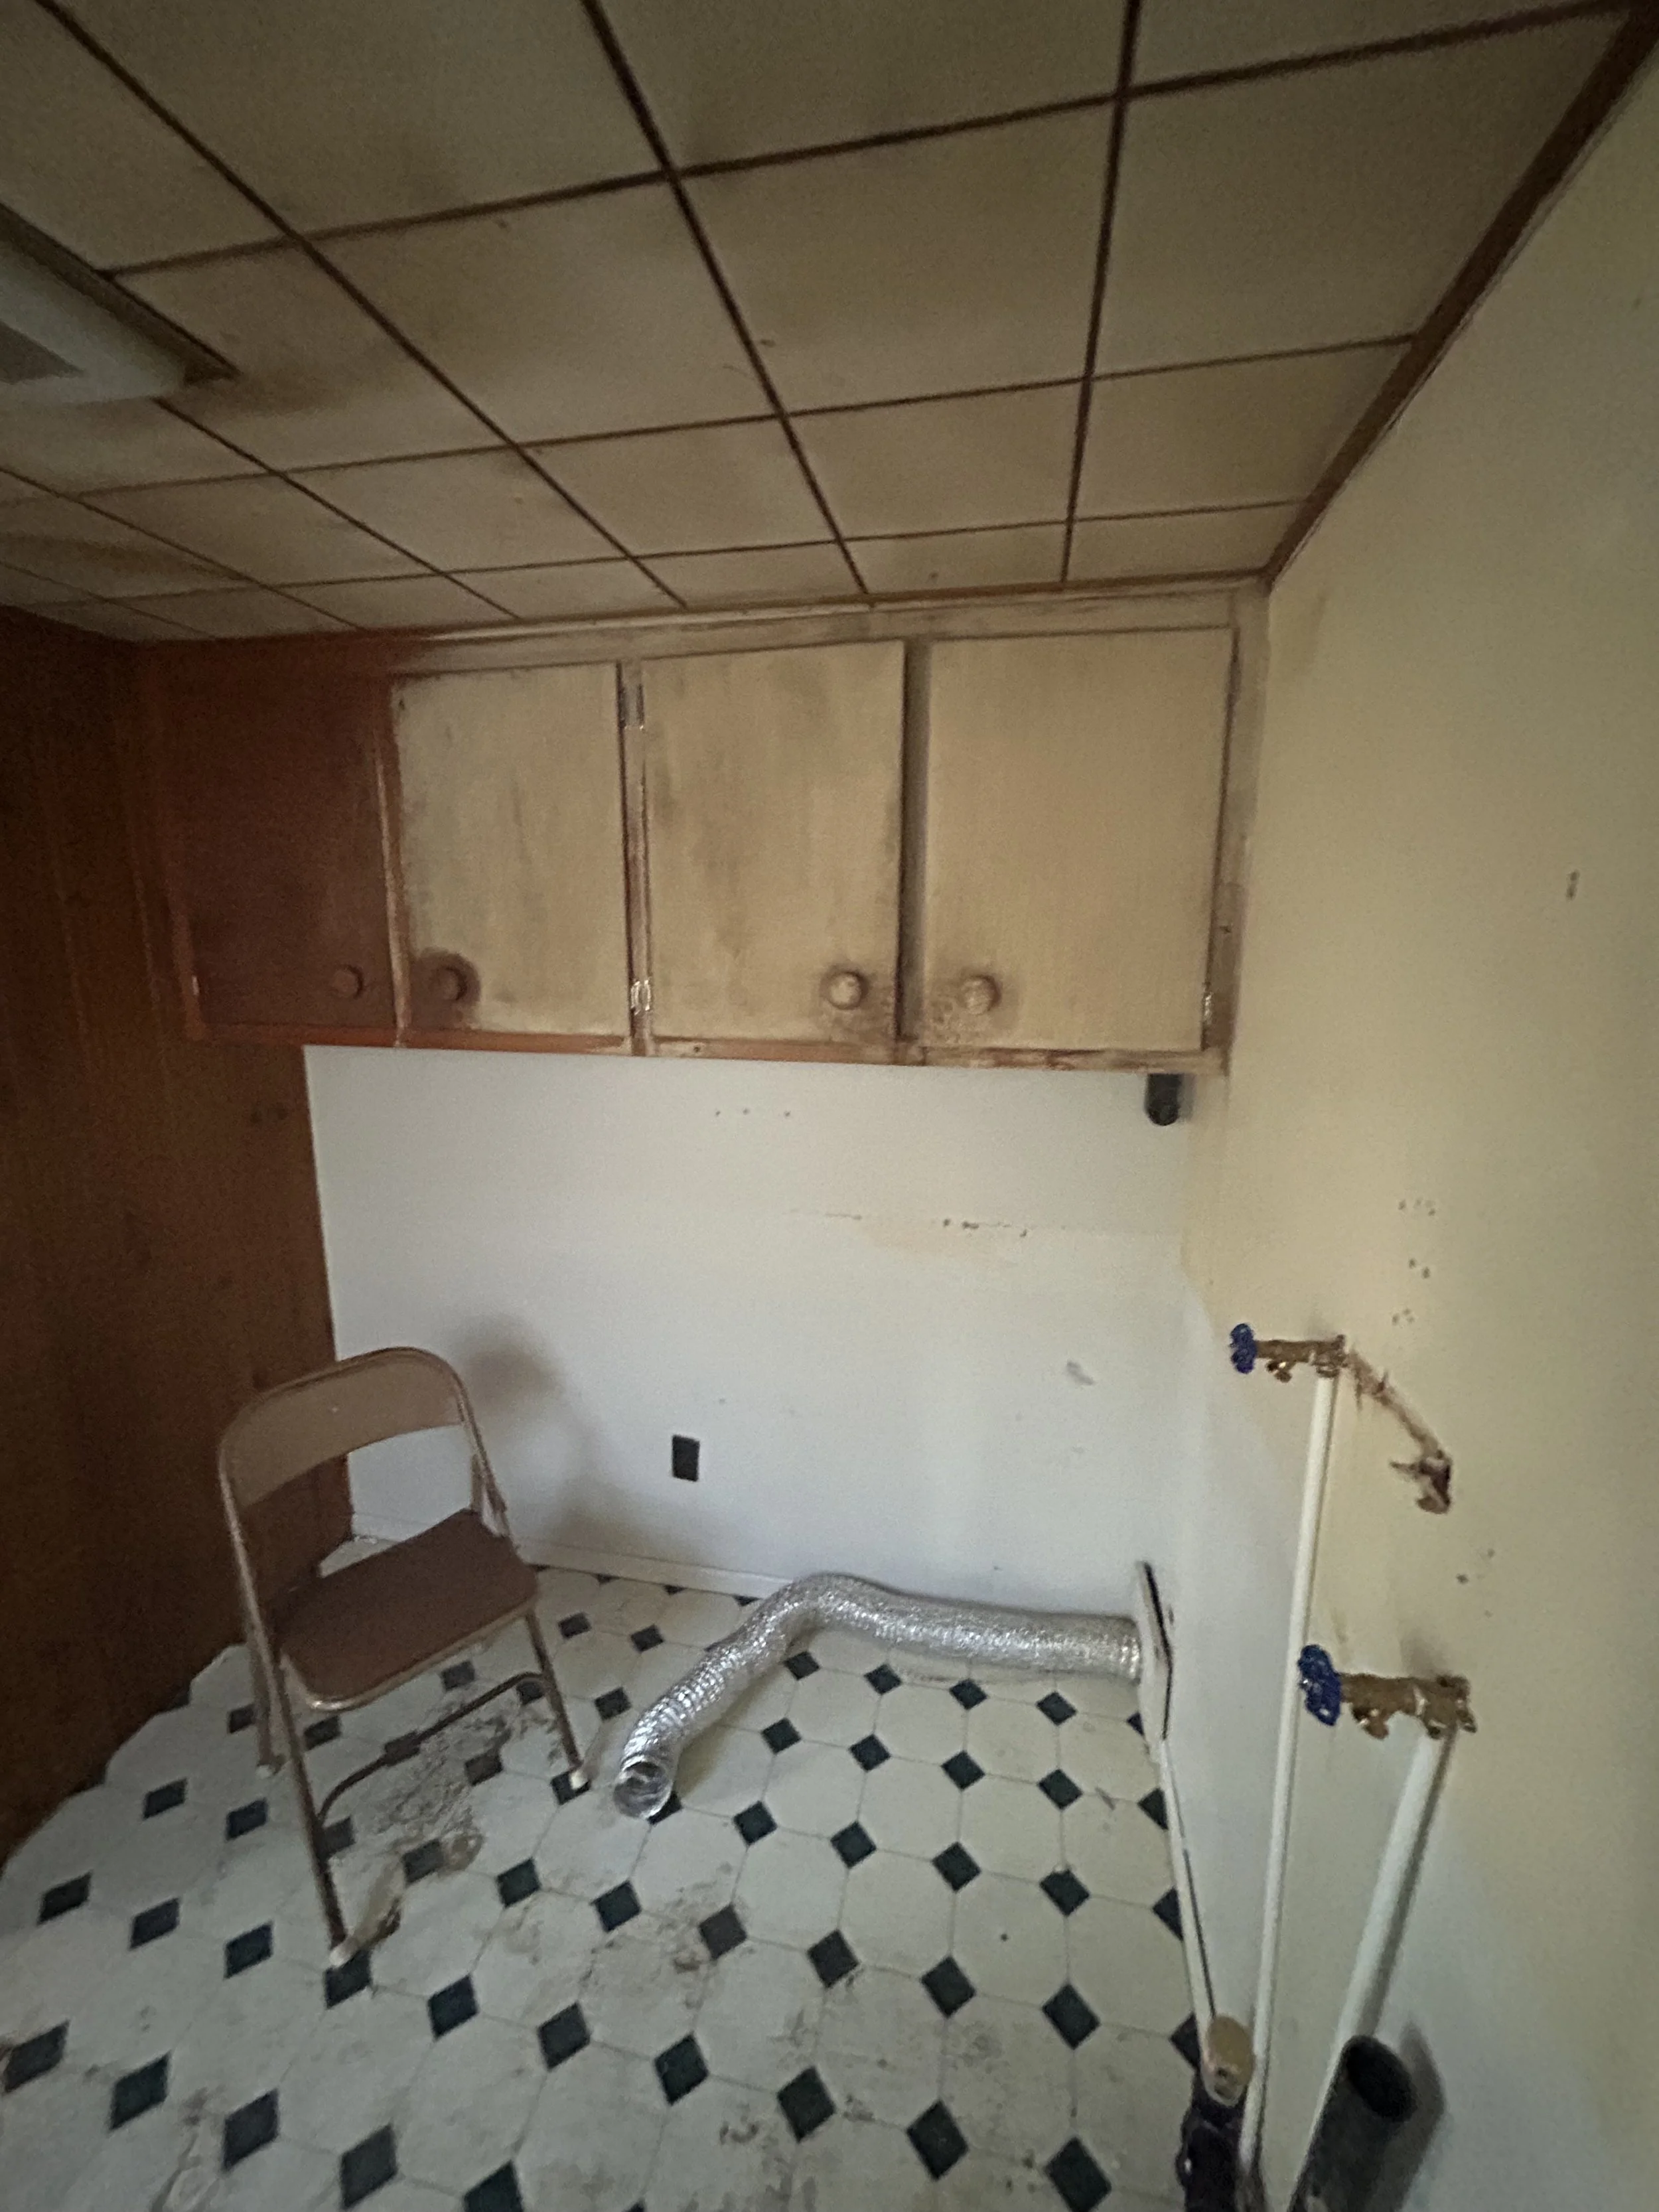
A laundry room with water damage before renovations.
Laundry room before being gutted for remodel.
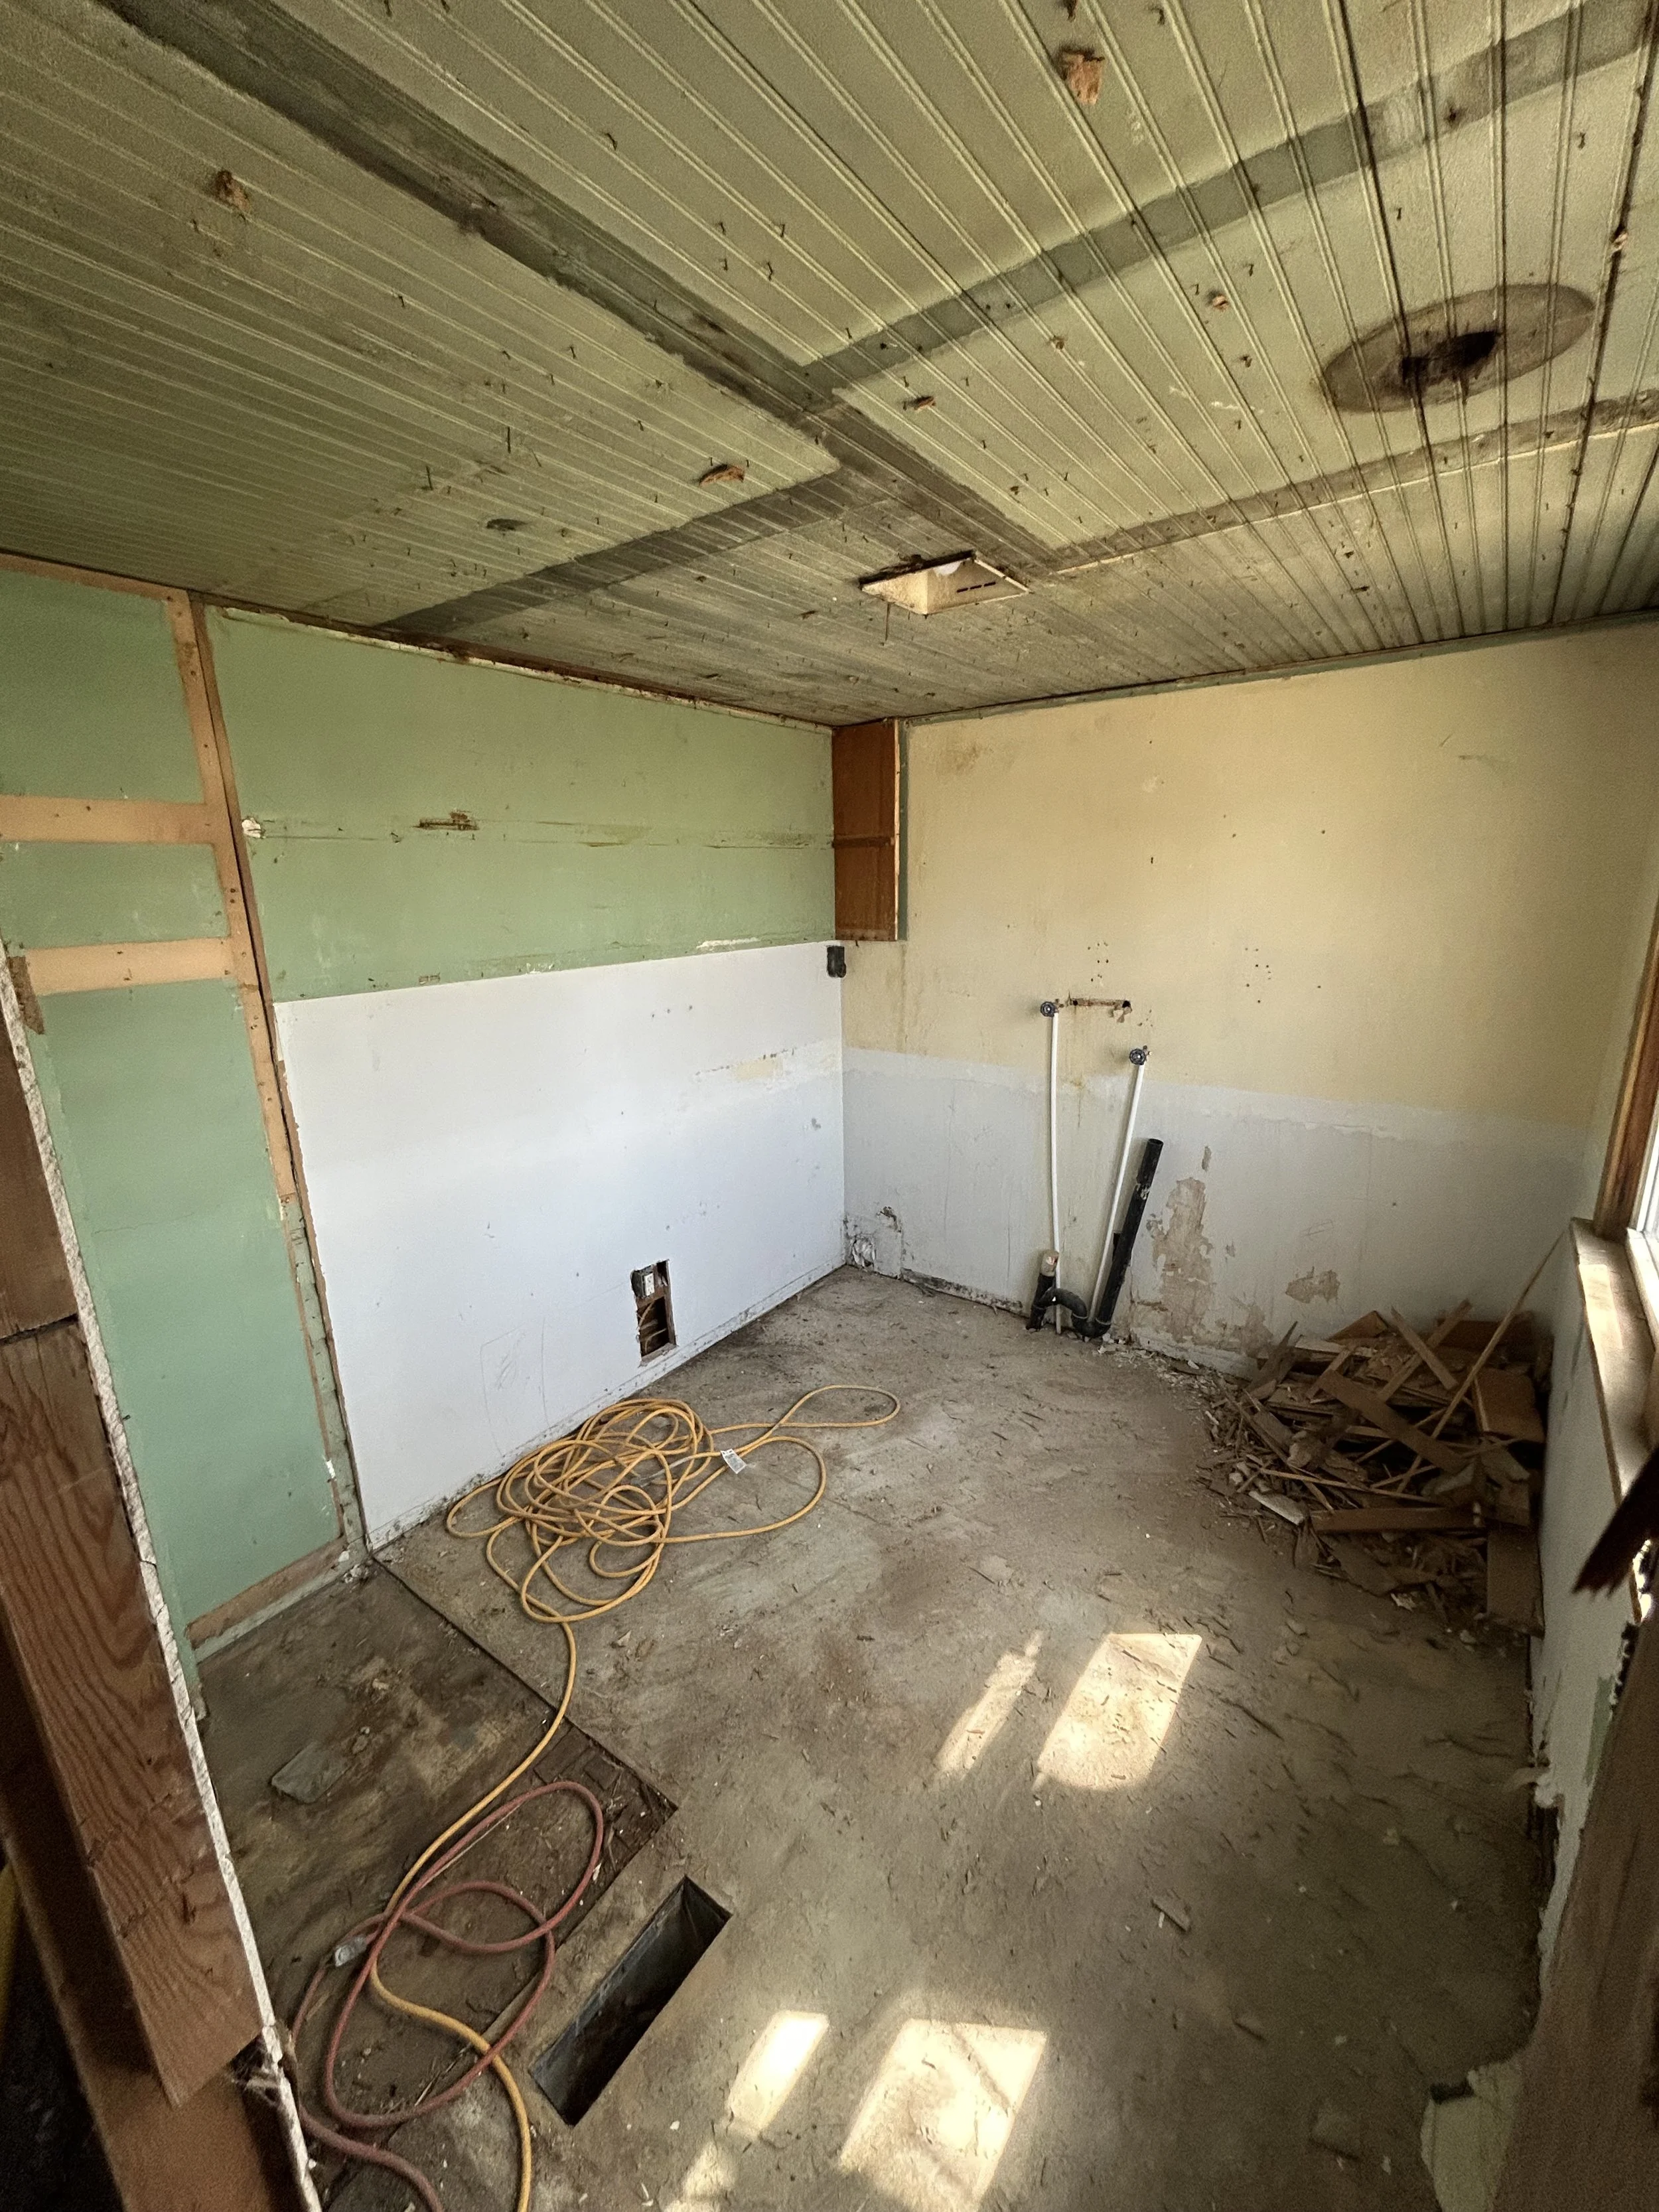
Laundry room with flooring, ceiling, and partial walls removed.
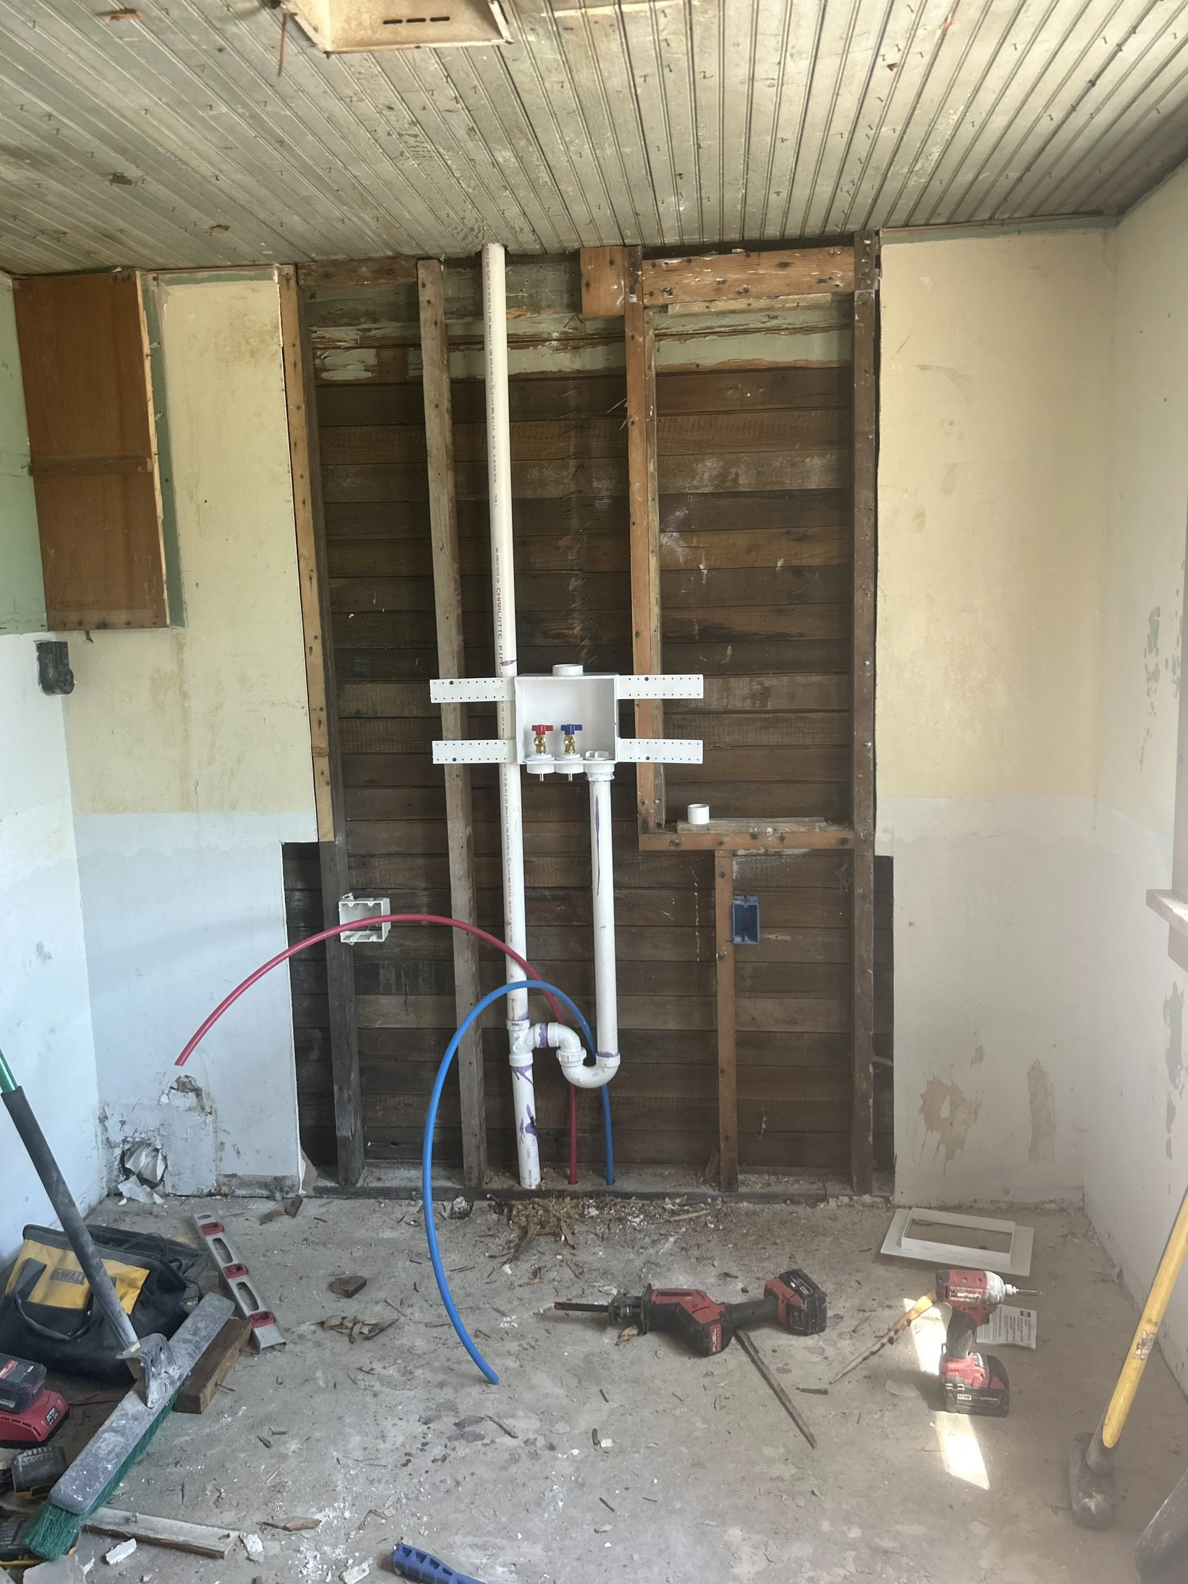
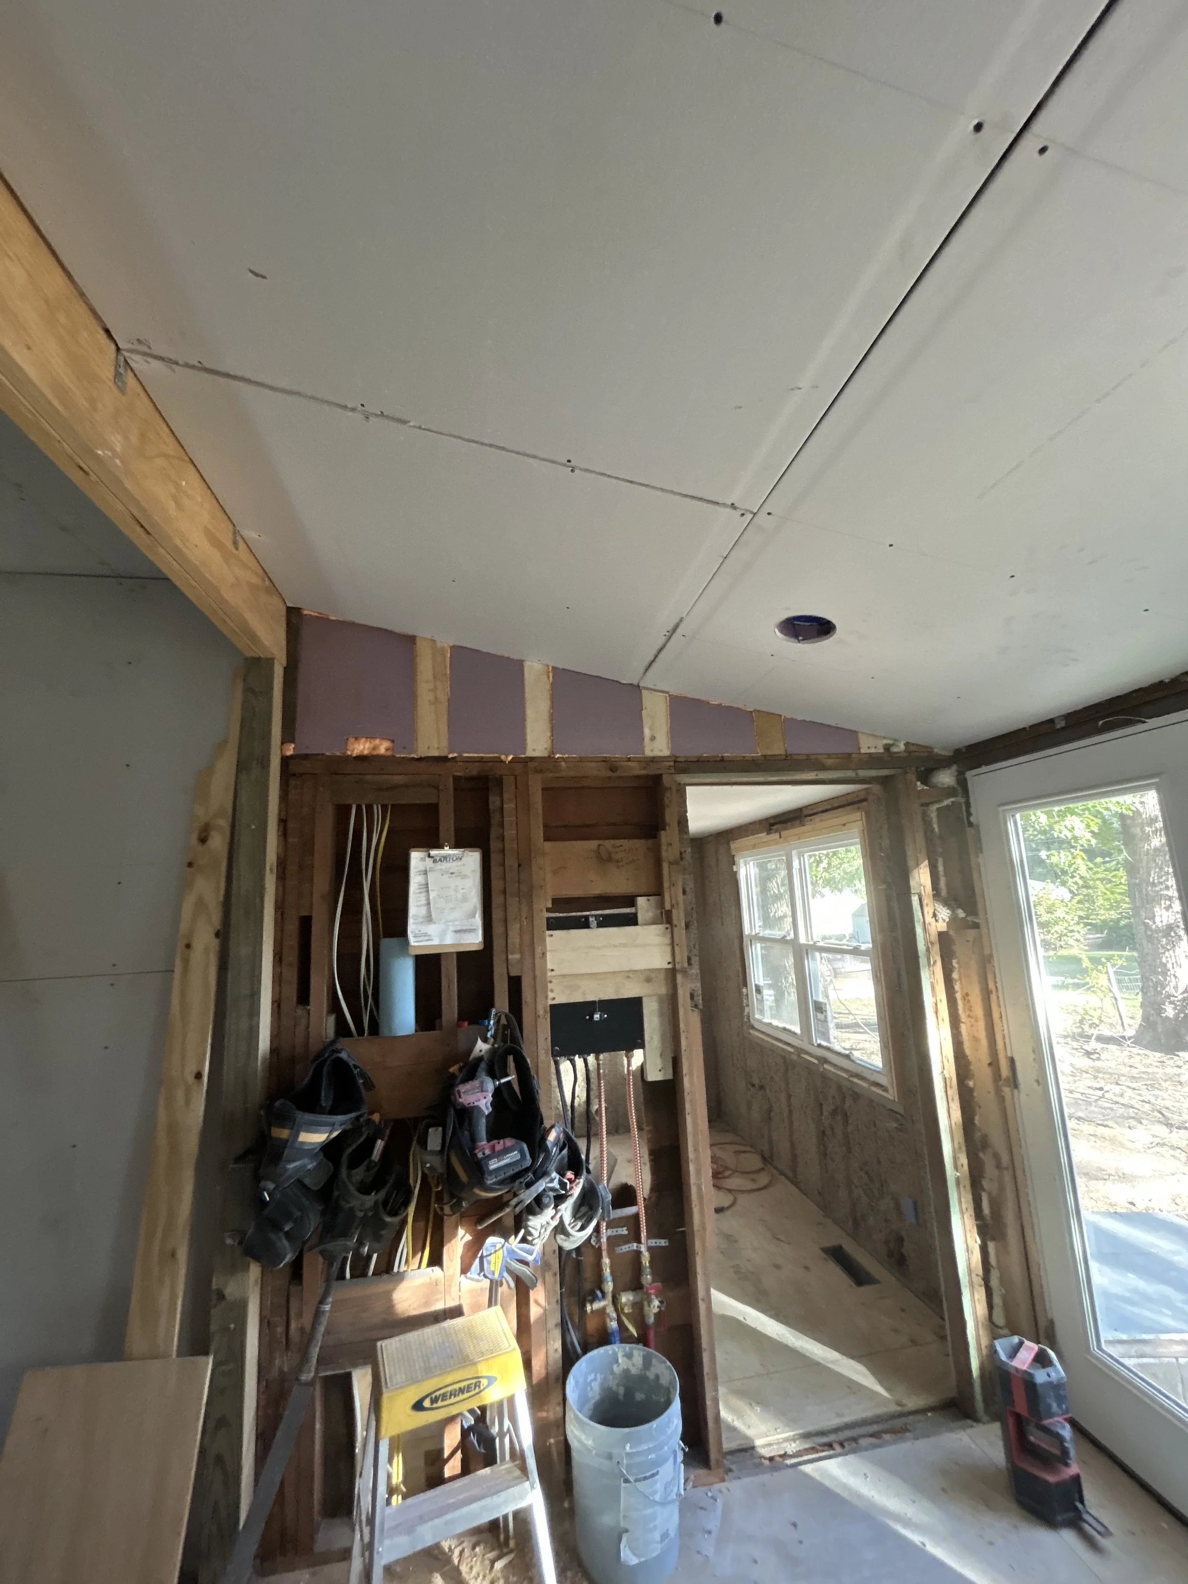
A partially demolished wall in a laundry room with new plumbing for washer and dryer.
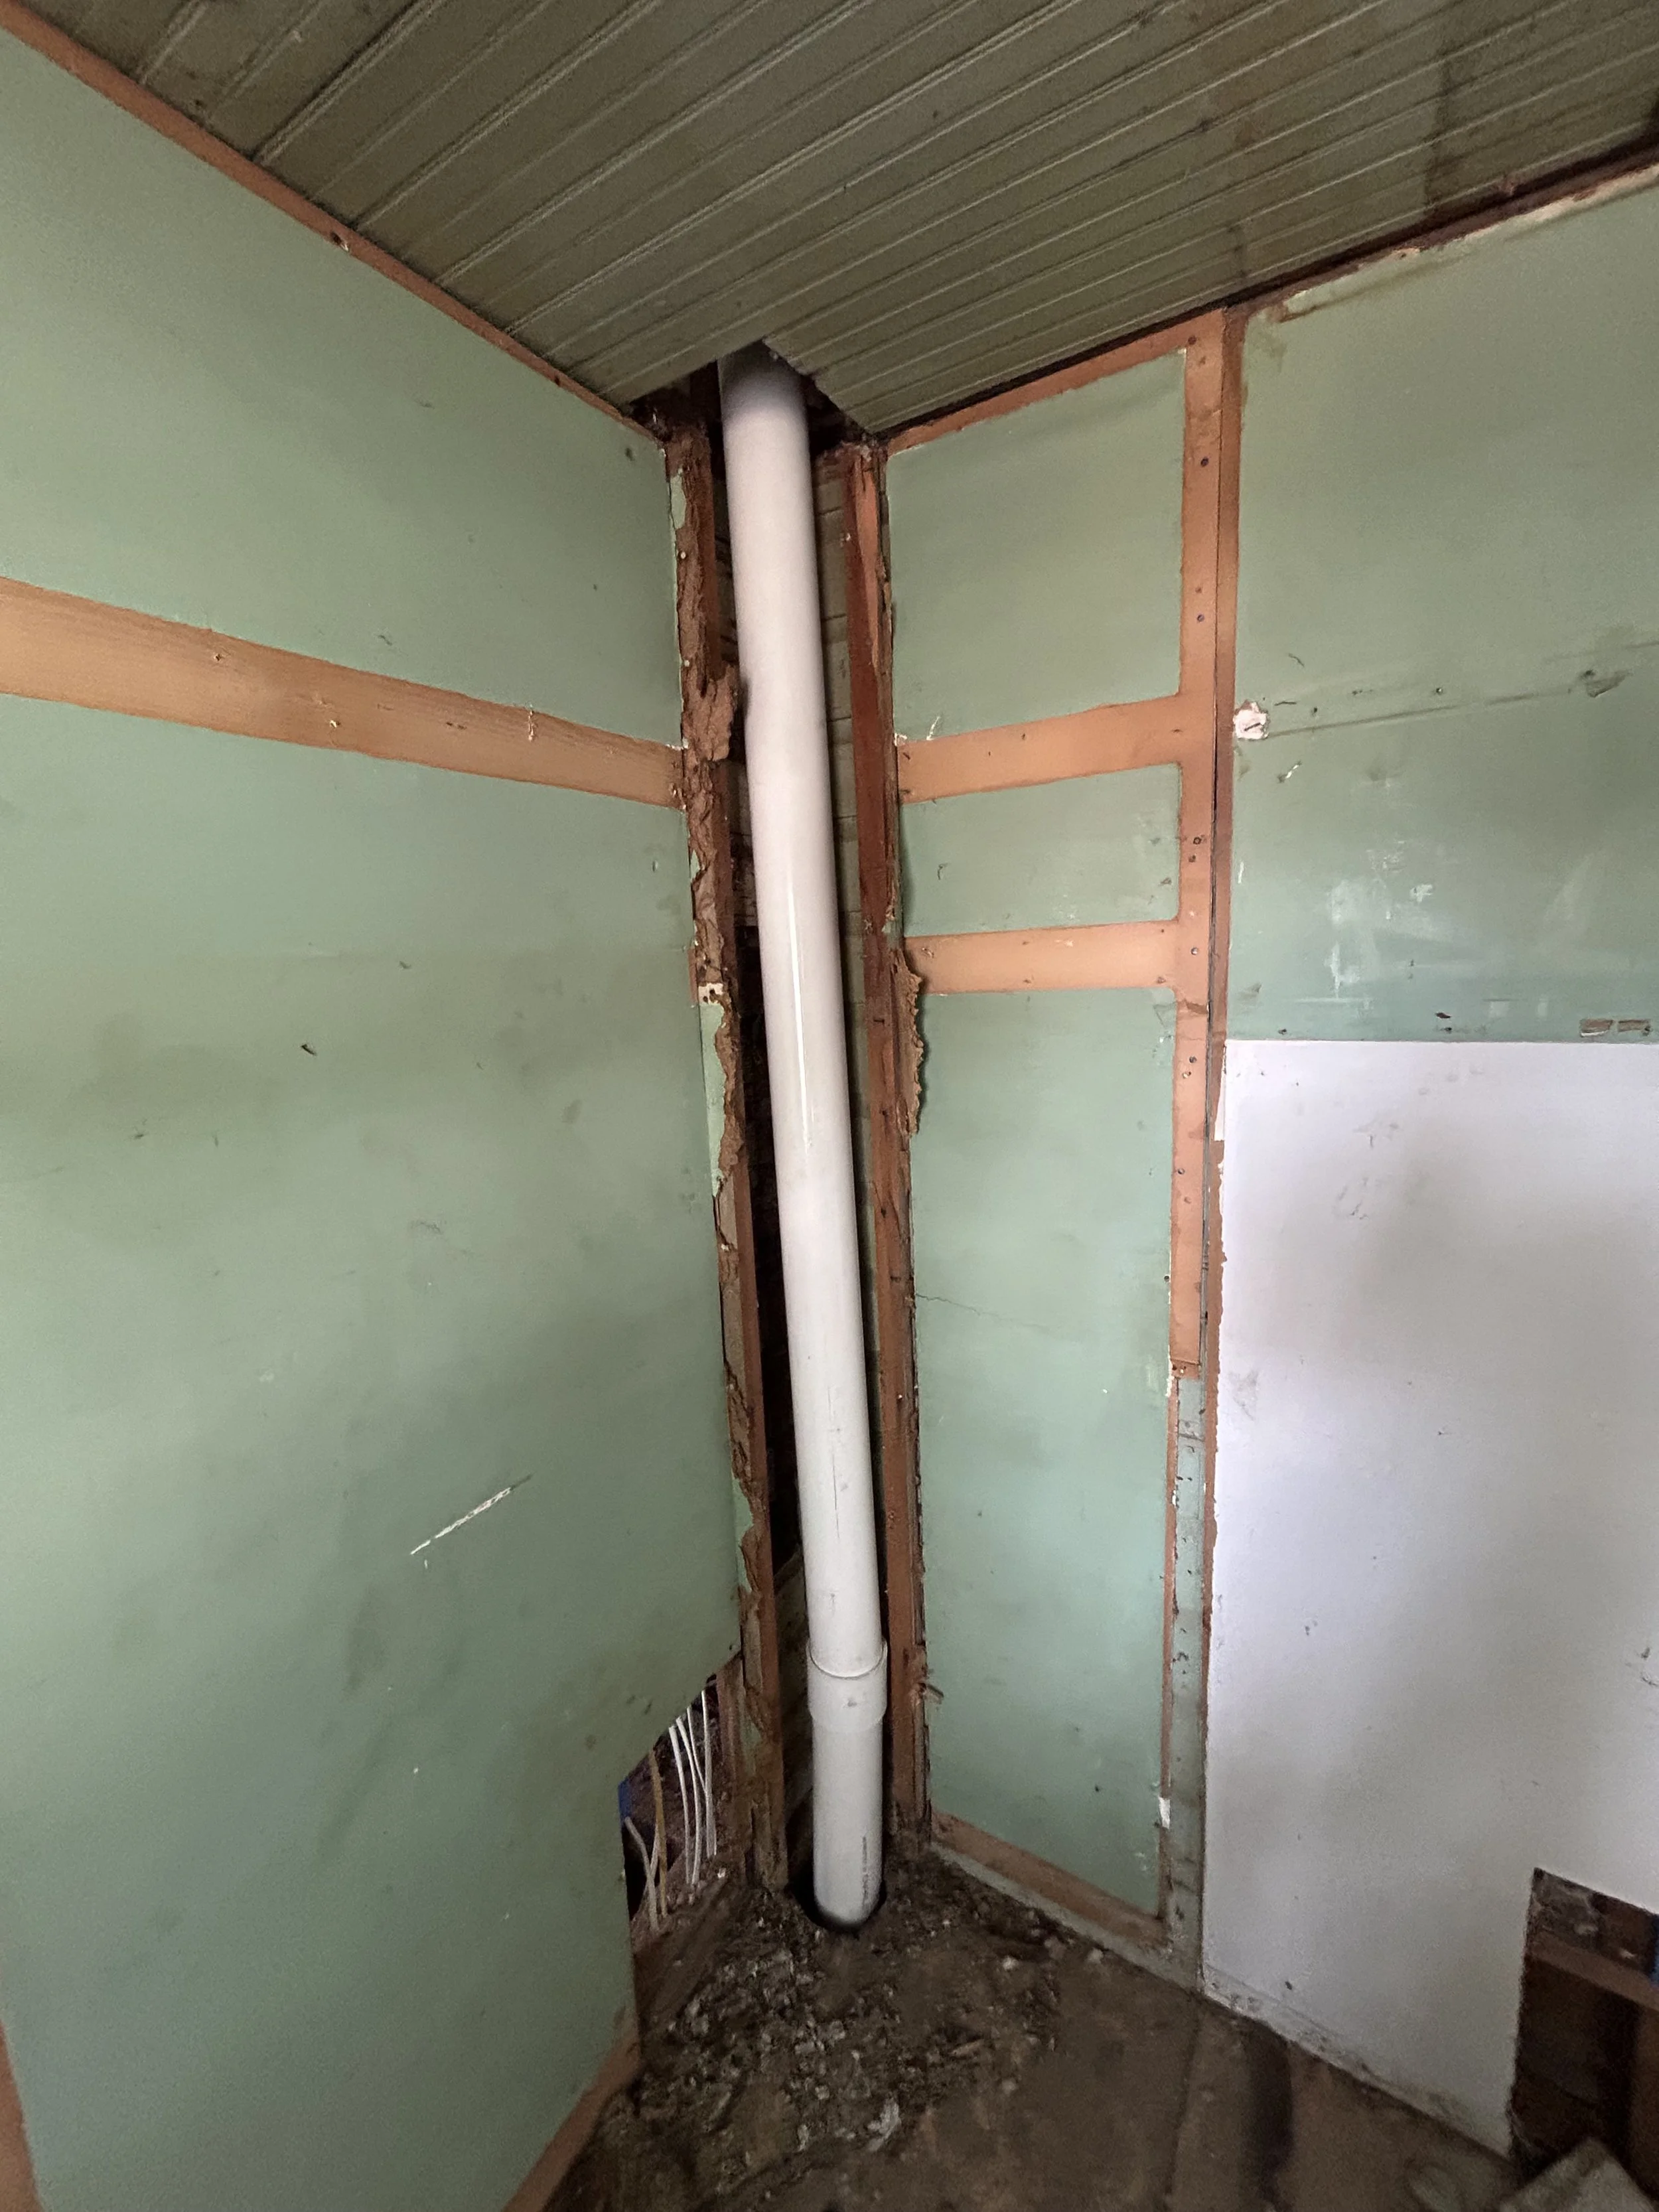
A PVC pipe for gas to exit a home inside a laundry room.
Laundry room during the process of installing a new water heater.
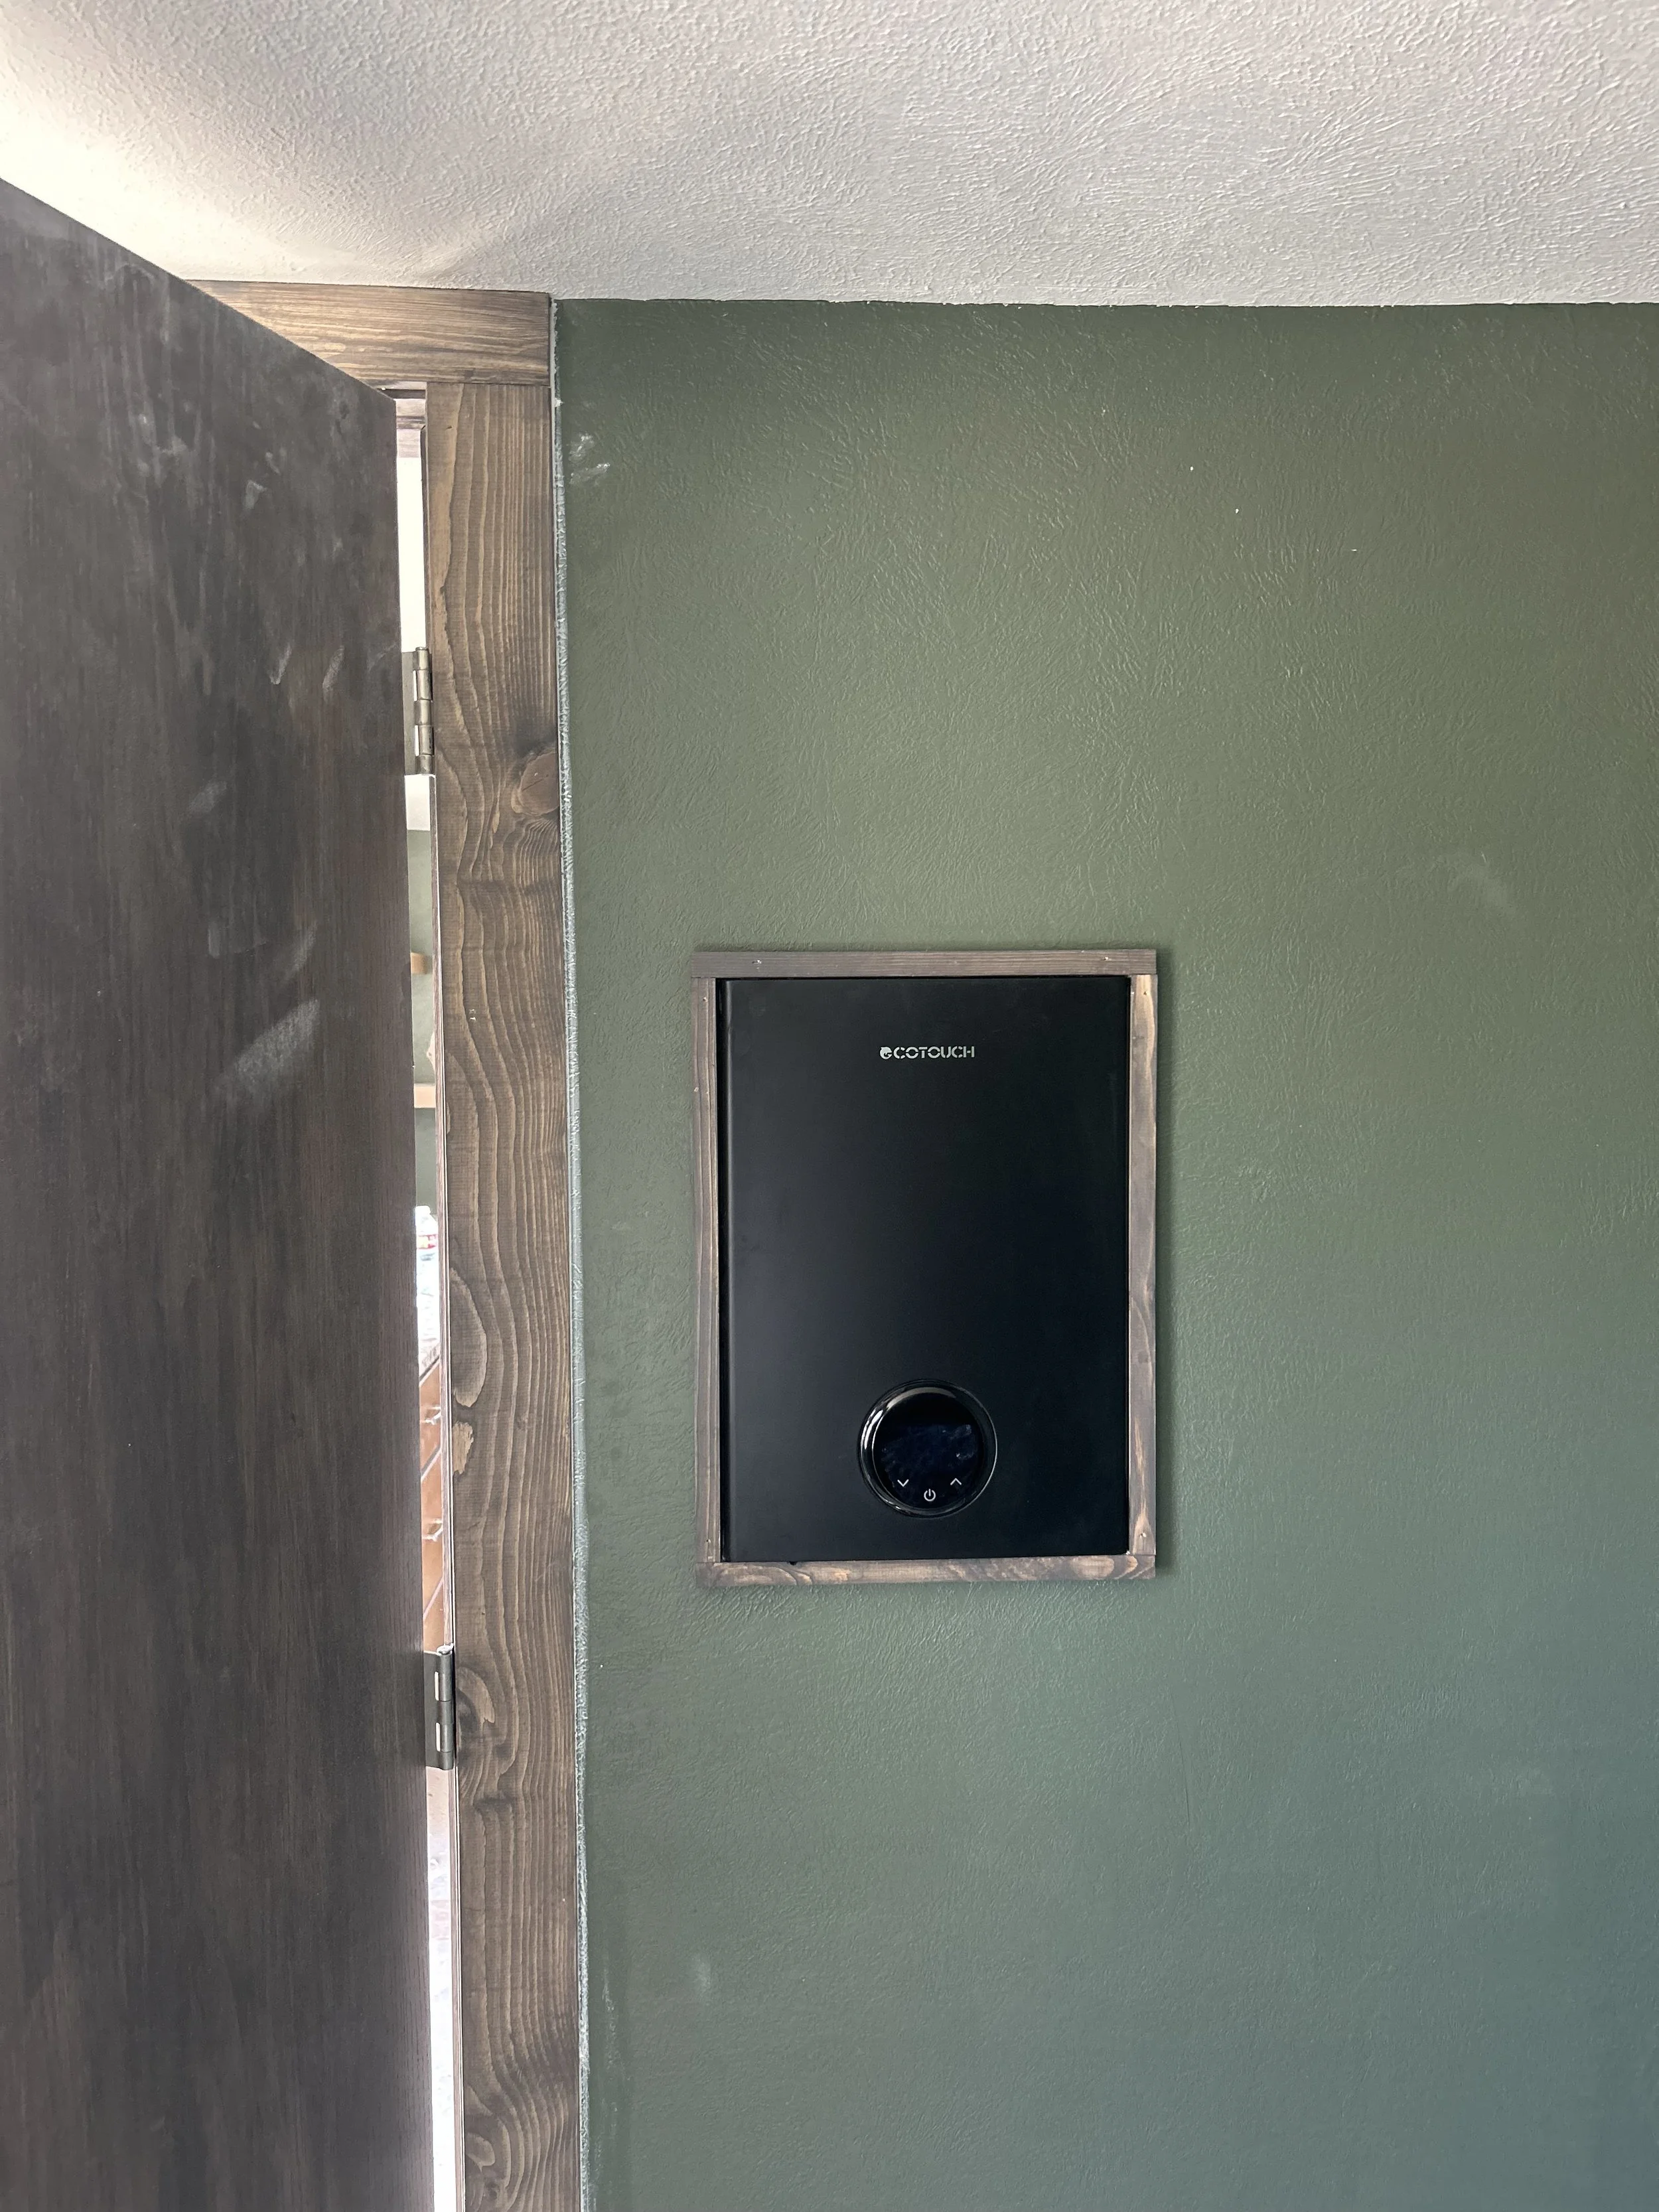
Close-up of a black electronic control panel for water heating mounted on a green wall inside a renovated laundry room.
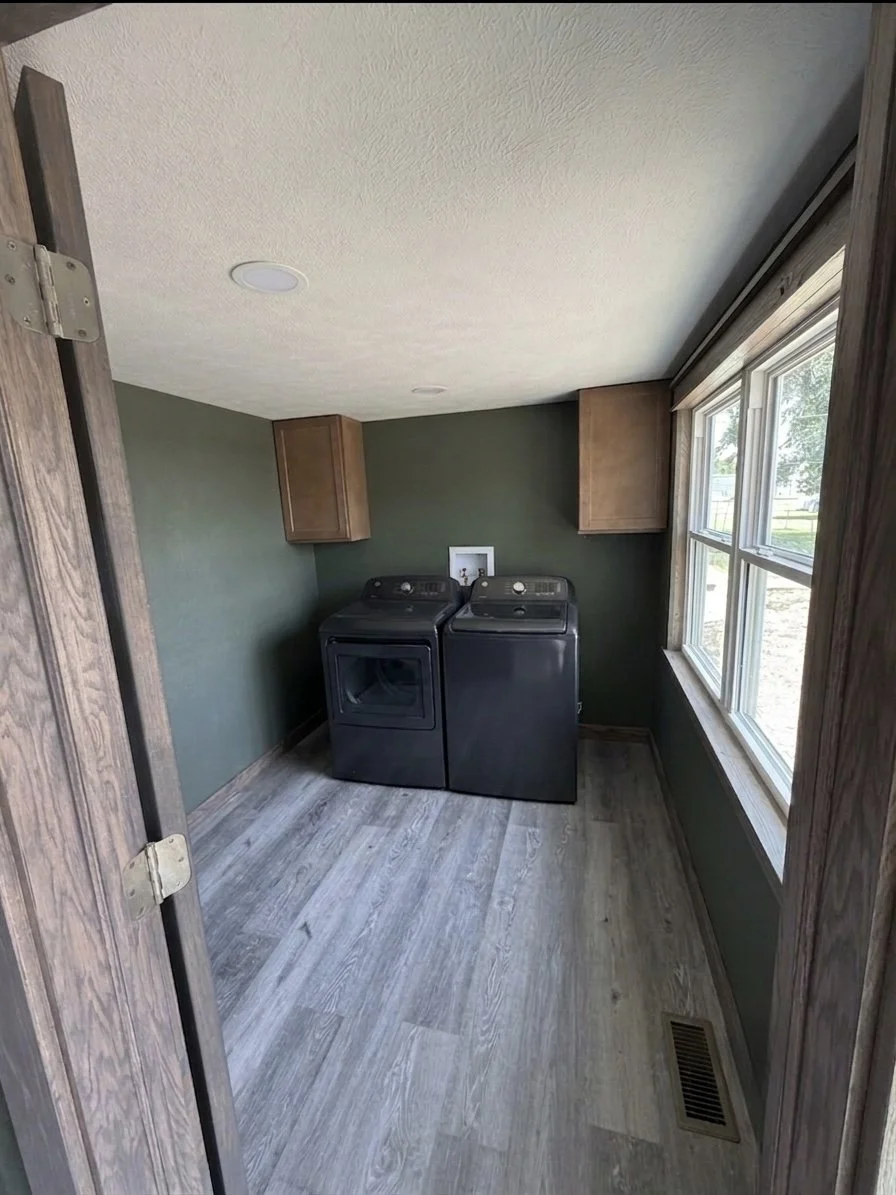
Fully renovated laundry room in Larned, KS.
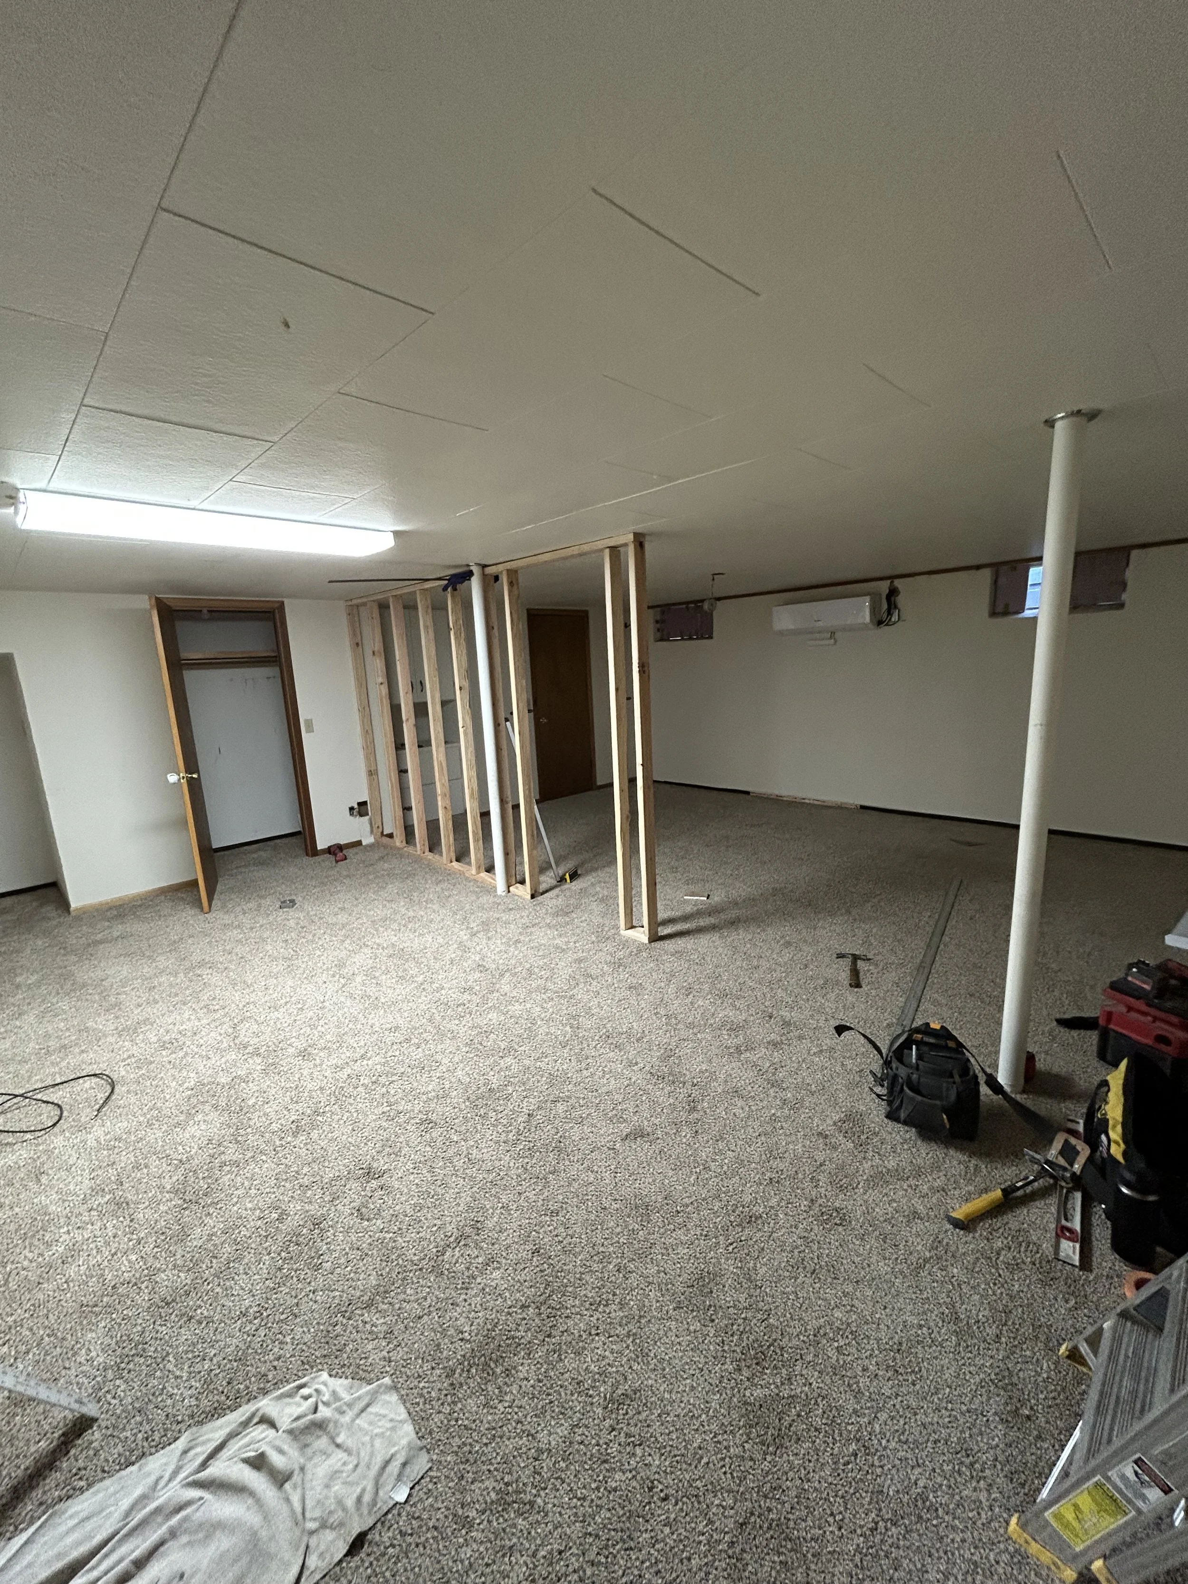
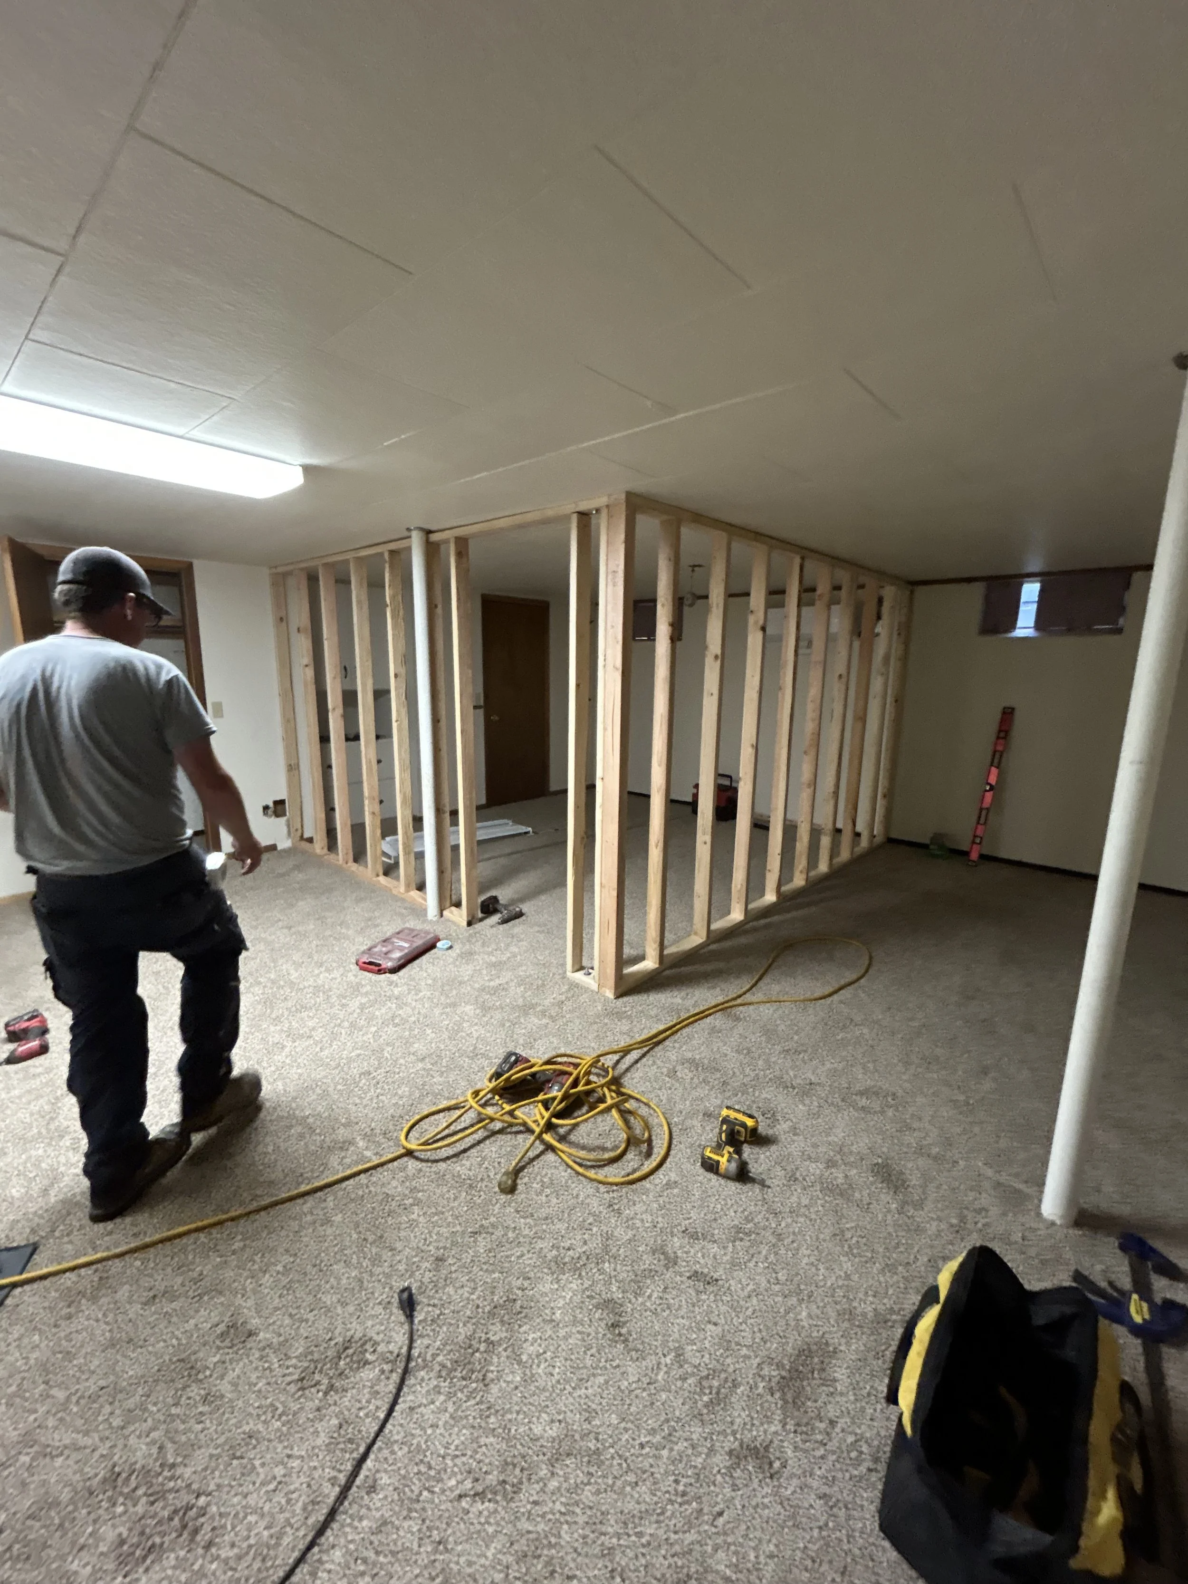
A room addition being framed in the basement of a house in Pawnee County.
Full framing for a new room in a basement.
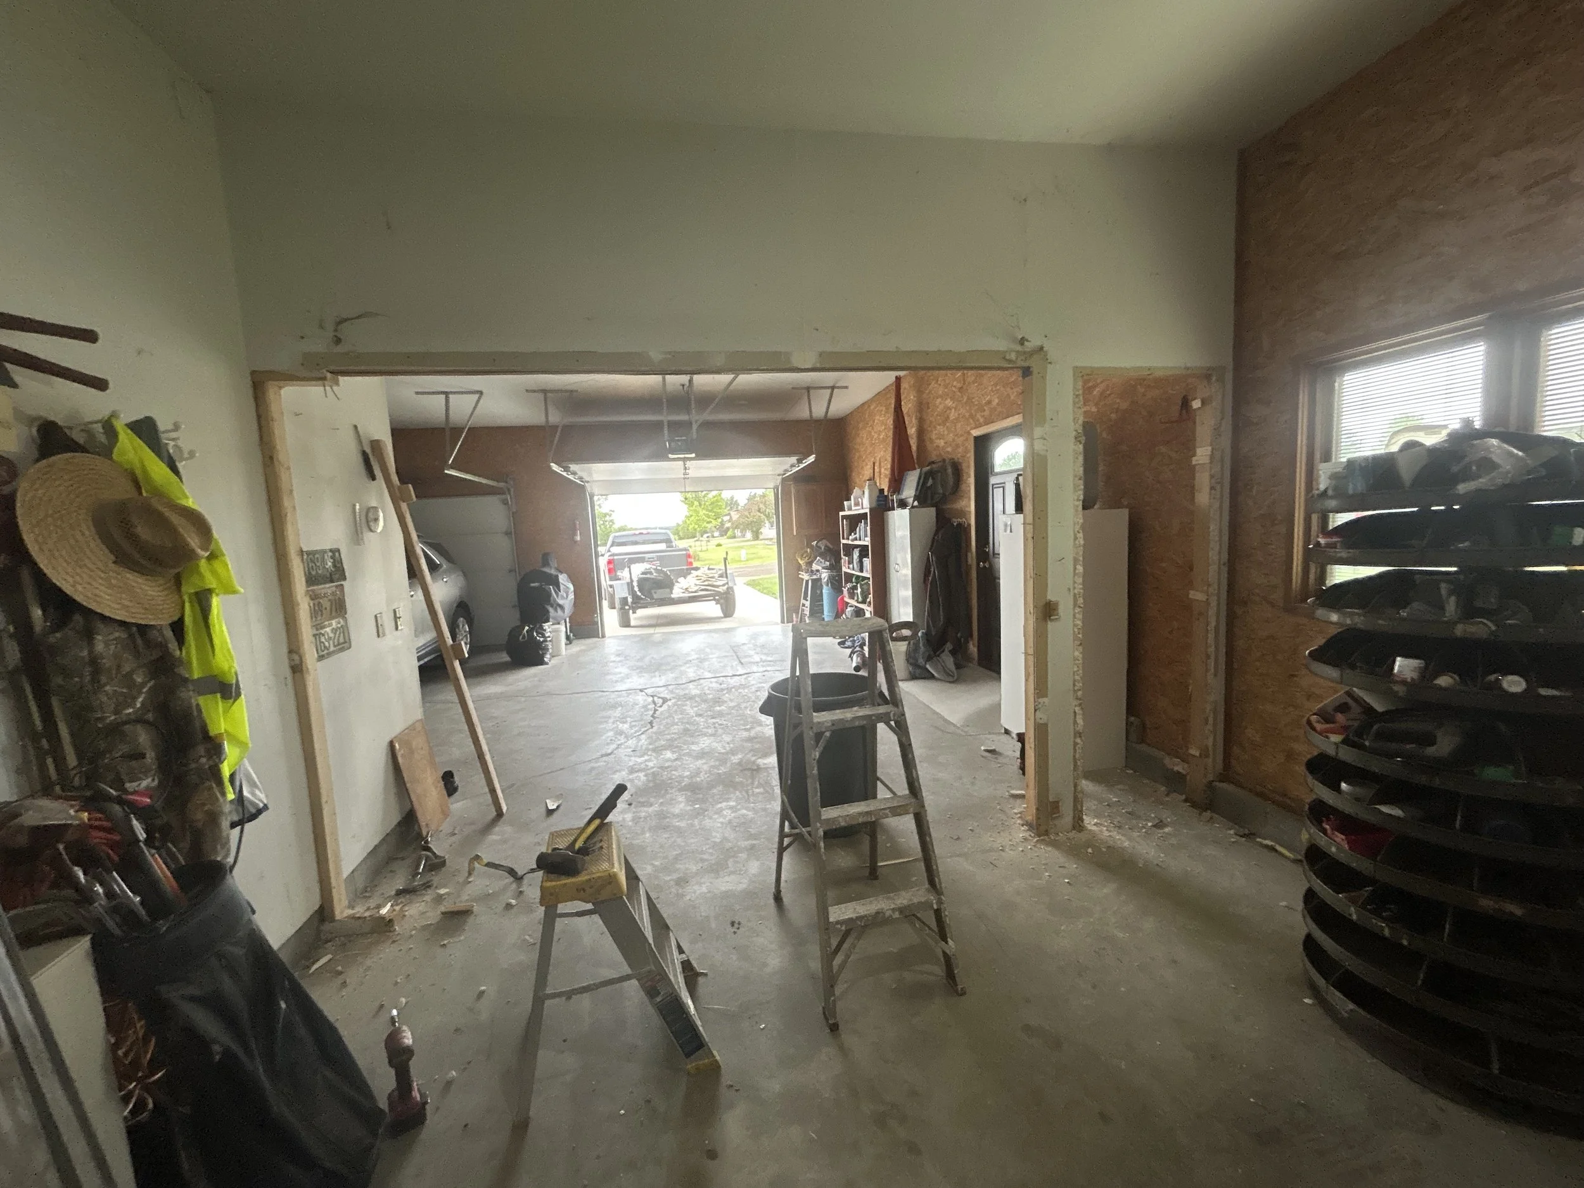
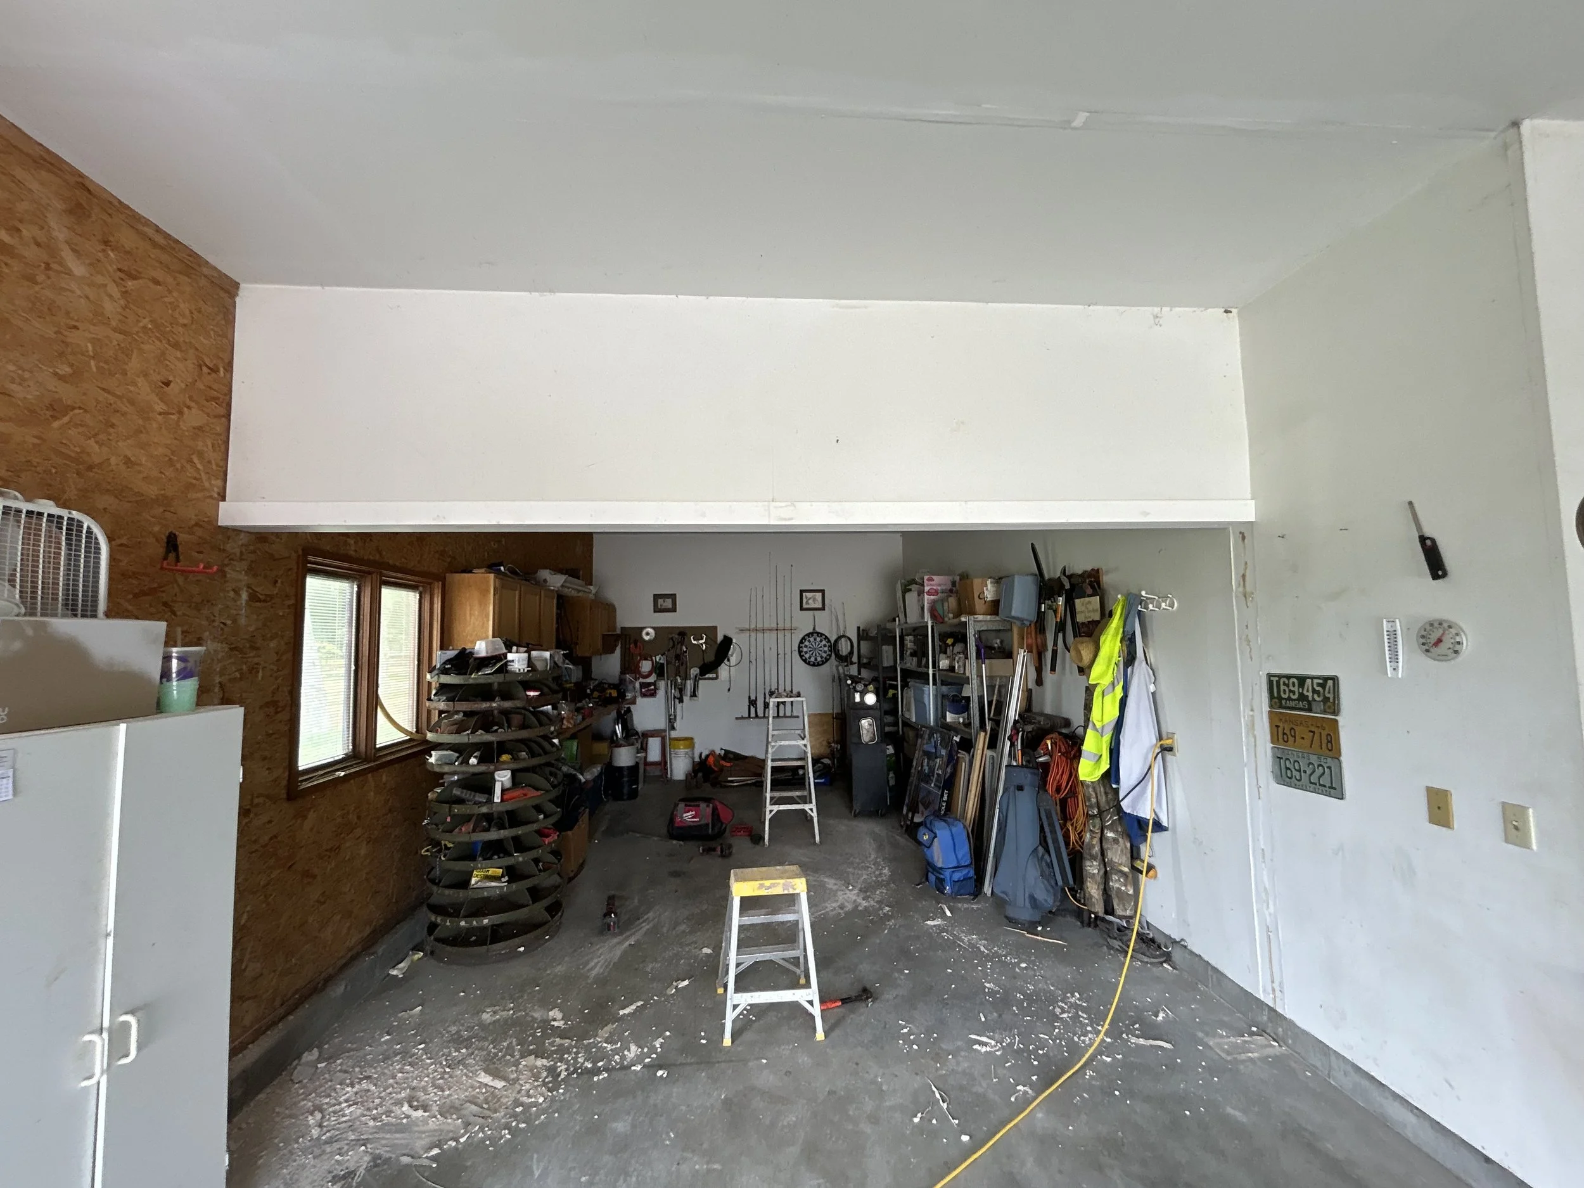
Garage divider inside a garage in the process of being removed.
An opening in a garage after a garage door and doorway with framing were removed.
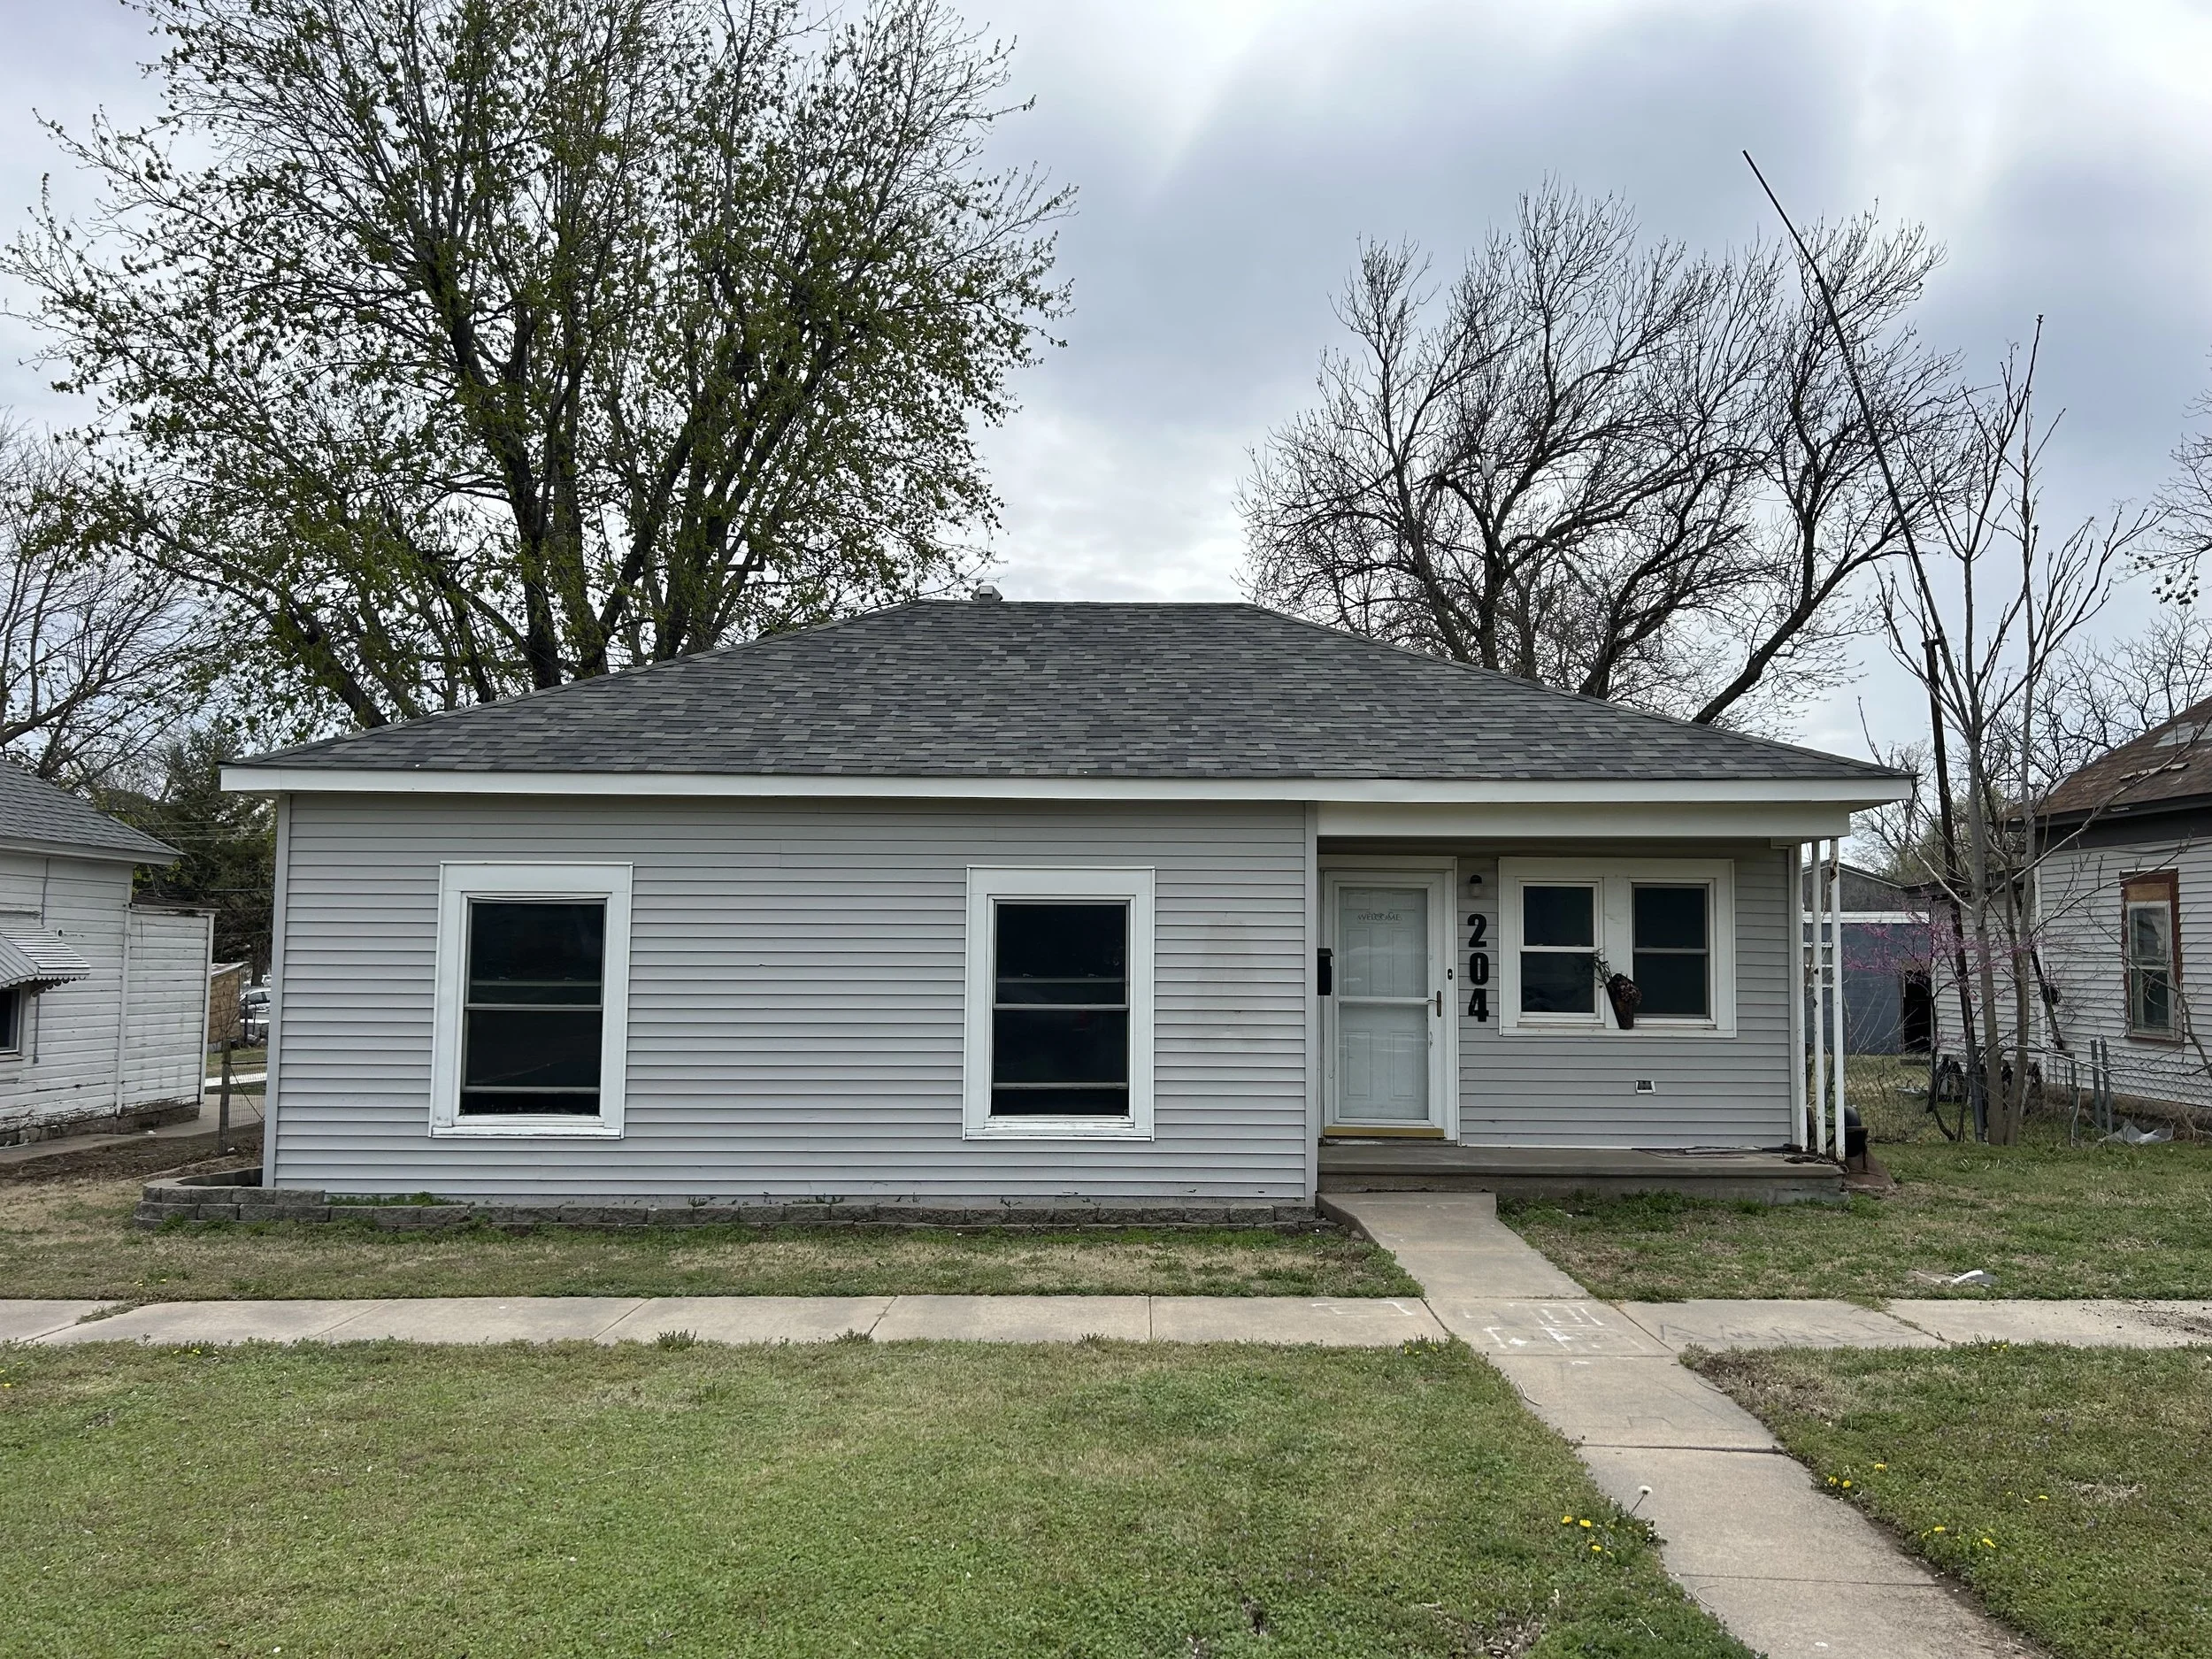
Front view of a house before a remodel in Larned.

Exterior Work
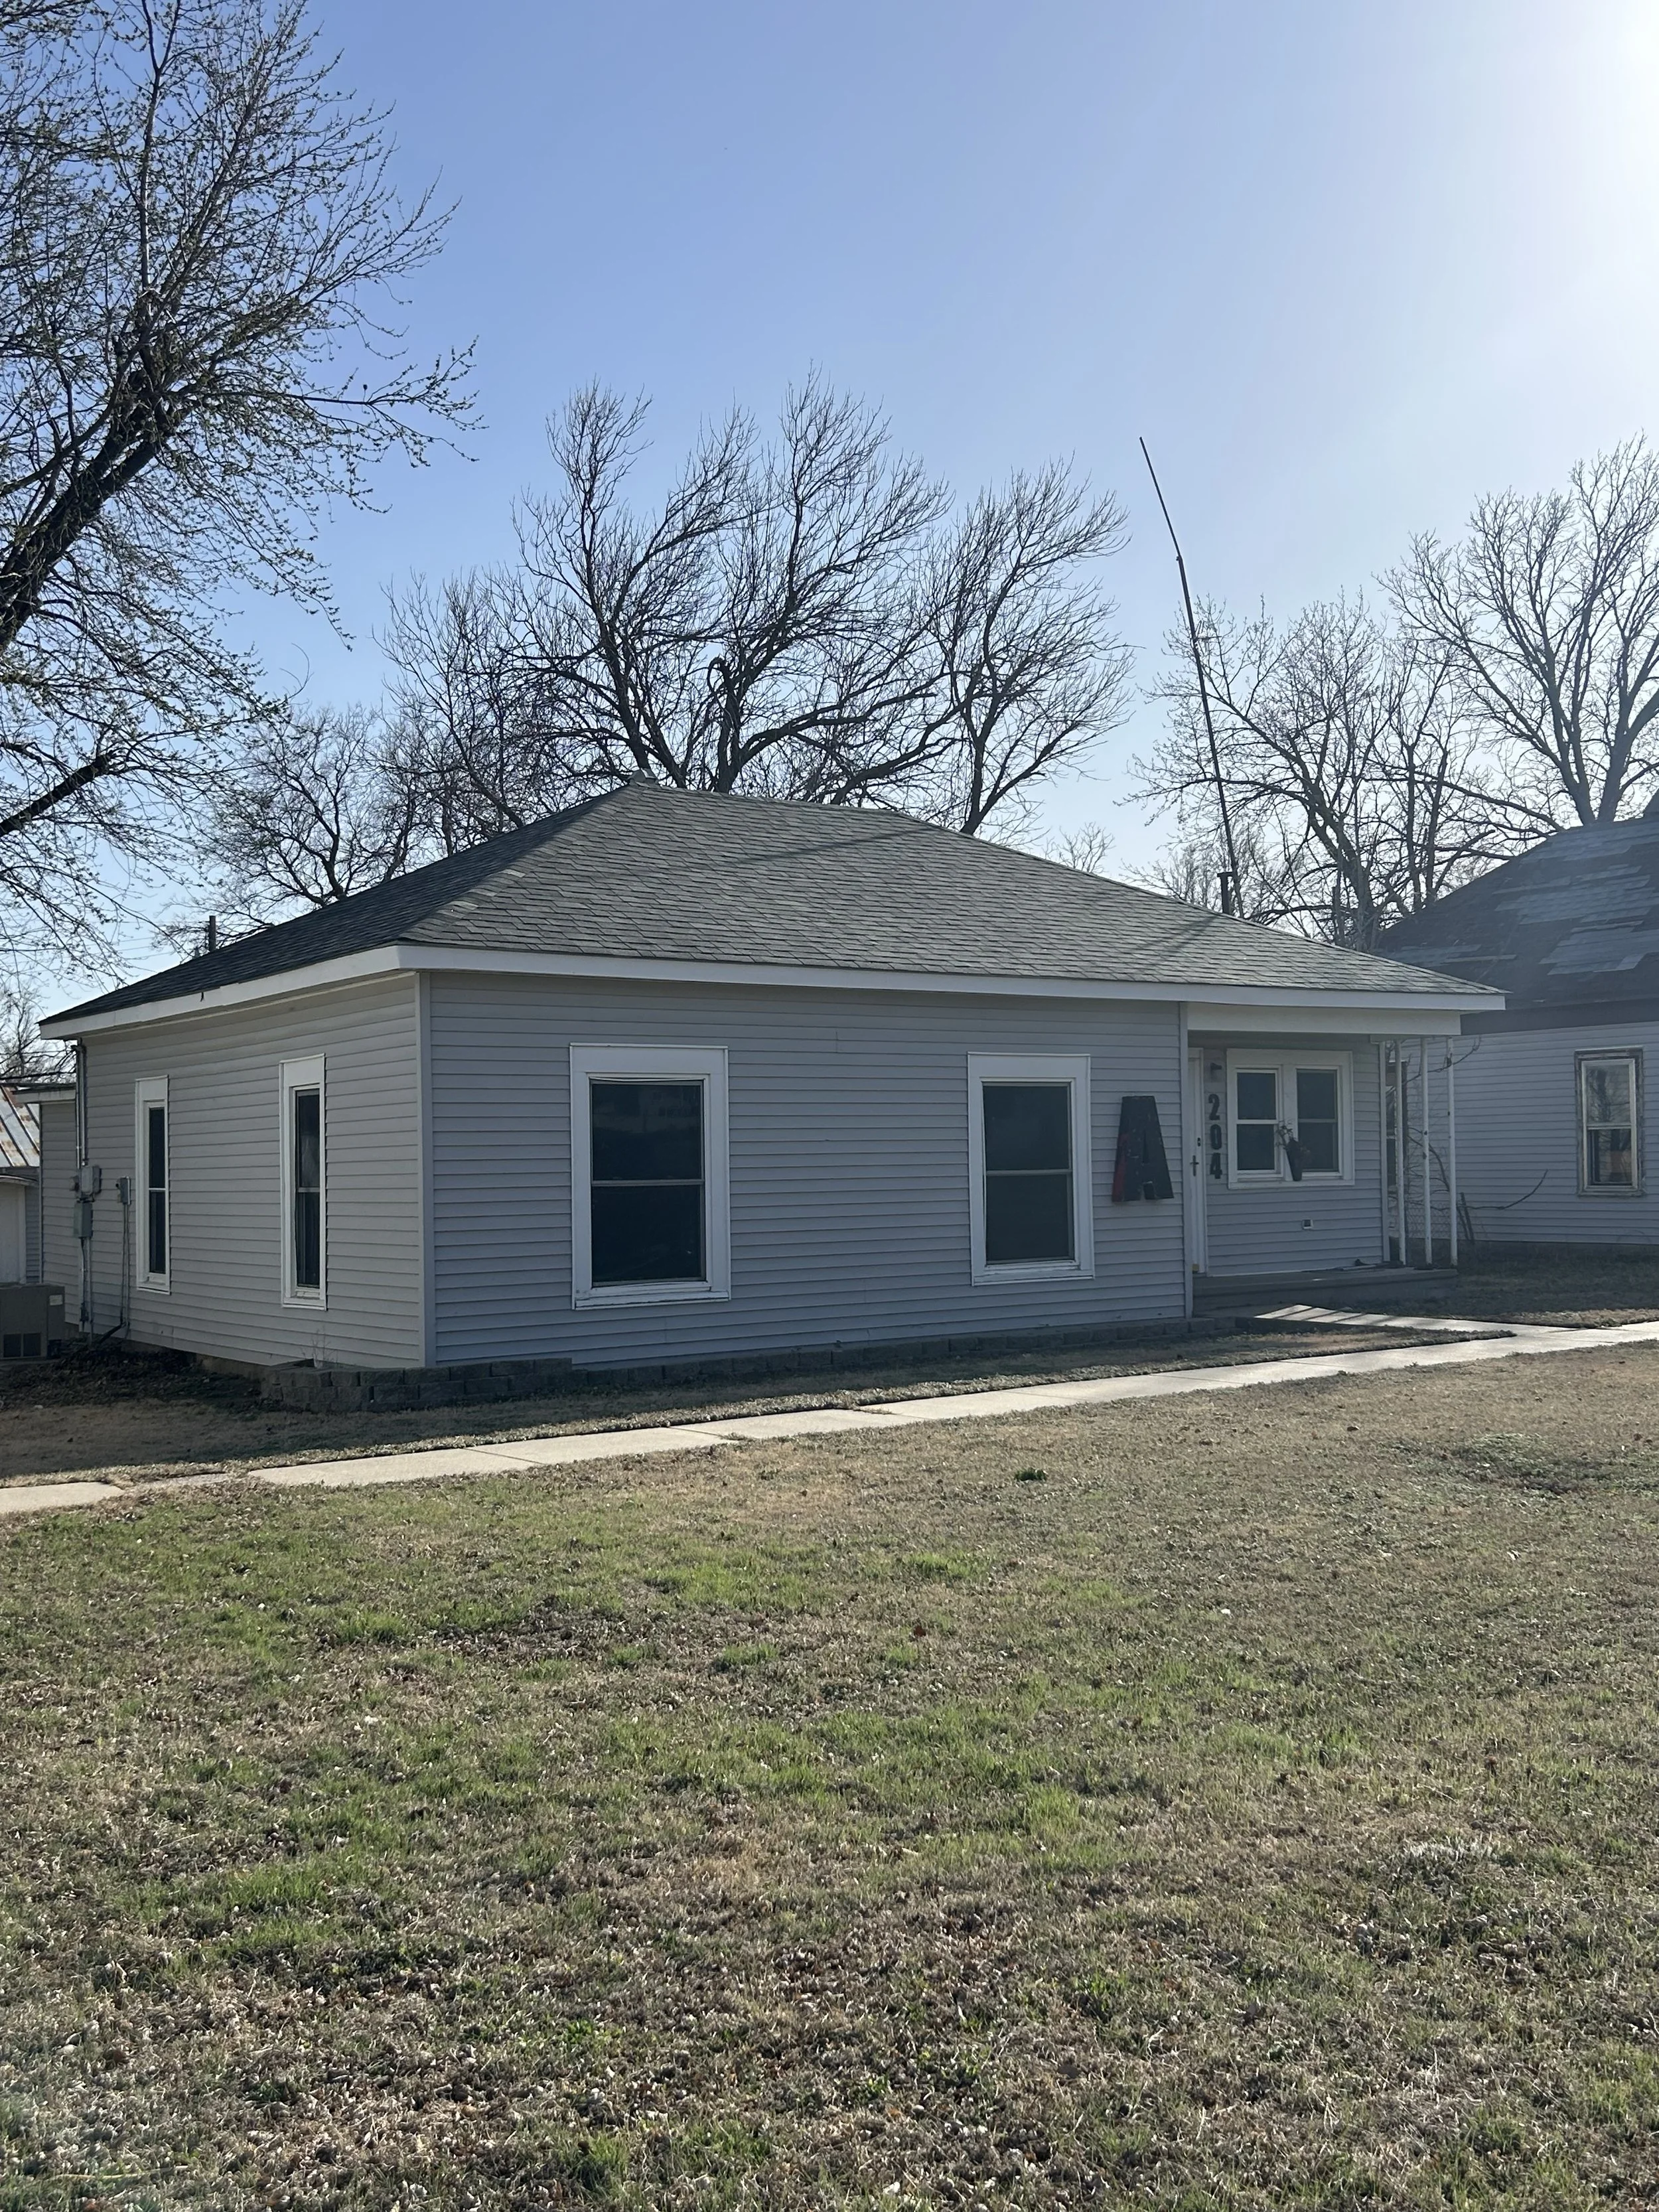
Front view of a house before remodeling.
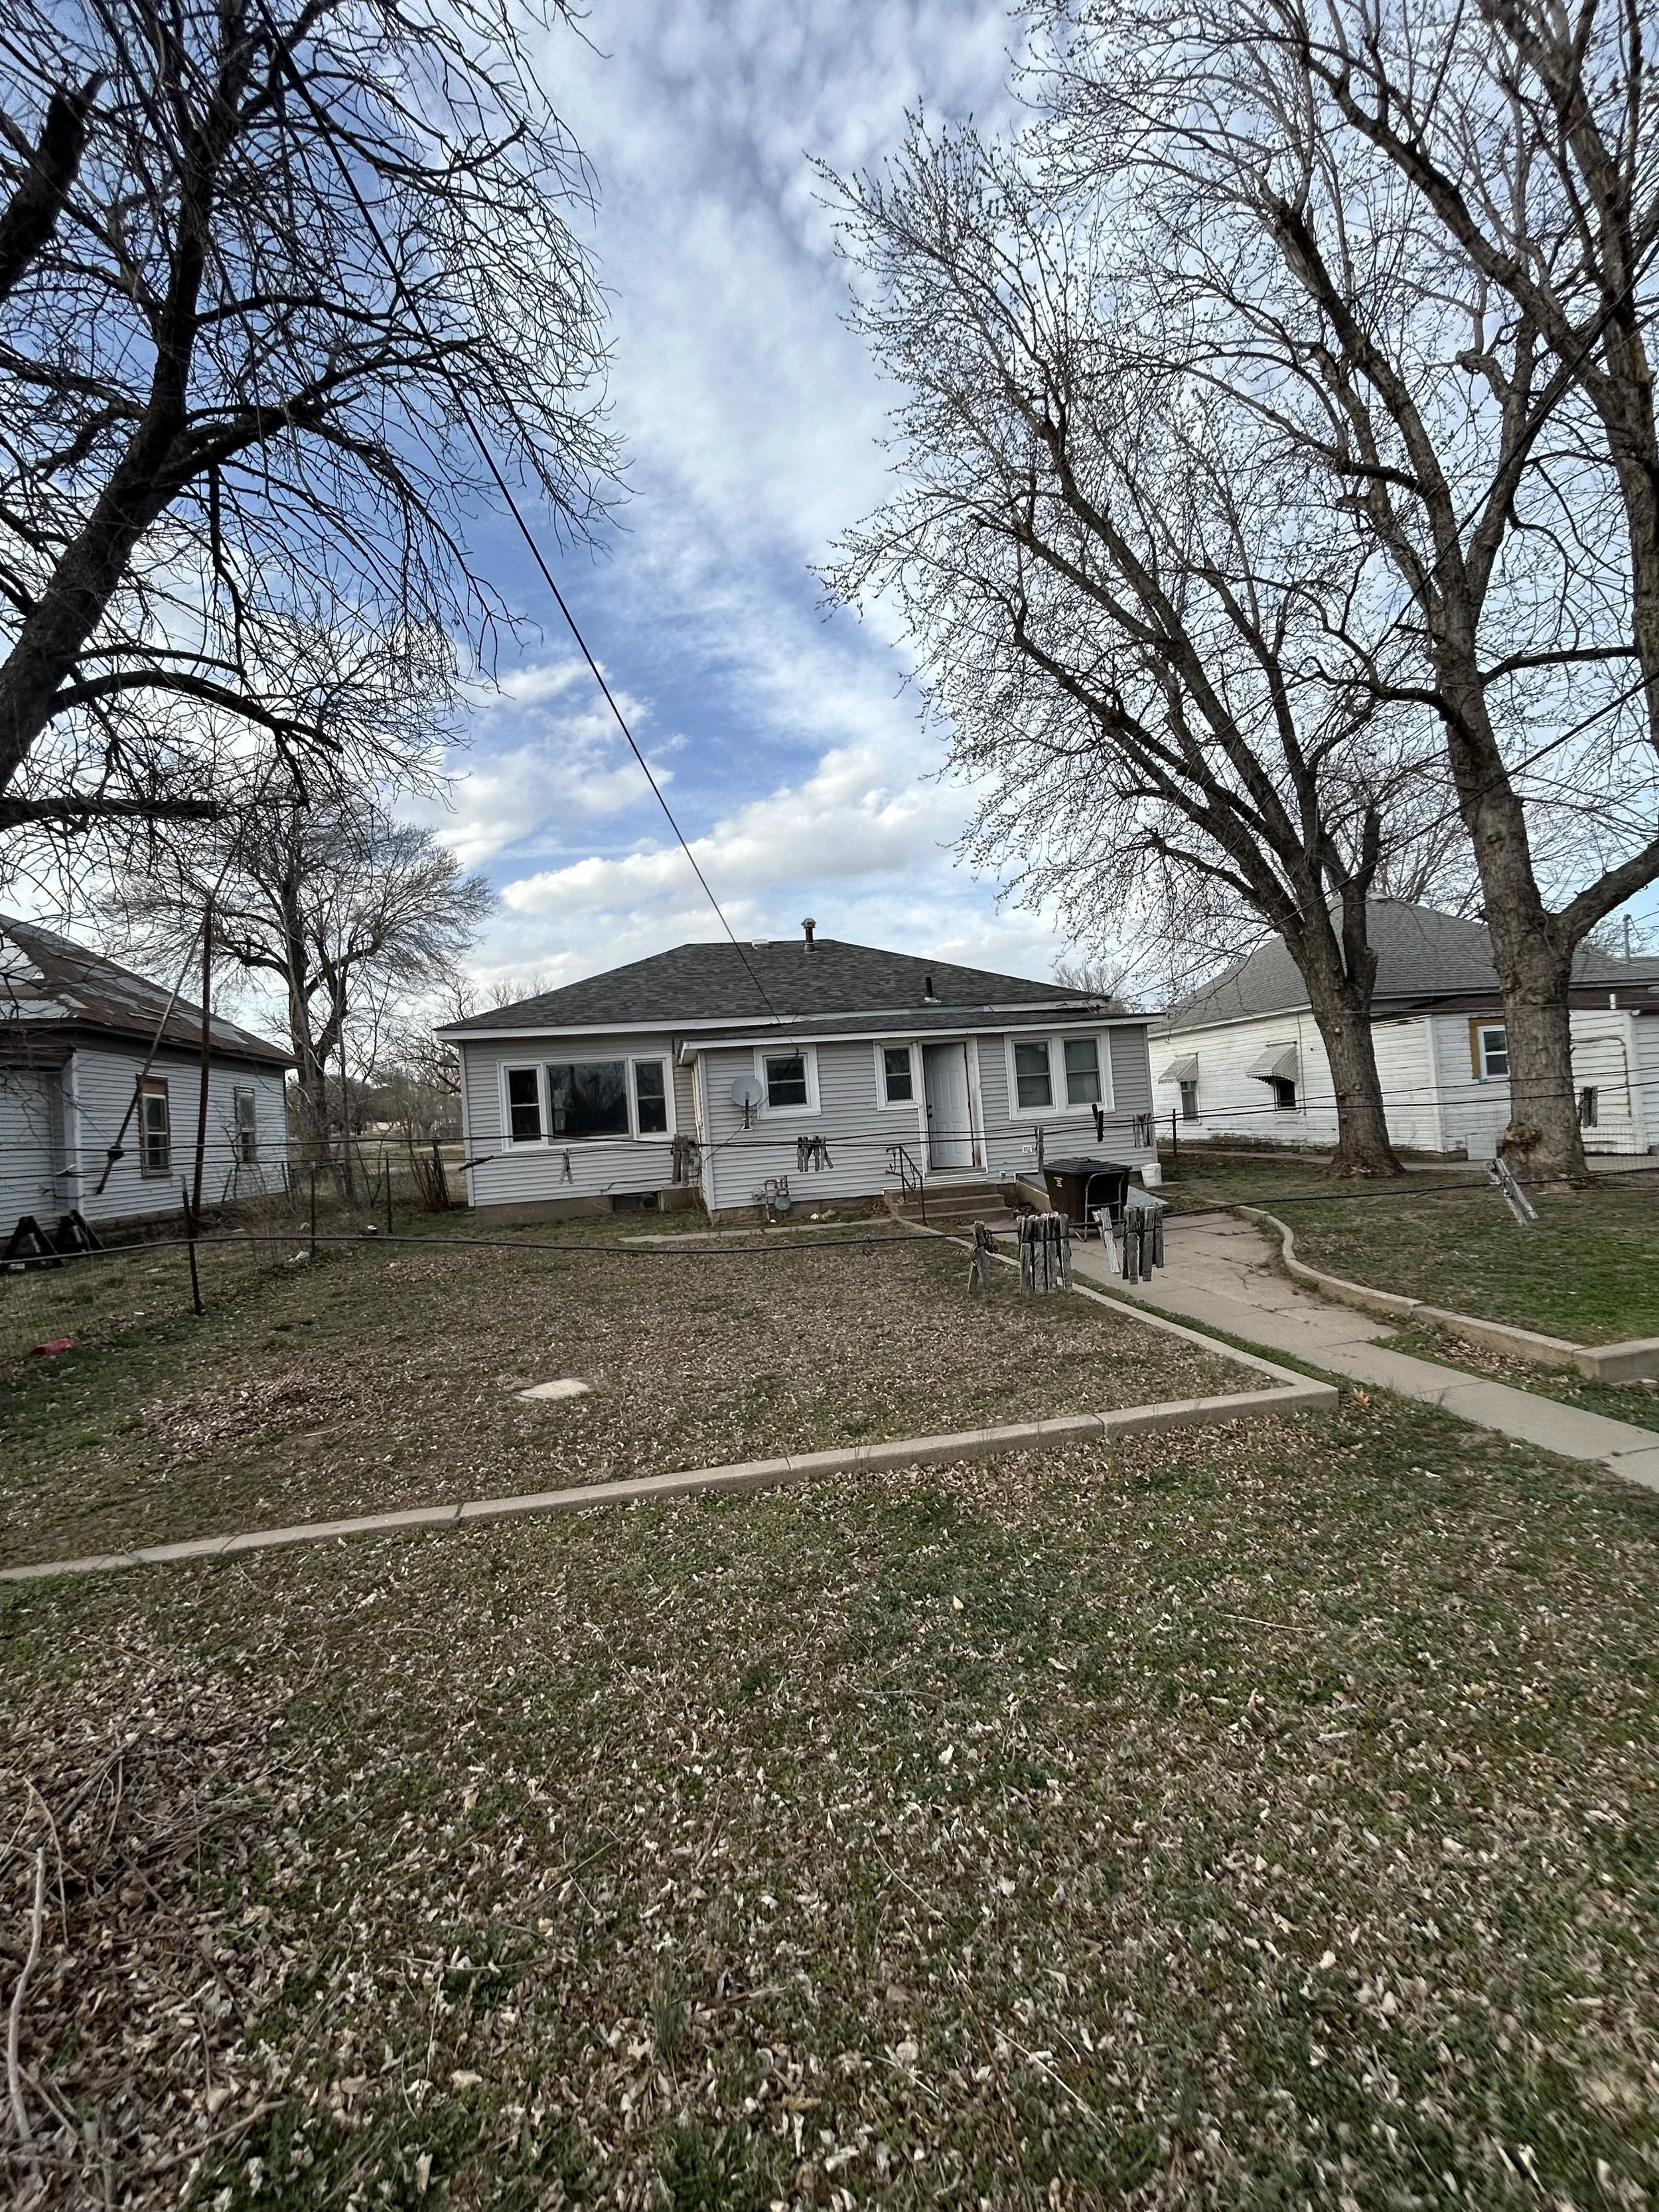
Rear view of a house before remodel work.
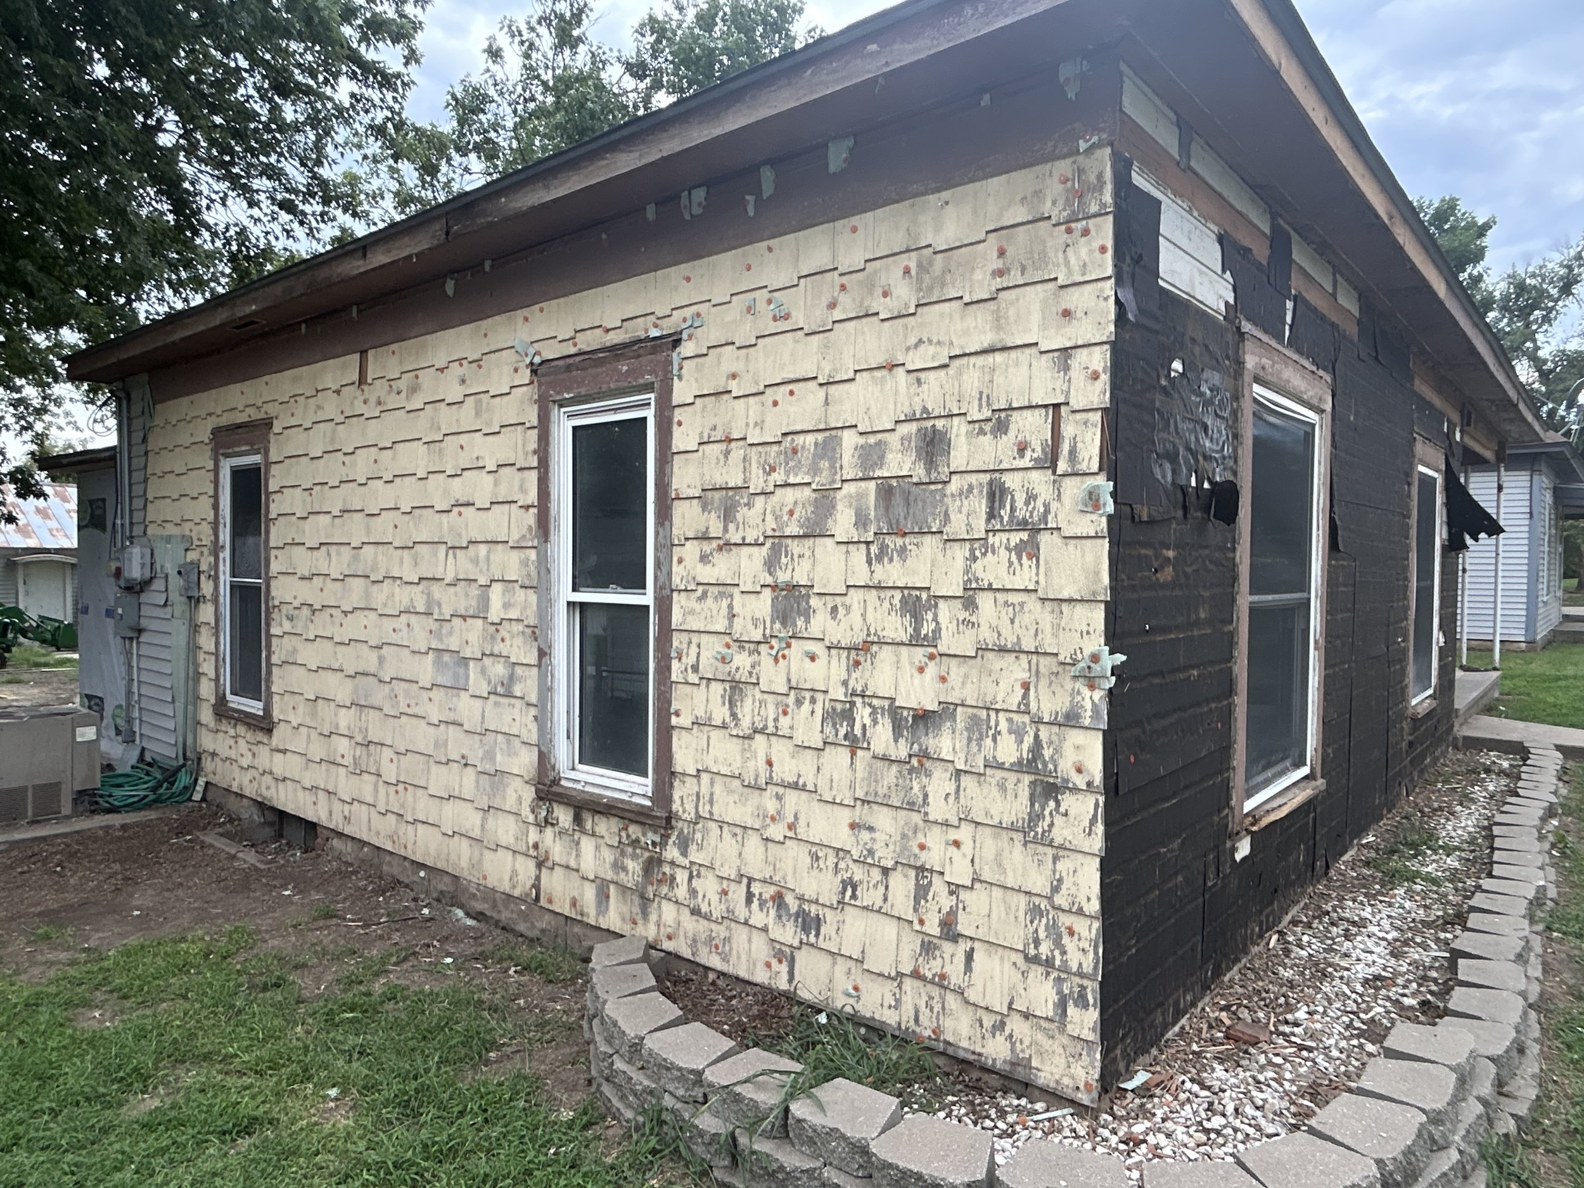
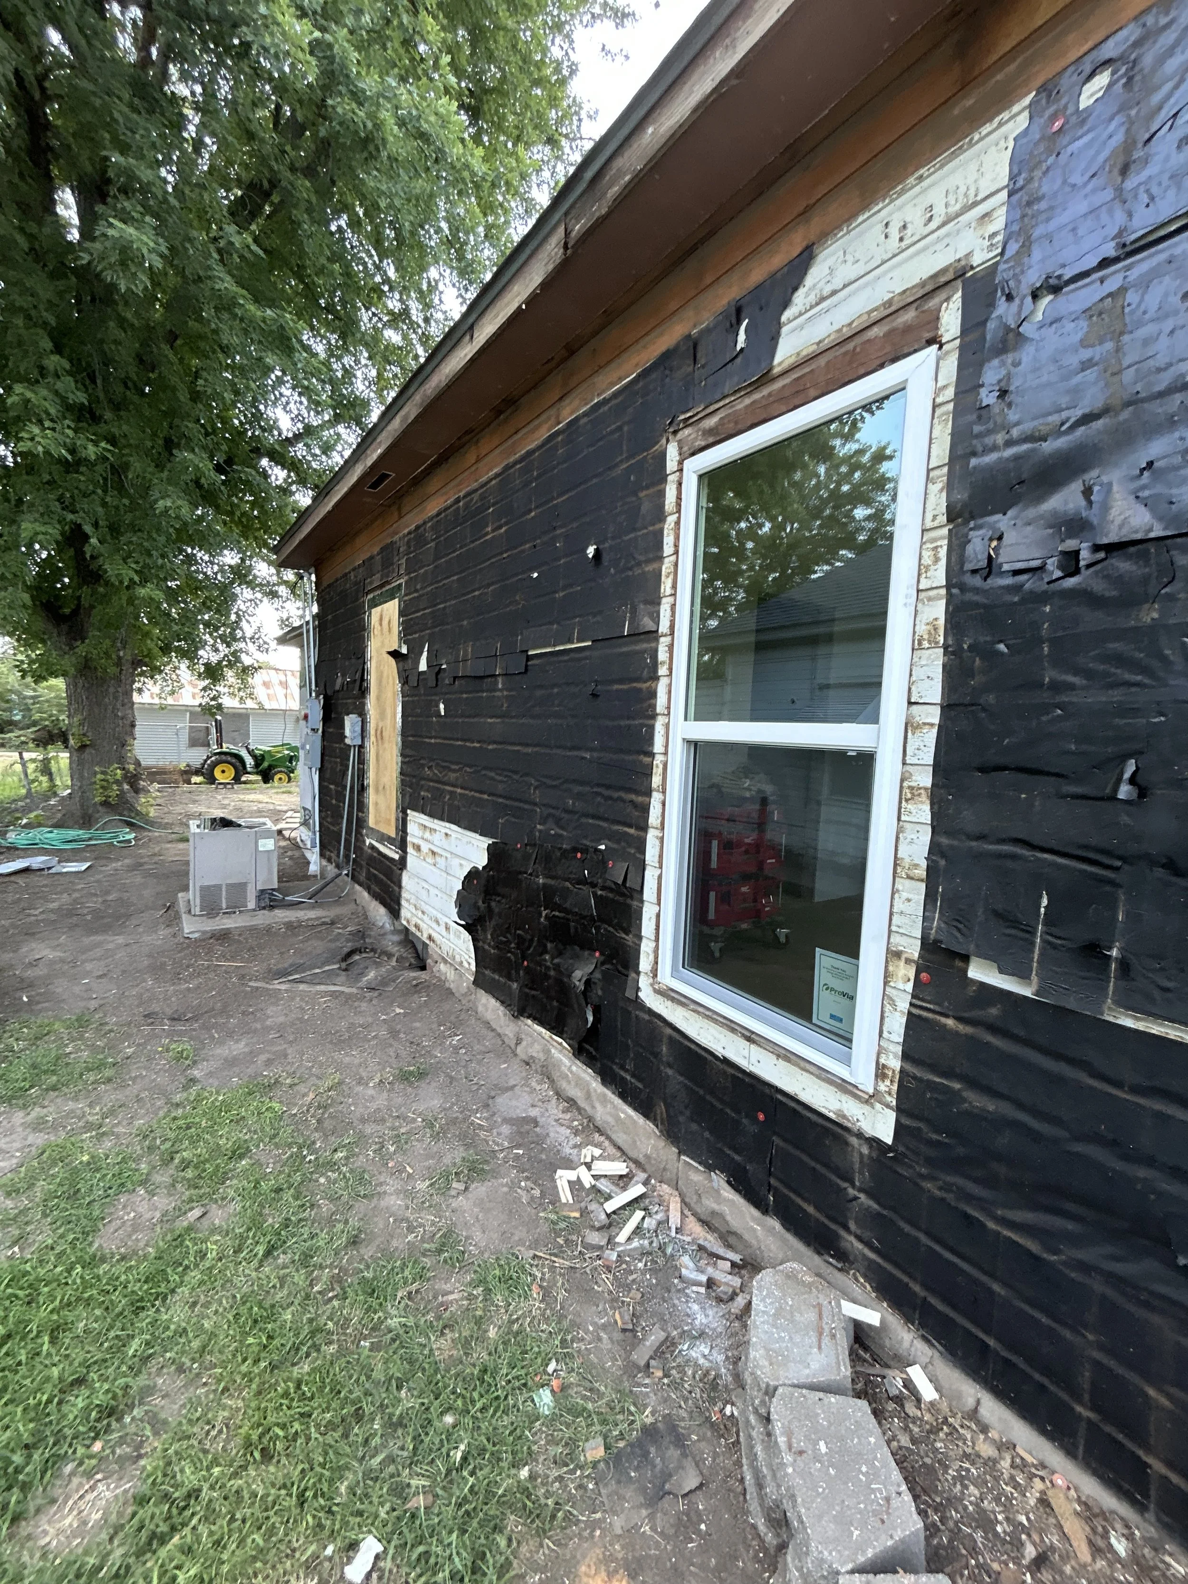
Side view of a house during the siding removal process.
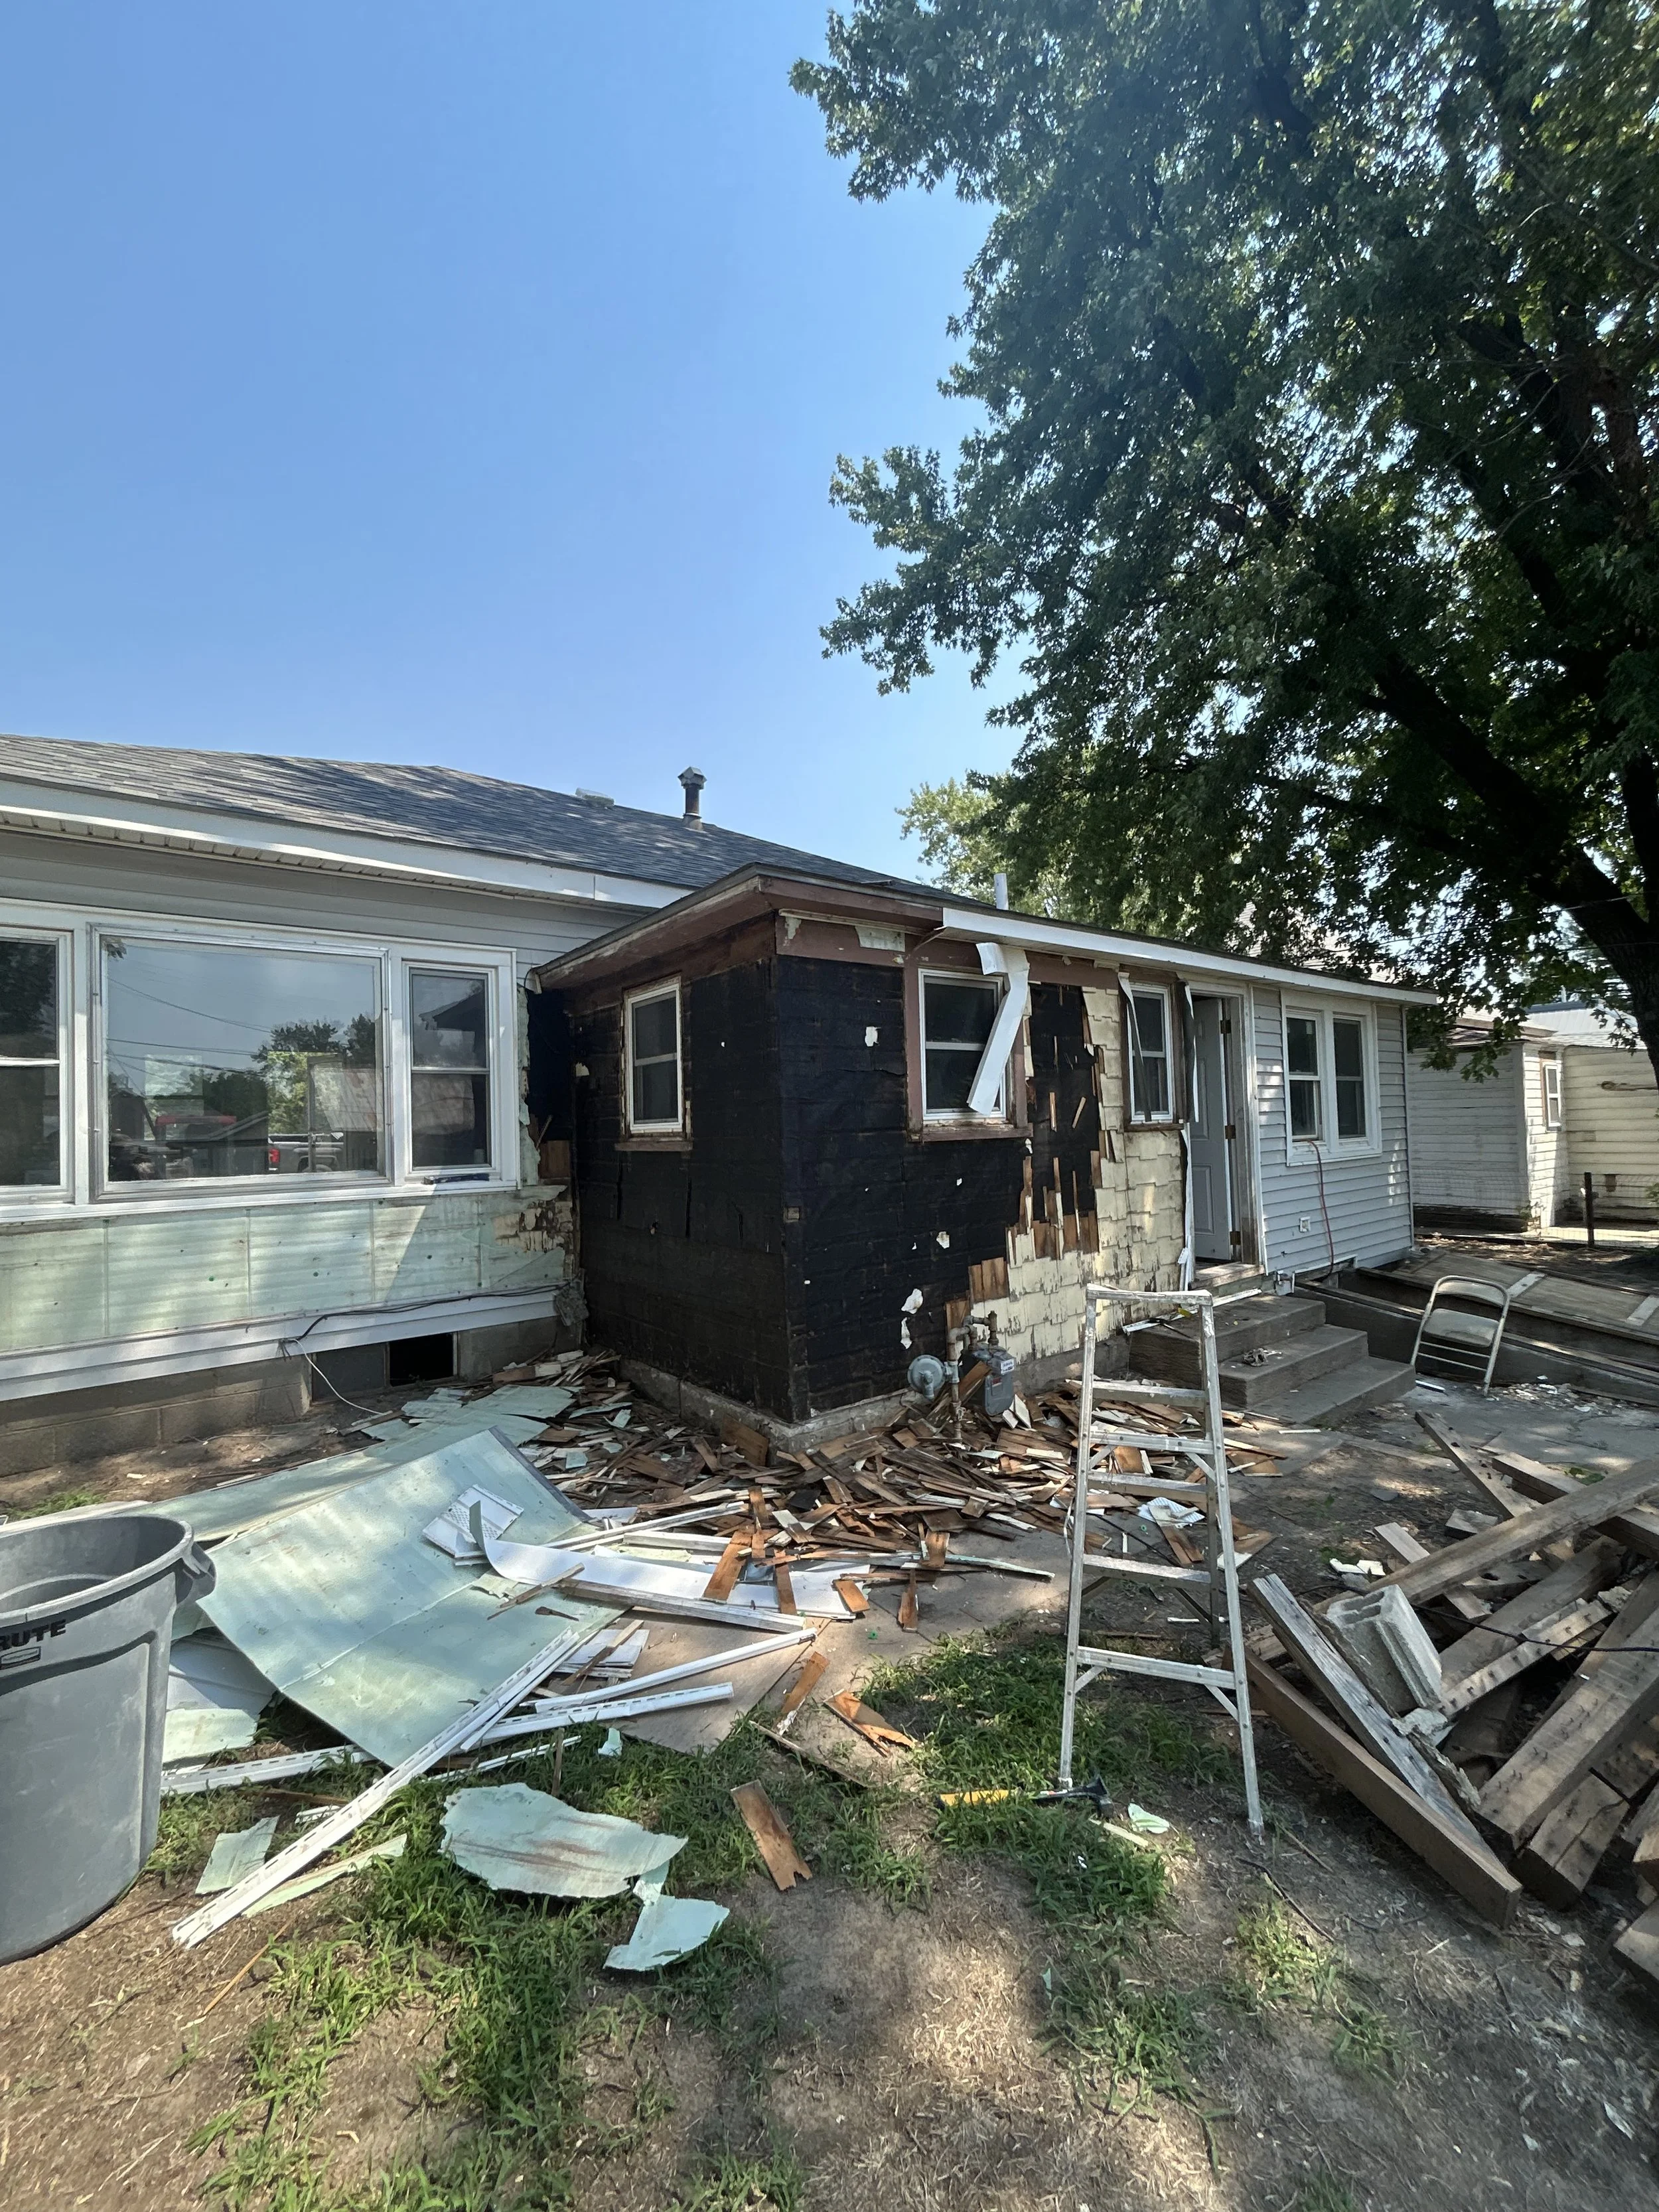
Back of house during siding removal.
A house during siding removal.
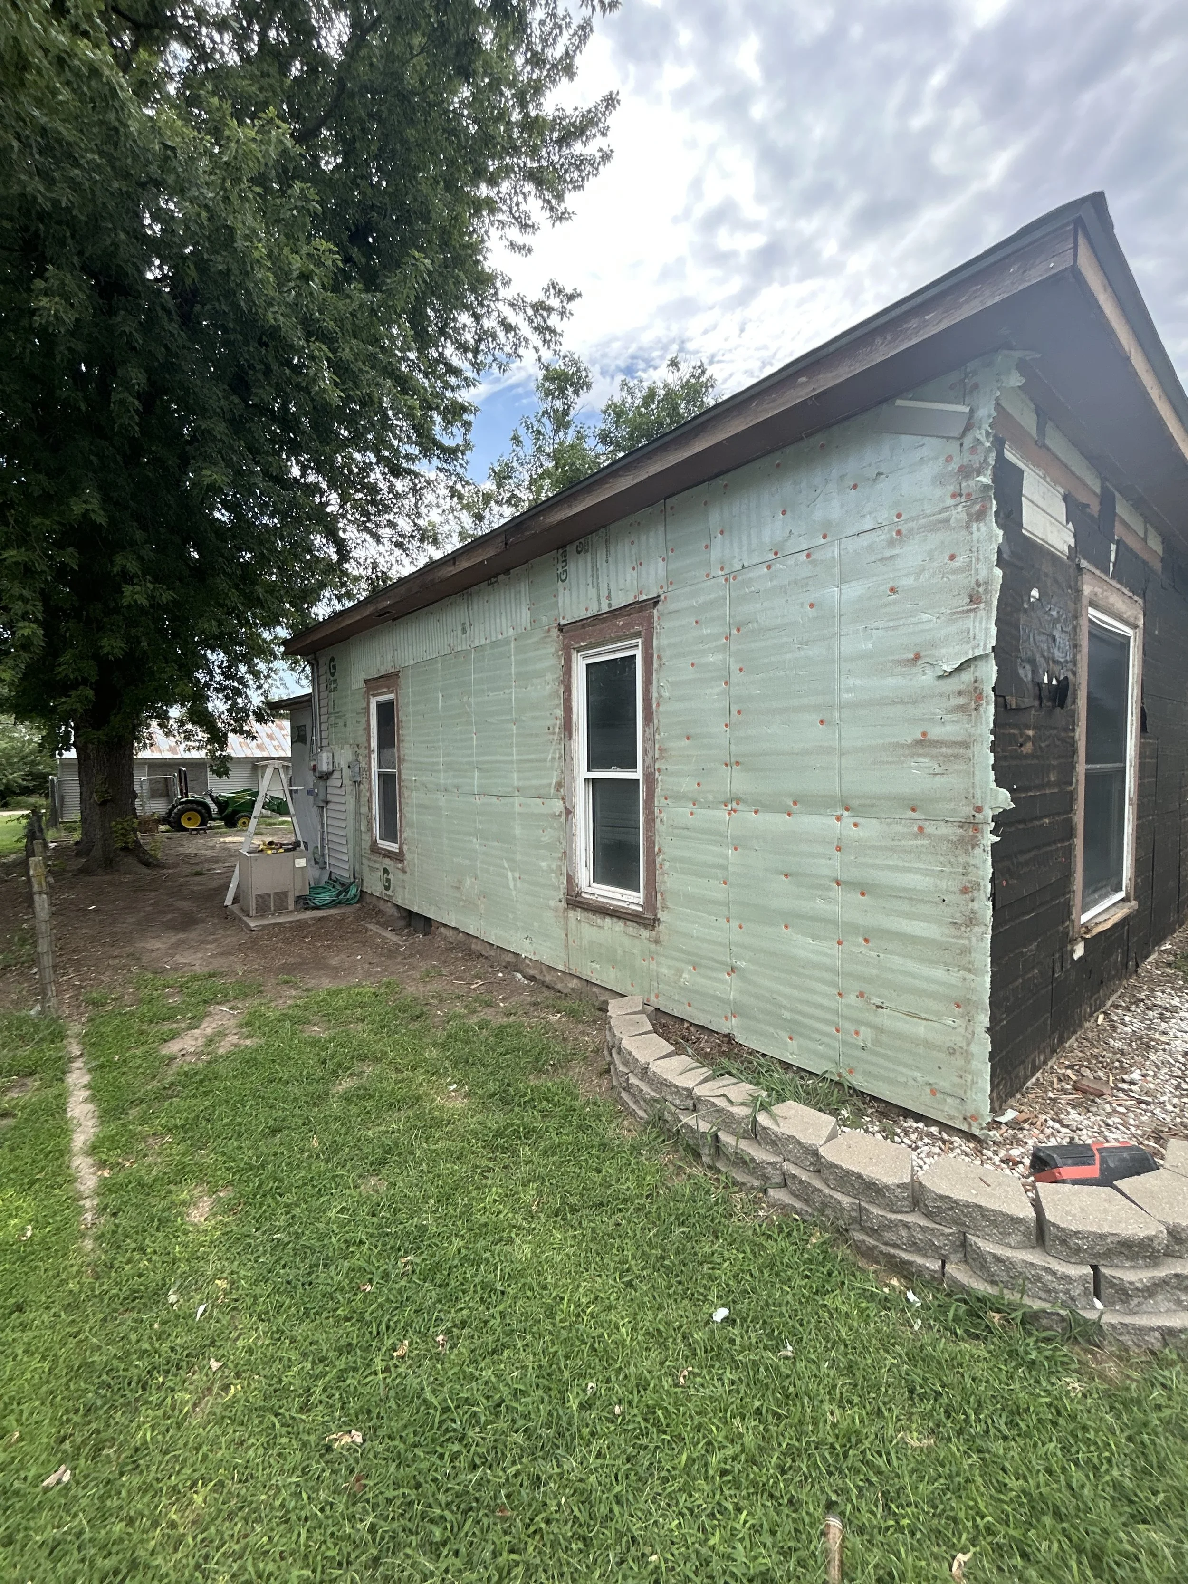
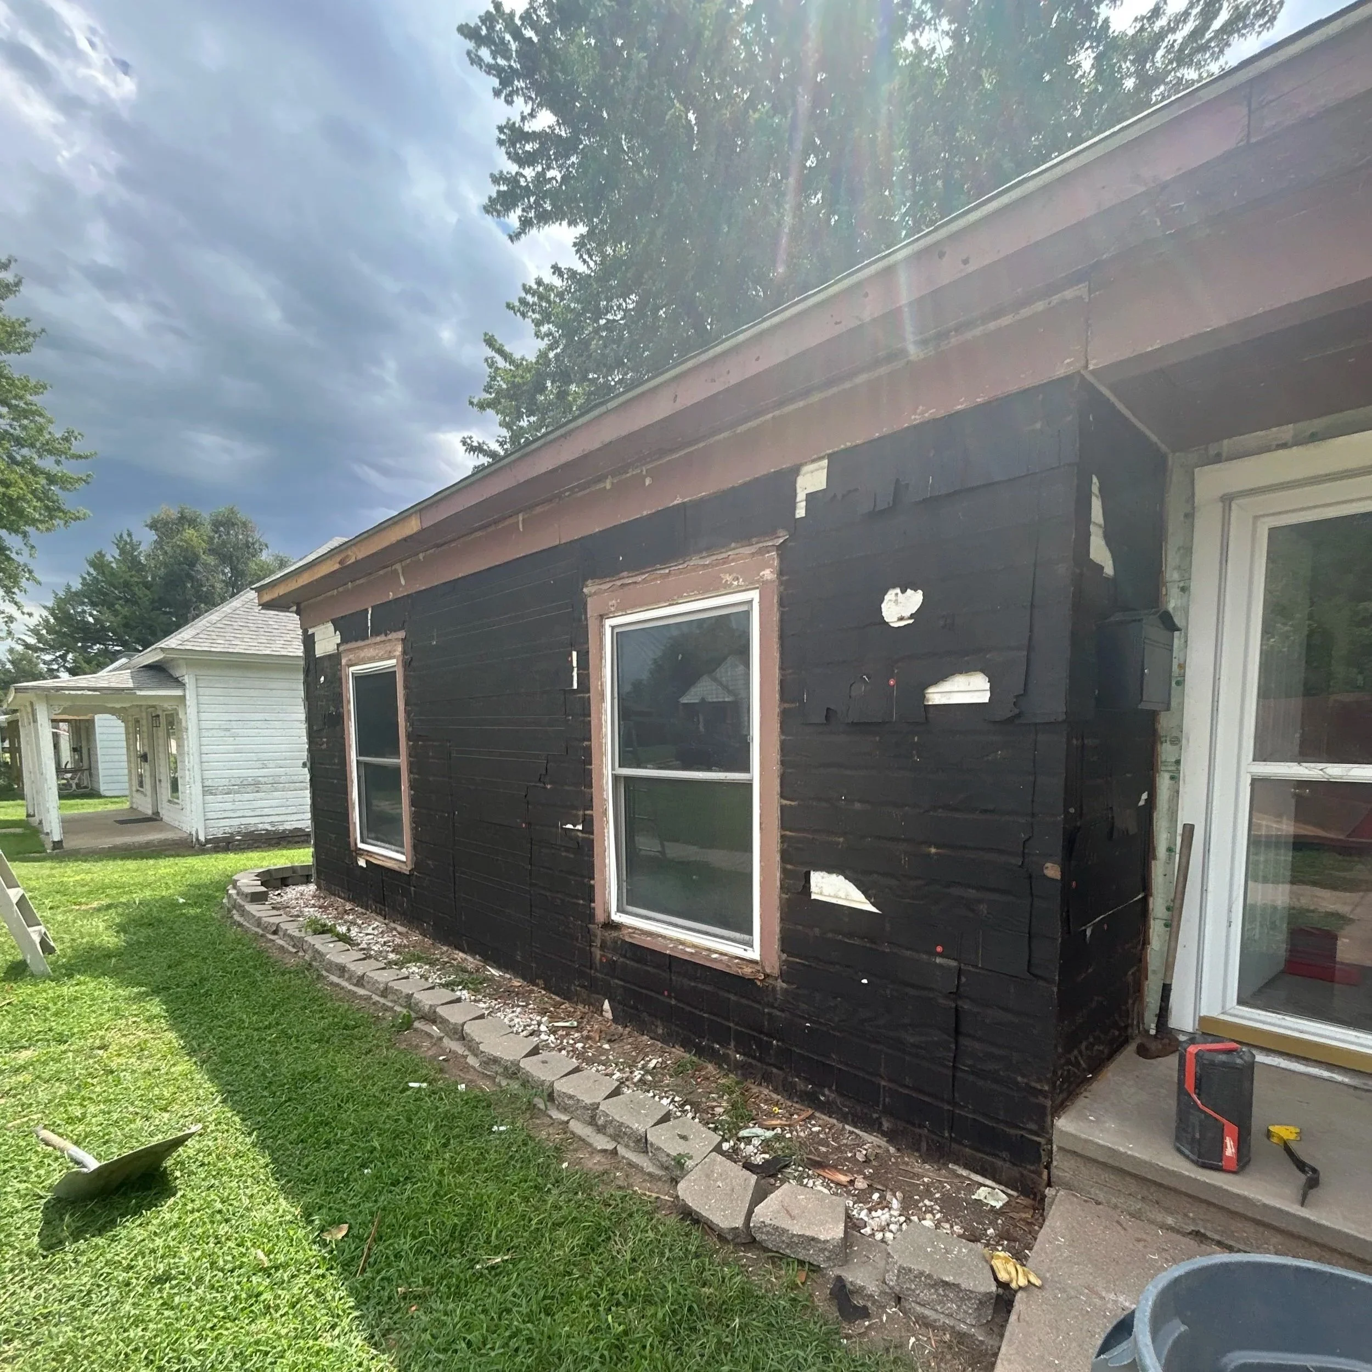
Side of a house after siding has been removed.
A house under renovation with exposed insulation and siding torn off.
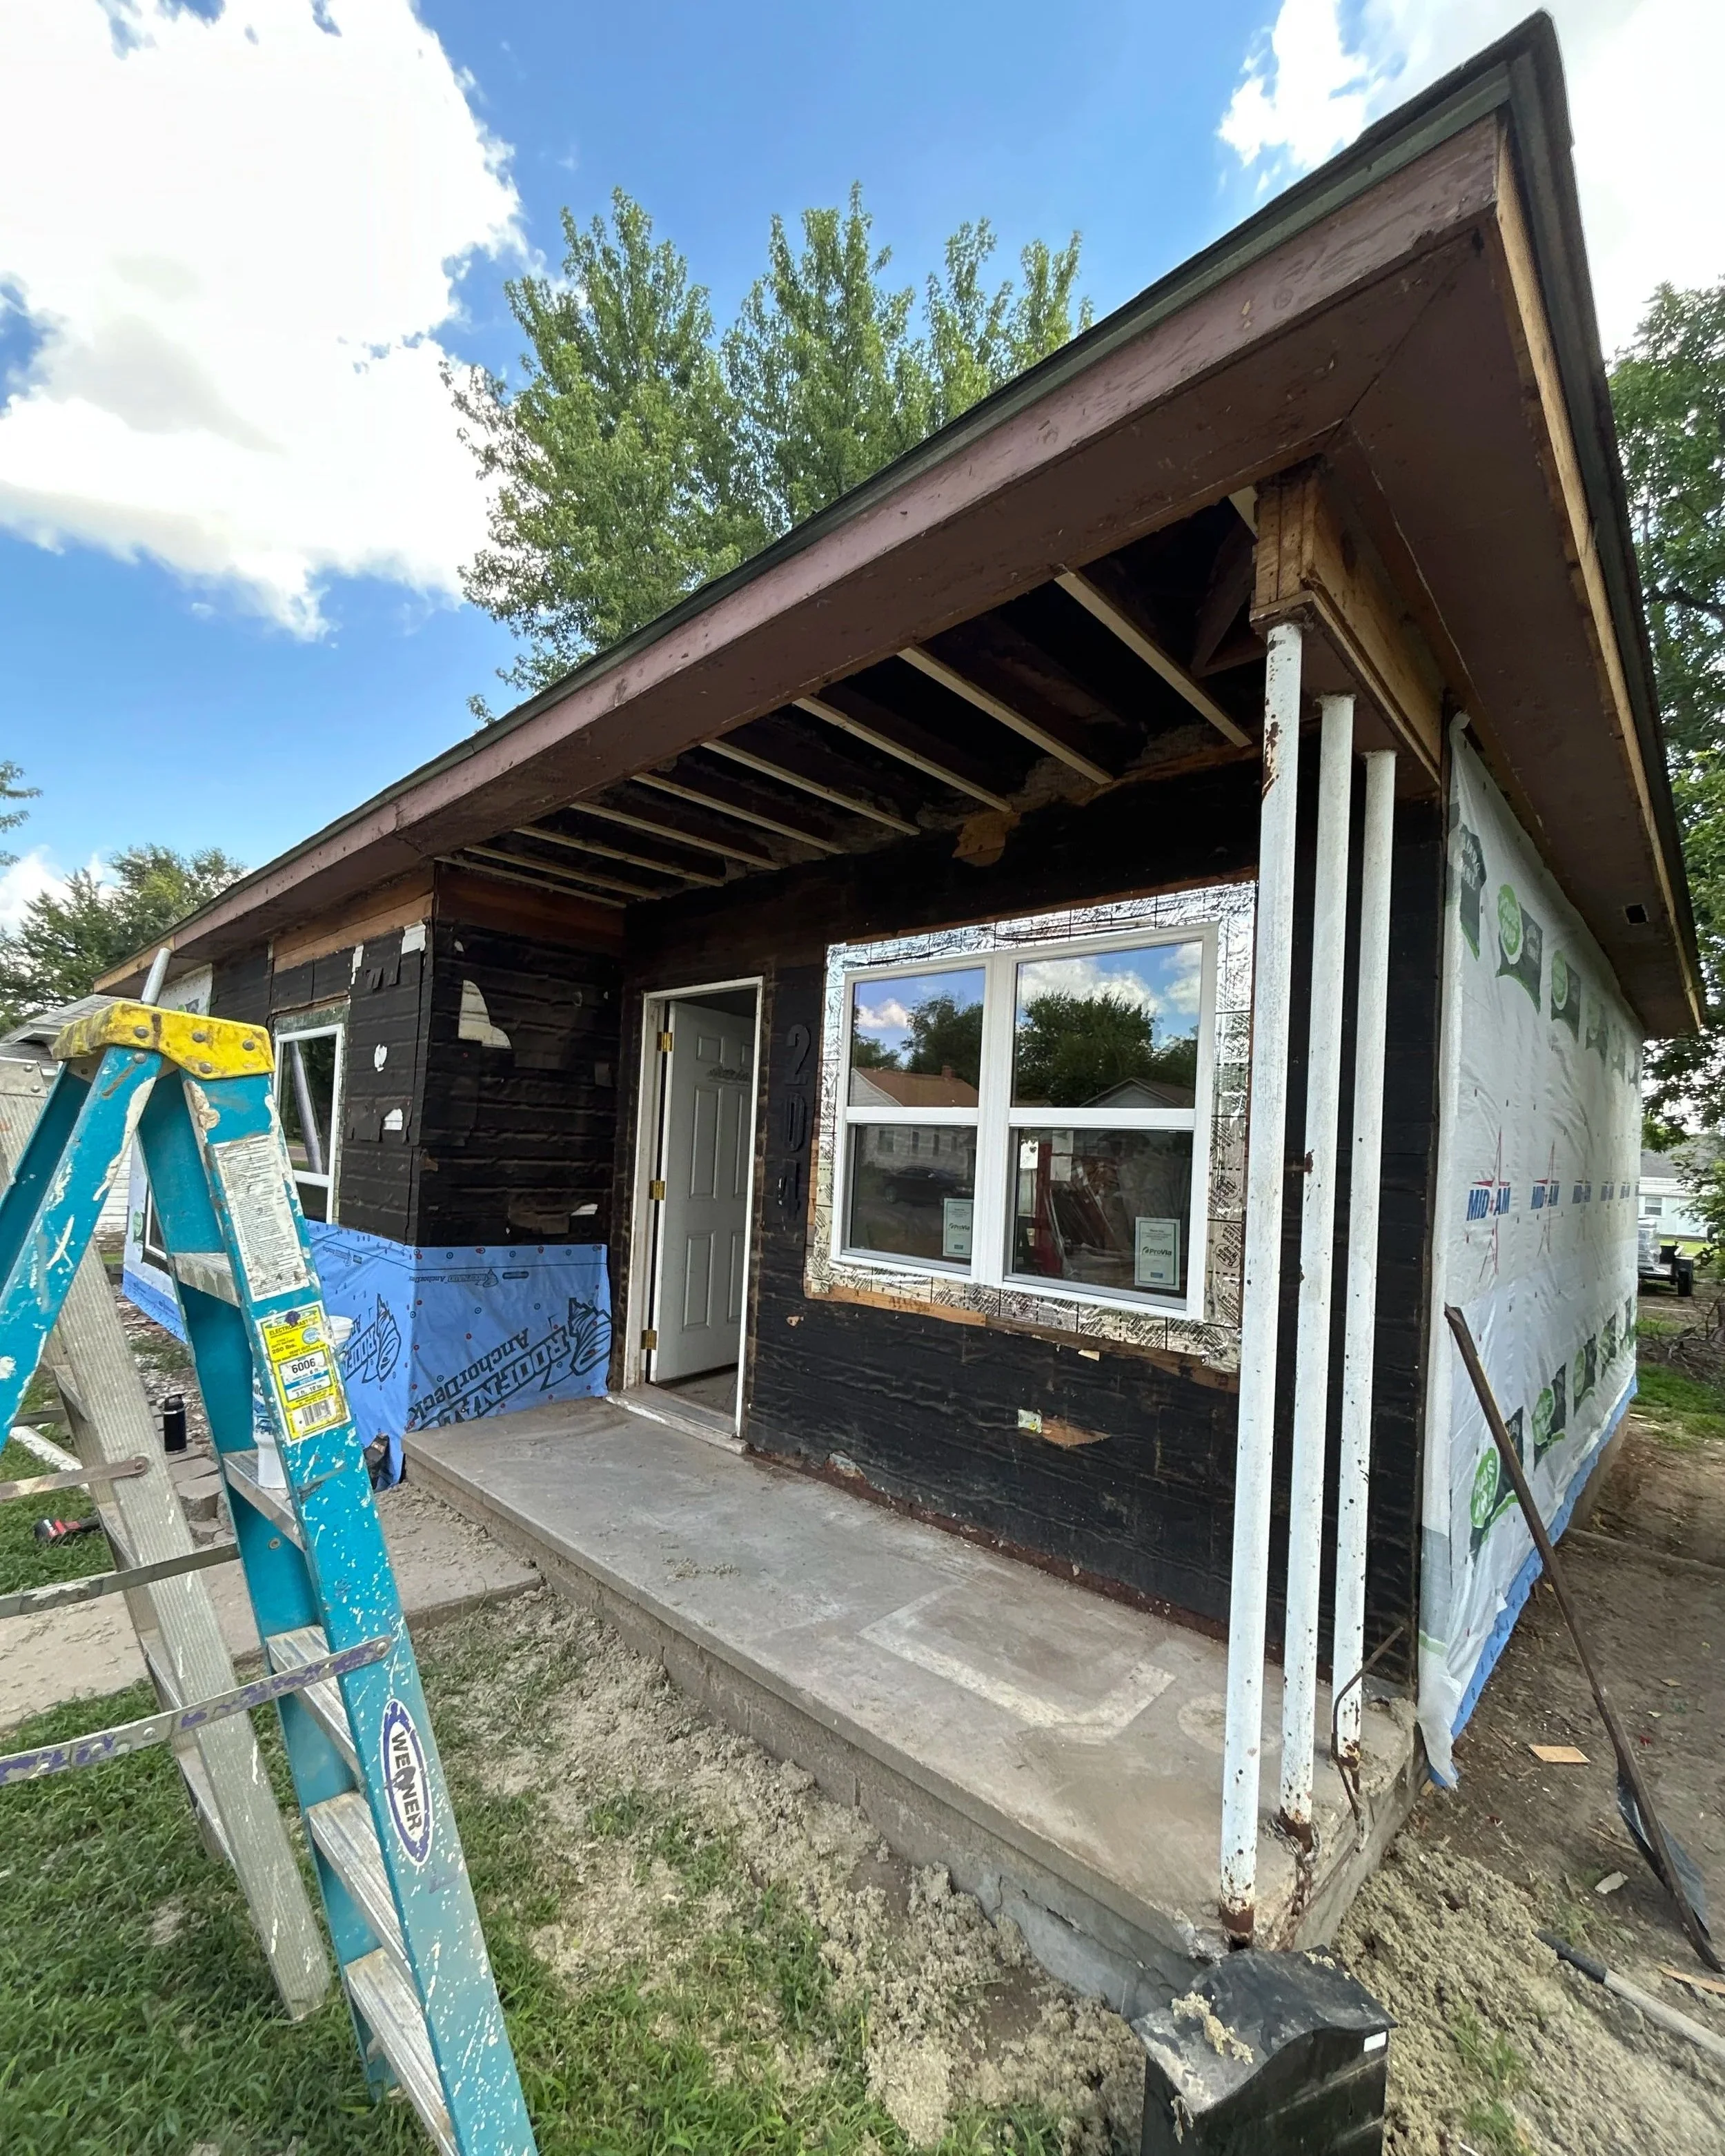
Front of house during exterior remodel.
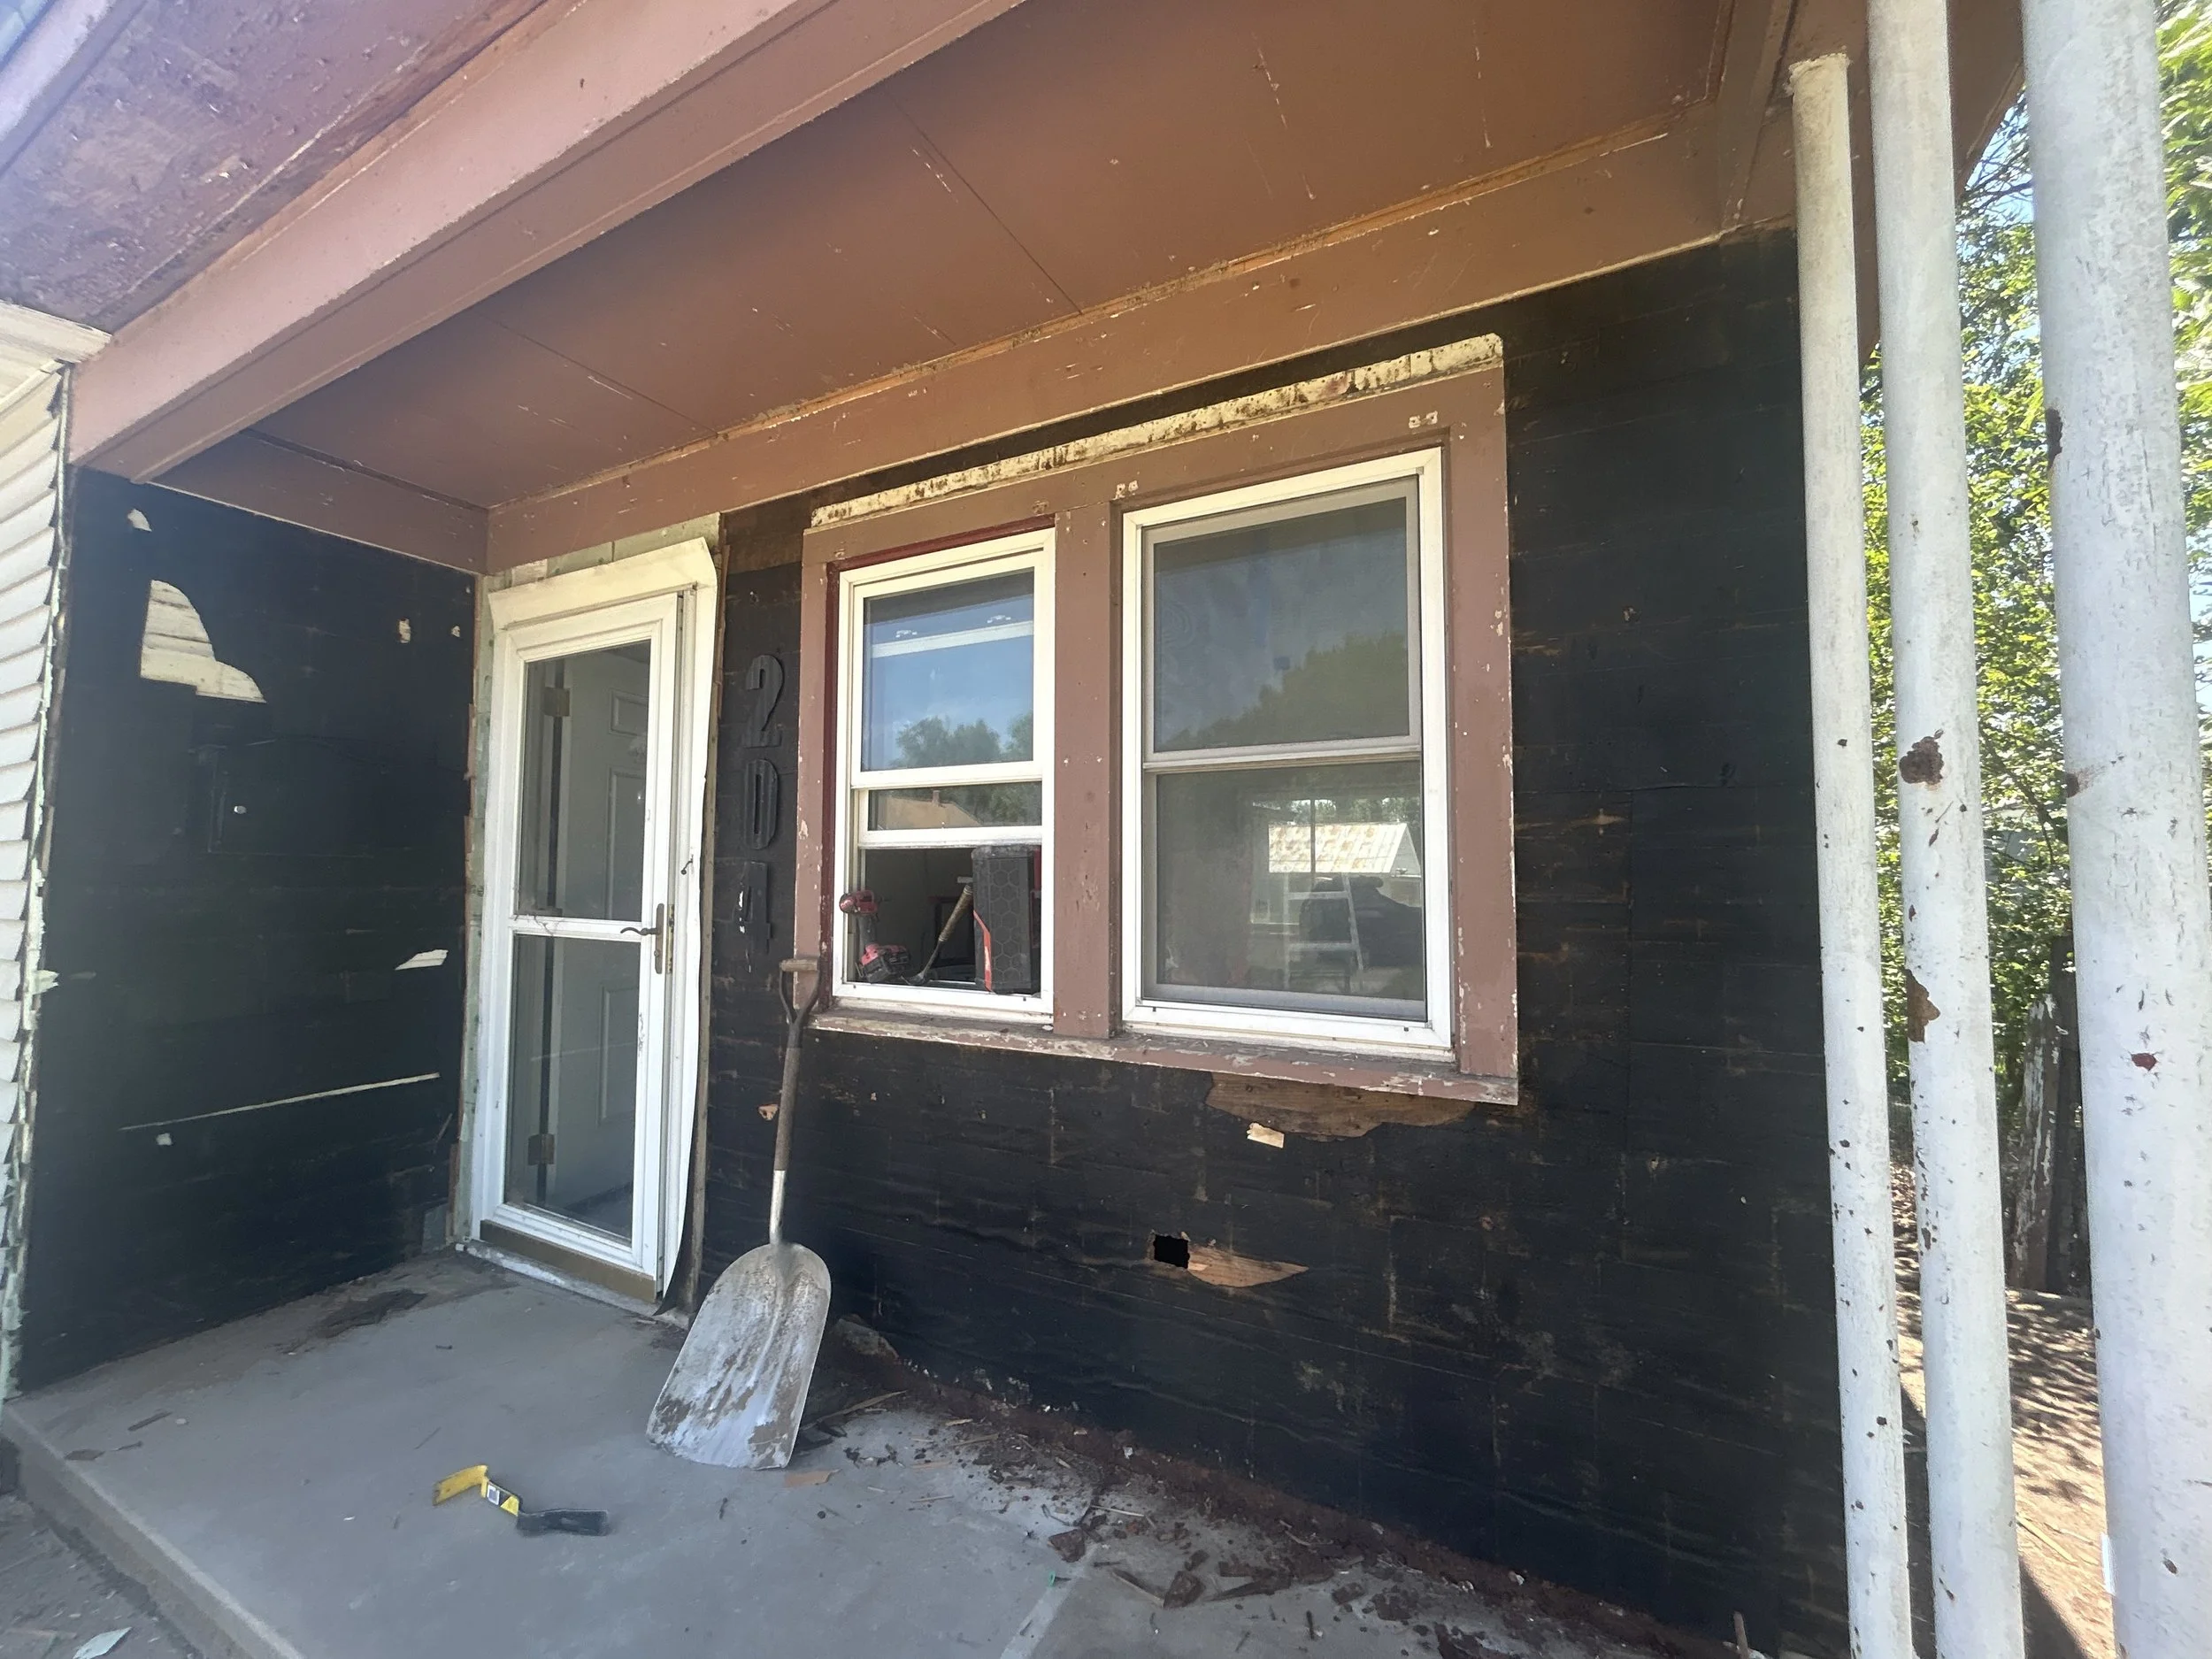
Front of a house under renovation with siding removed.
House with all siding removed during renovations.
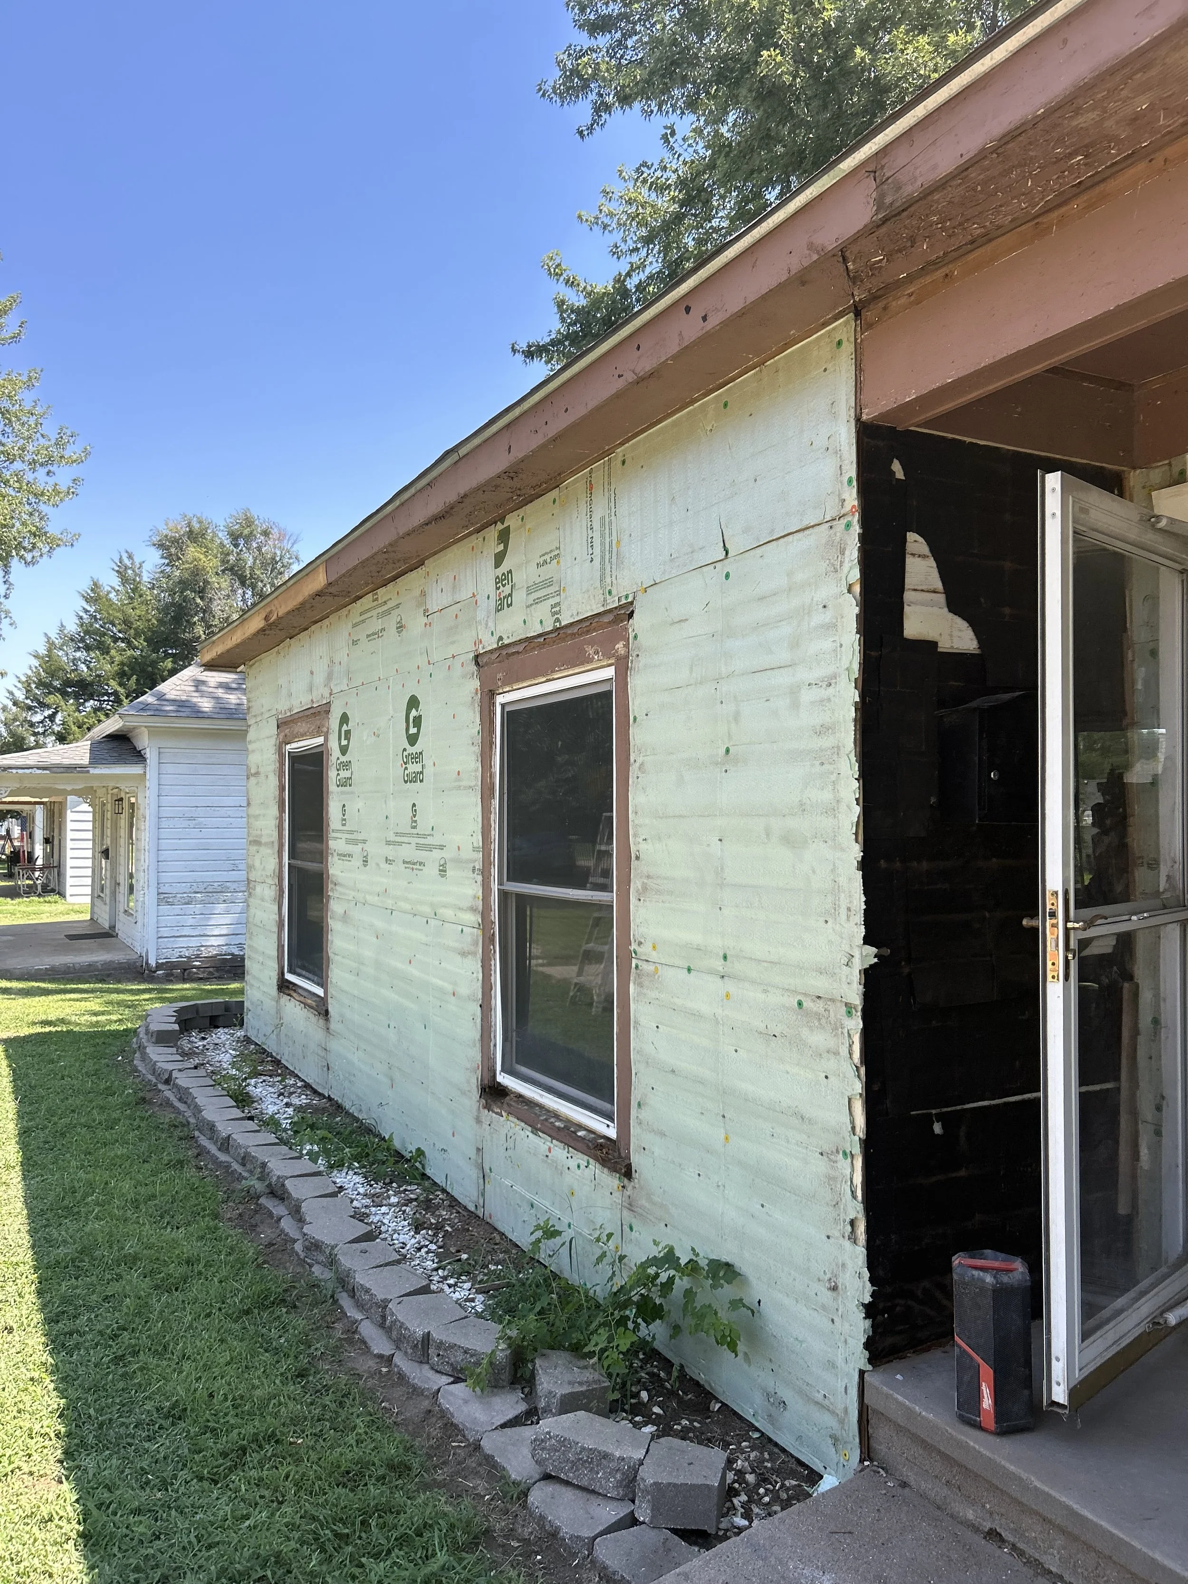
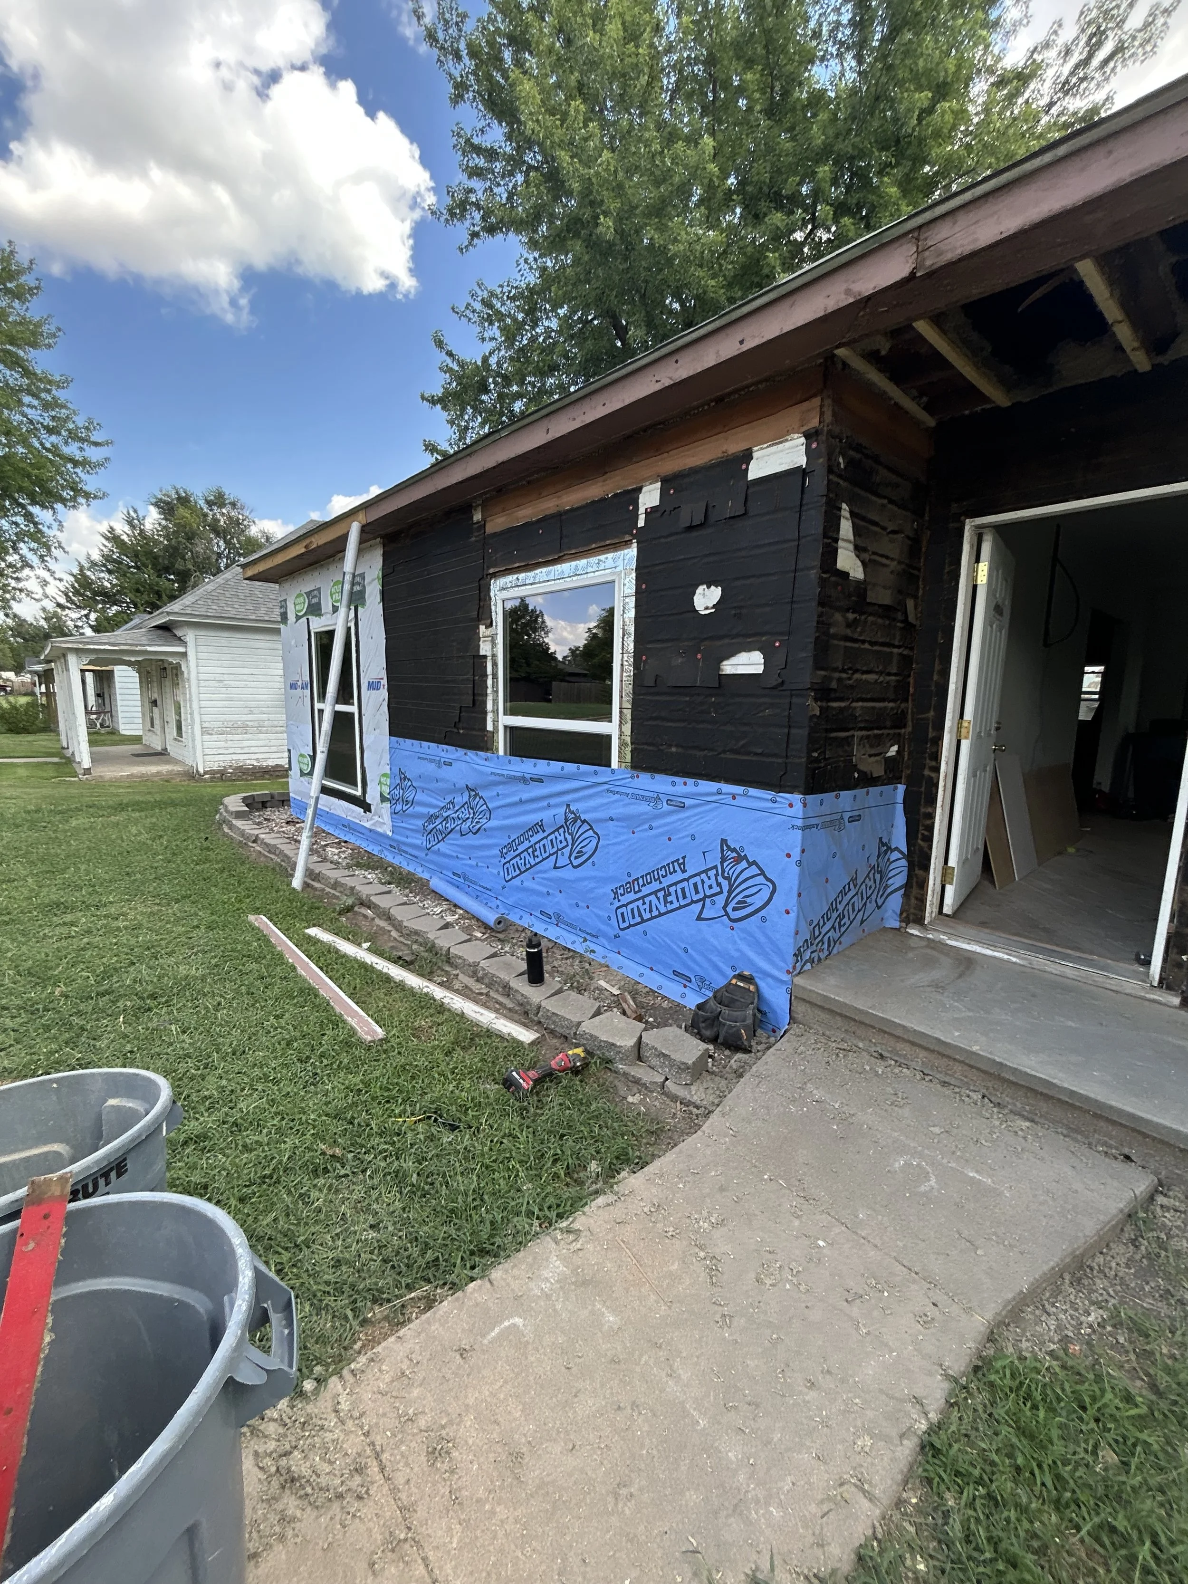
A house under renovation with new windows and partial house wrap.
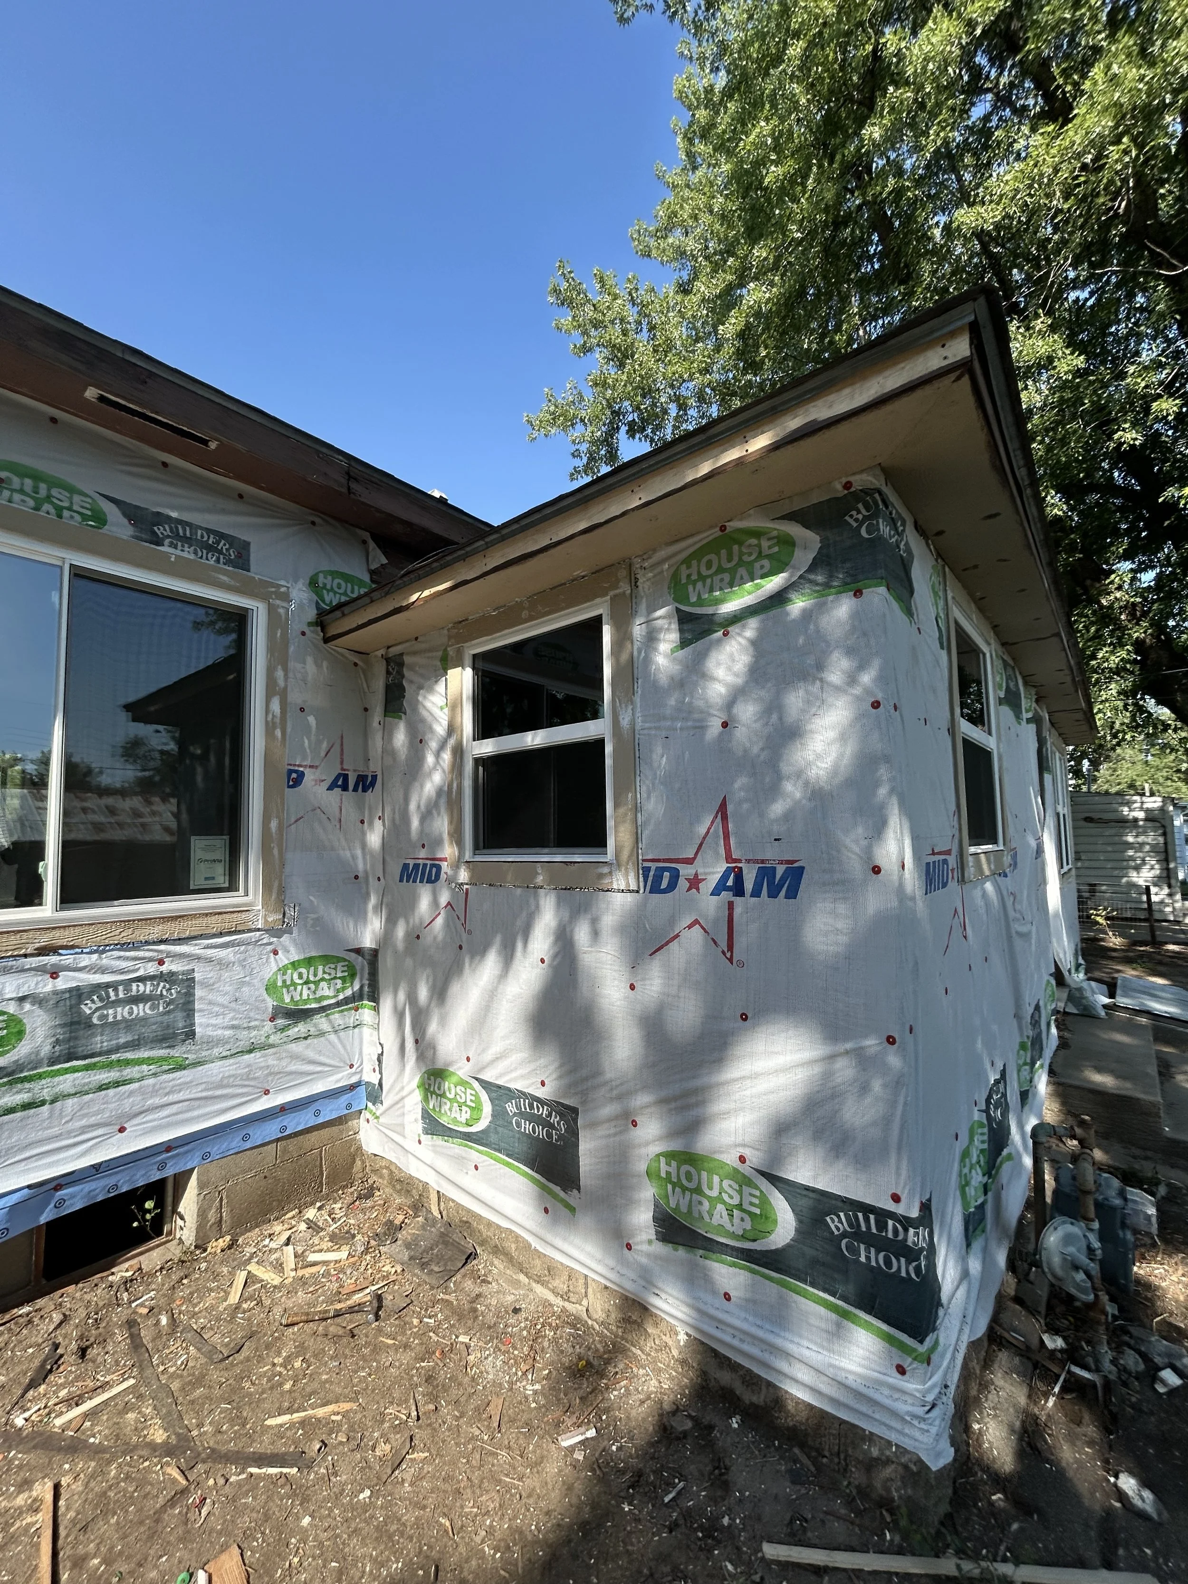
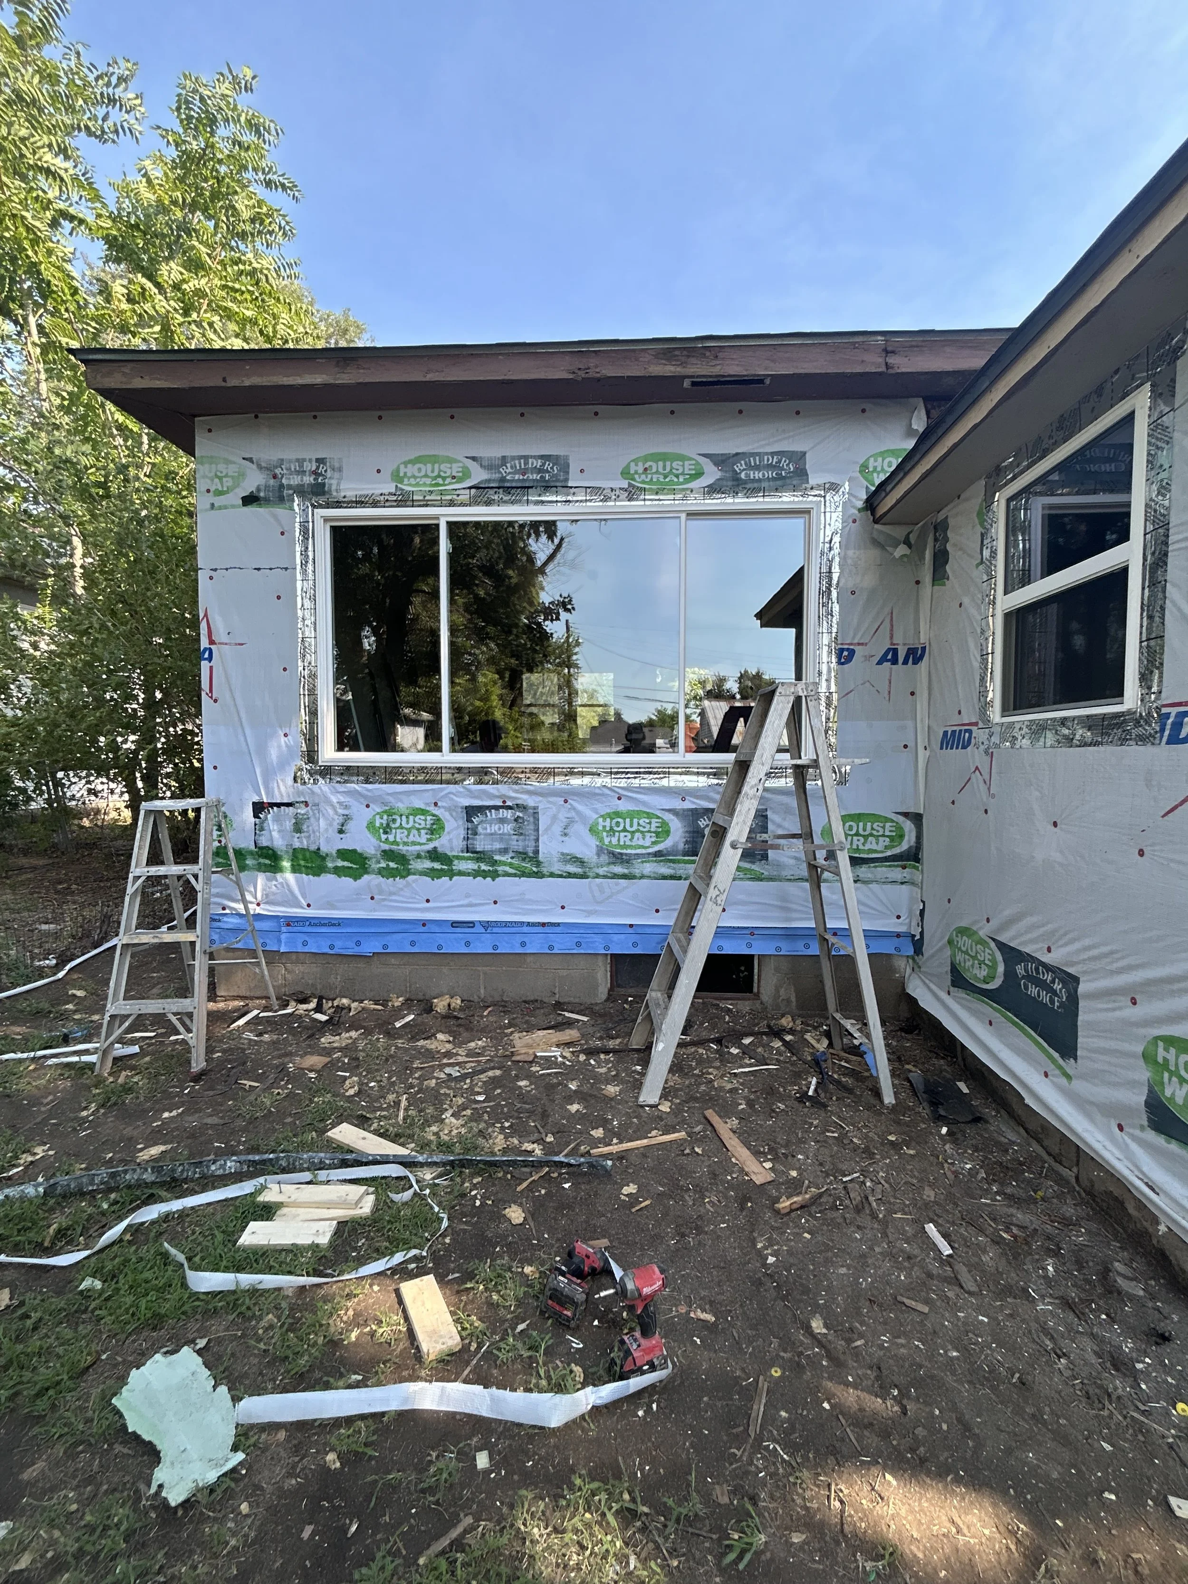
Back of a house with new windows and new house wrap.
Exterior view of a house under construction with window installed and house wrap material visible on the walls.
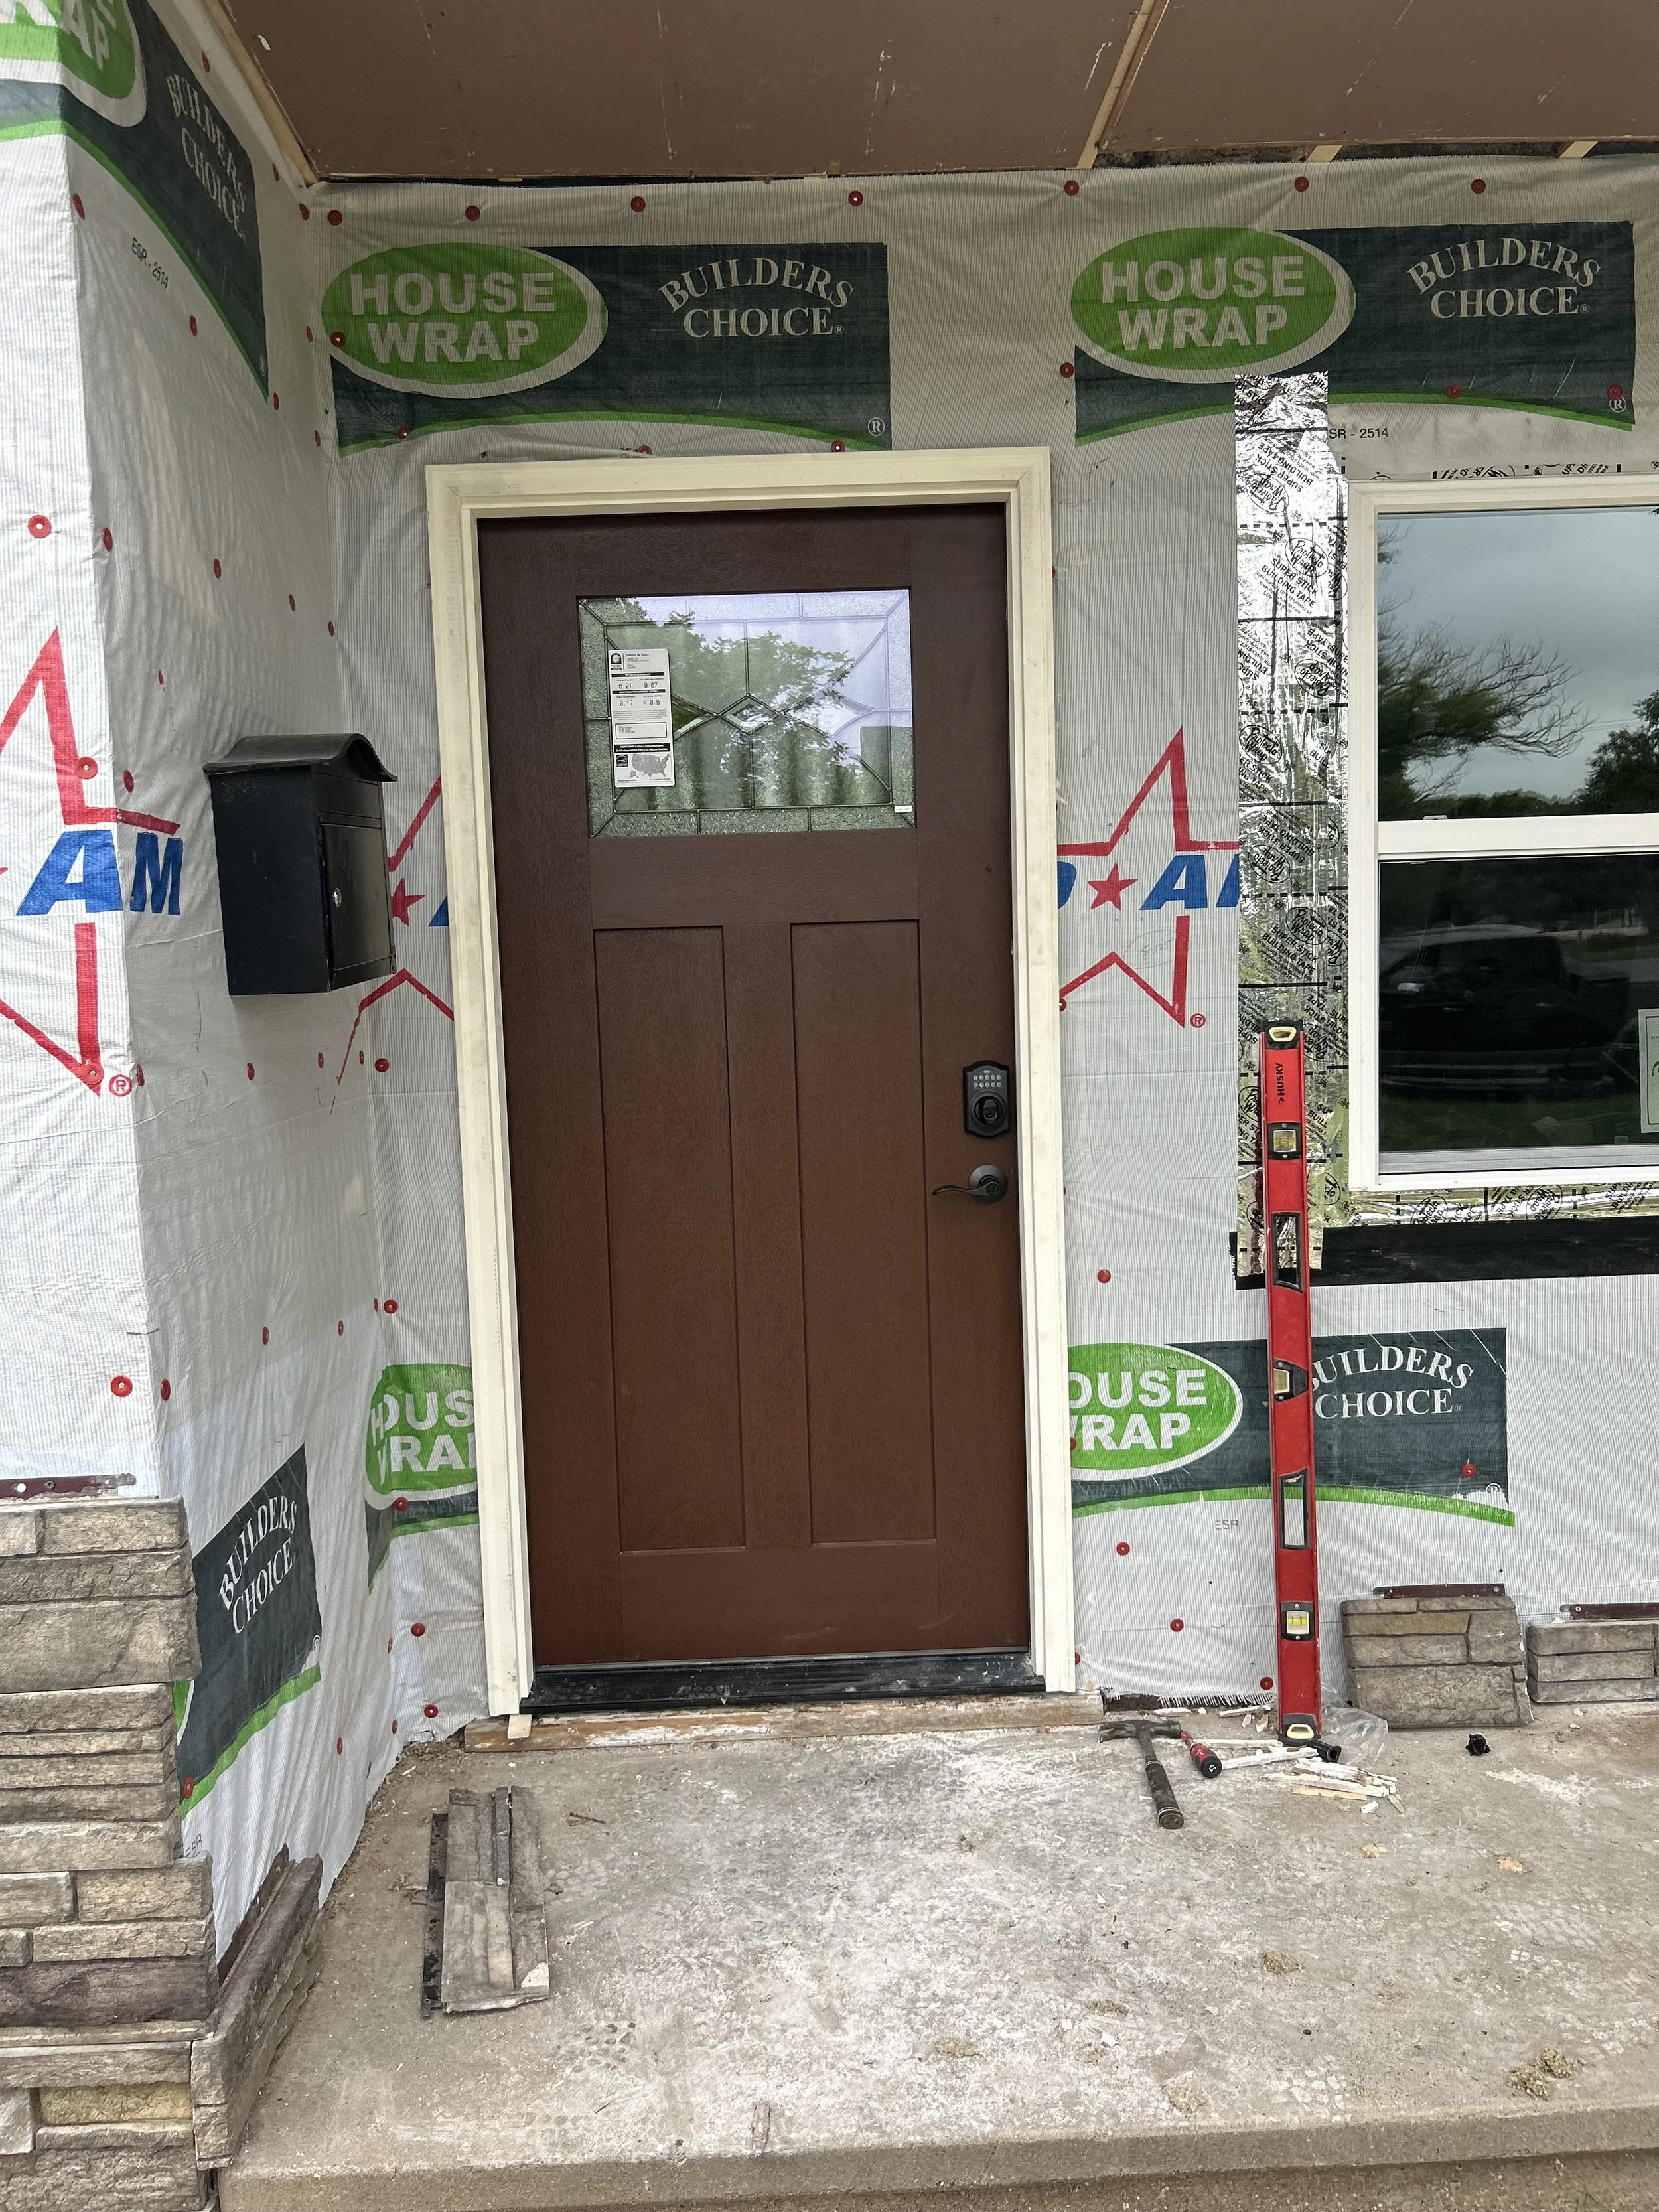
Front view of house during remodel with new front door, window, and flashing.
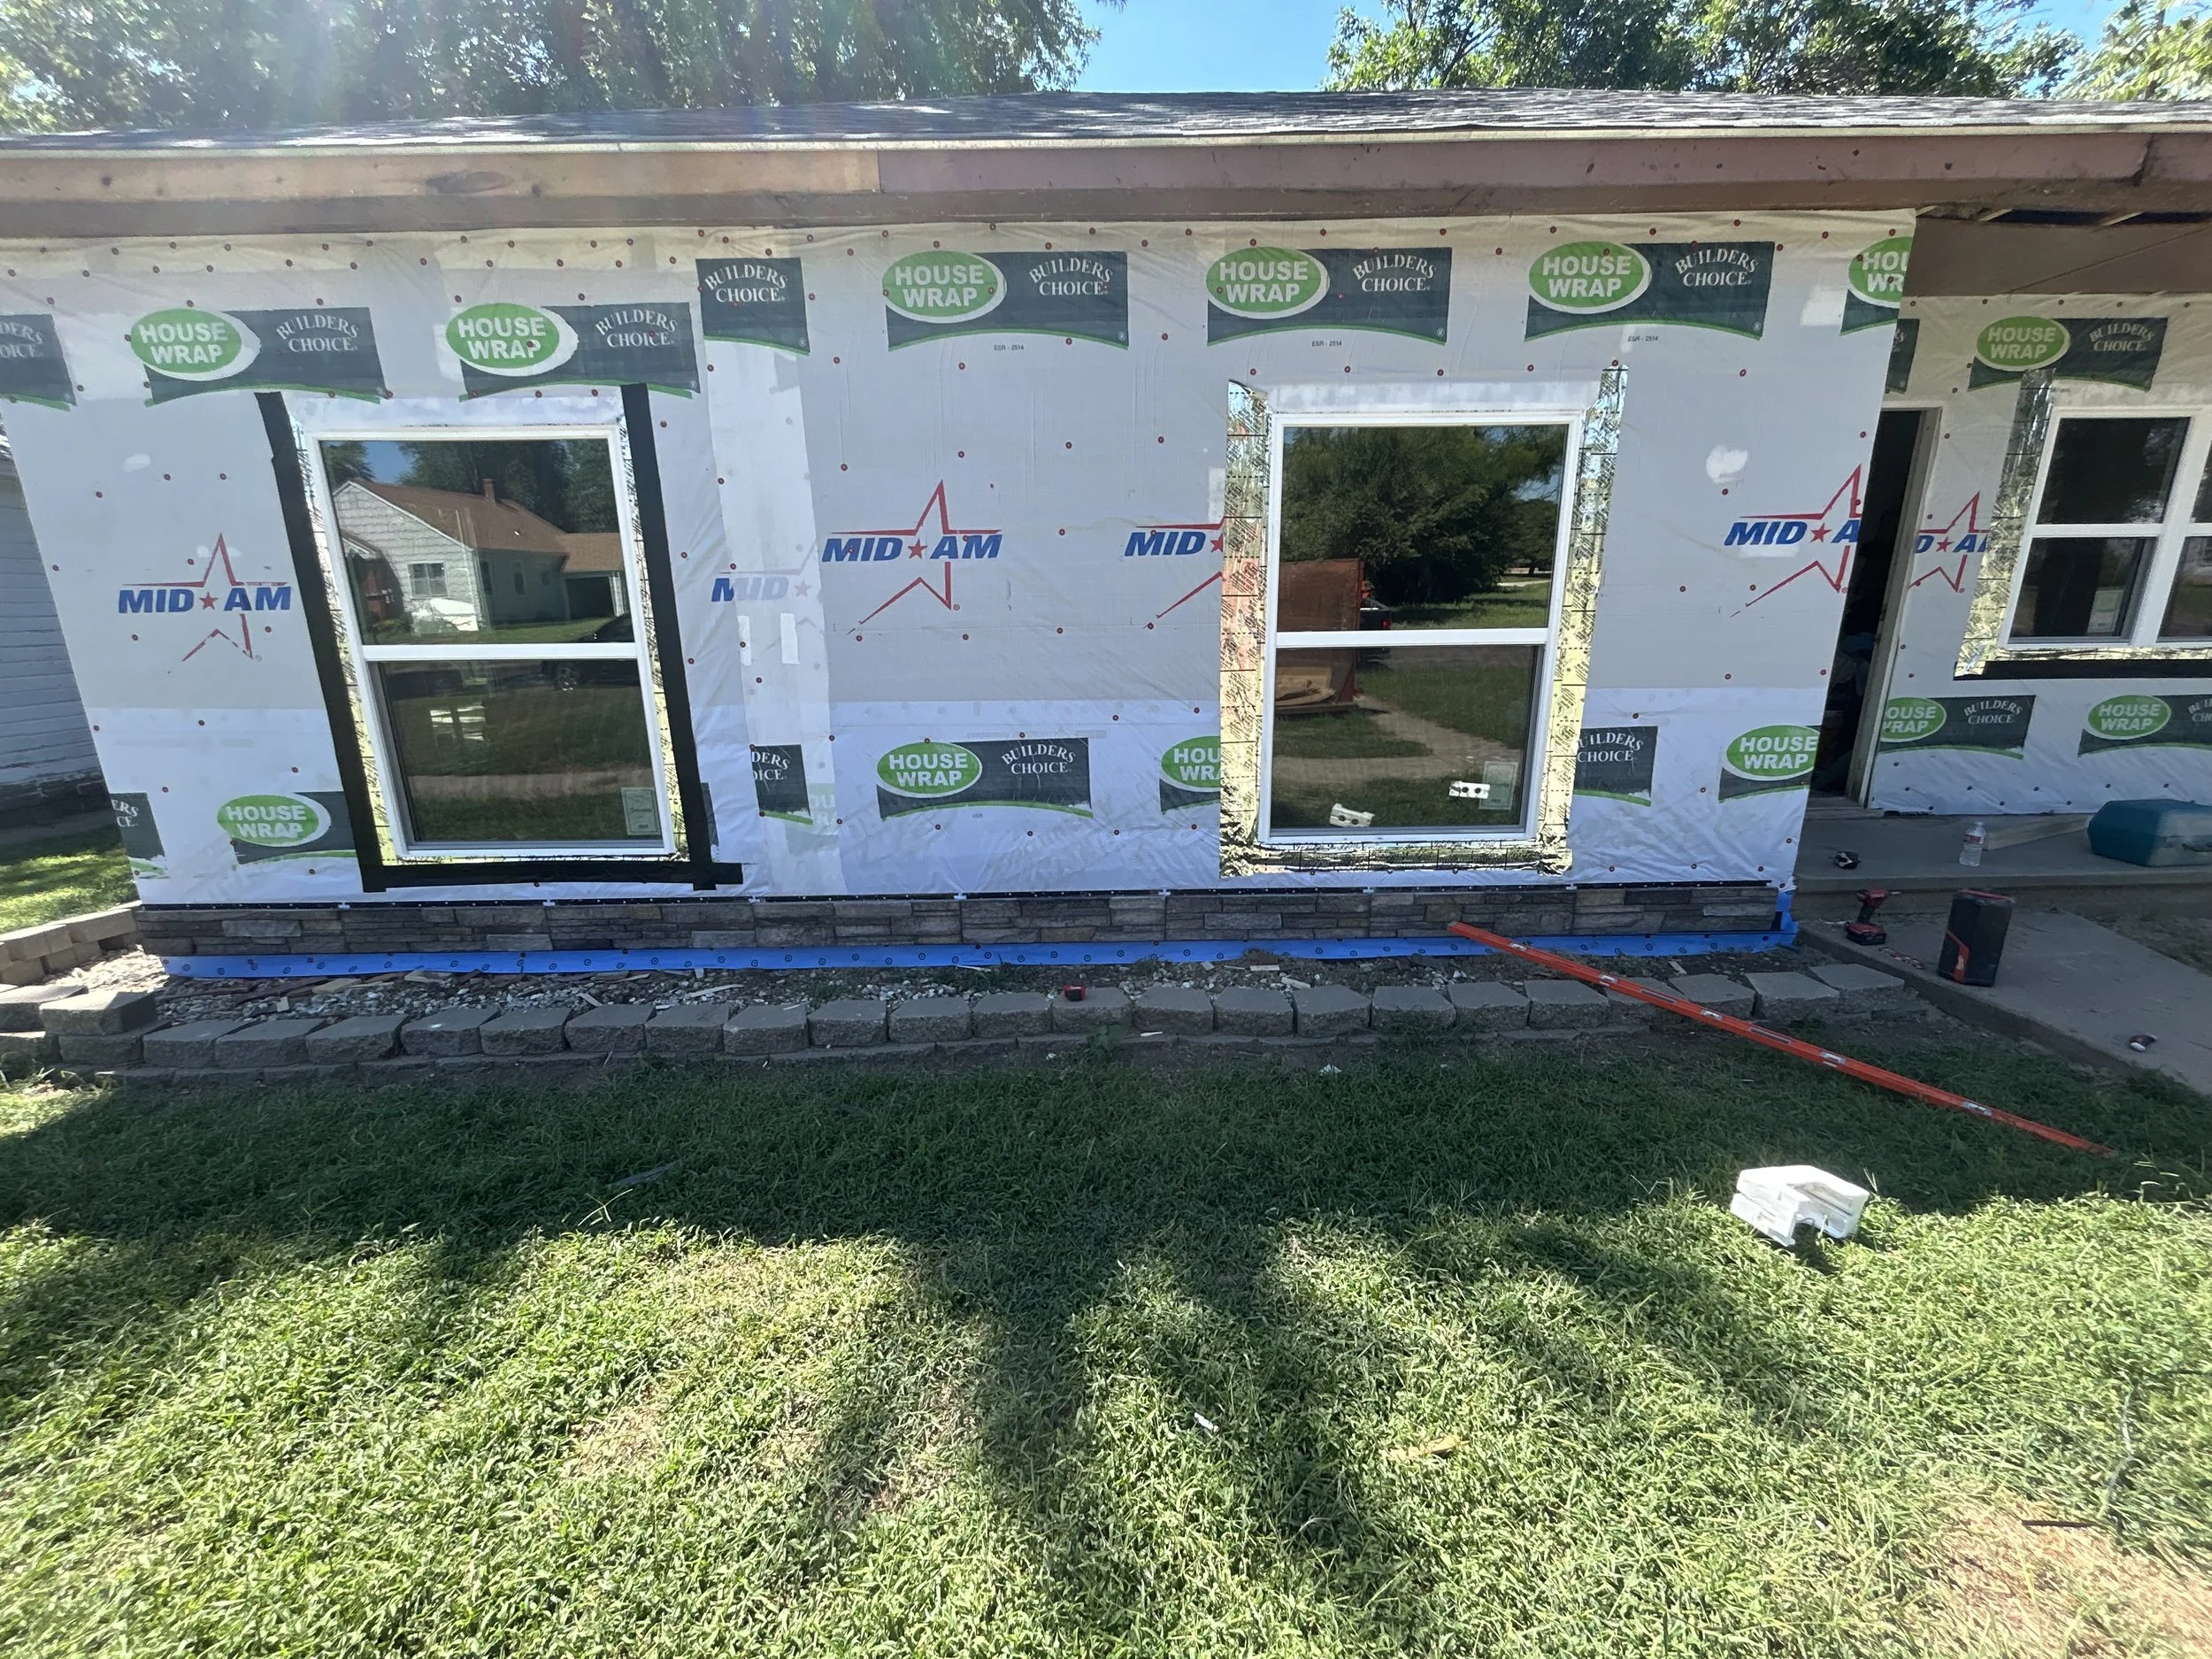
A house under construction with house wrap and window openings installed.
Construction site with house wrap, flashing, and newly installed windows.
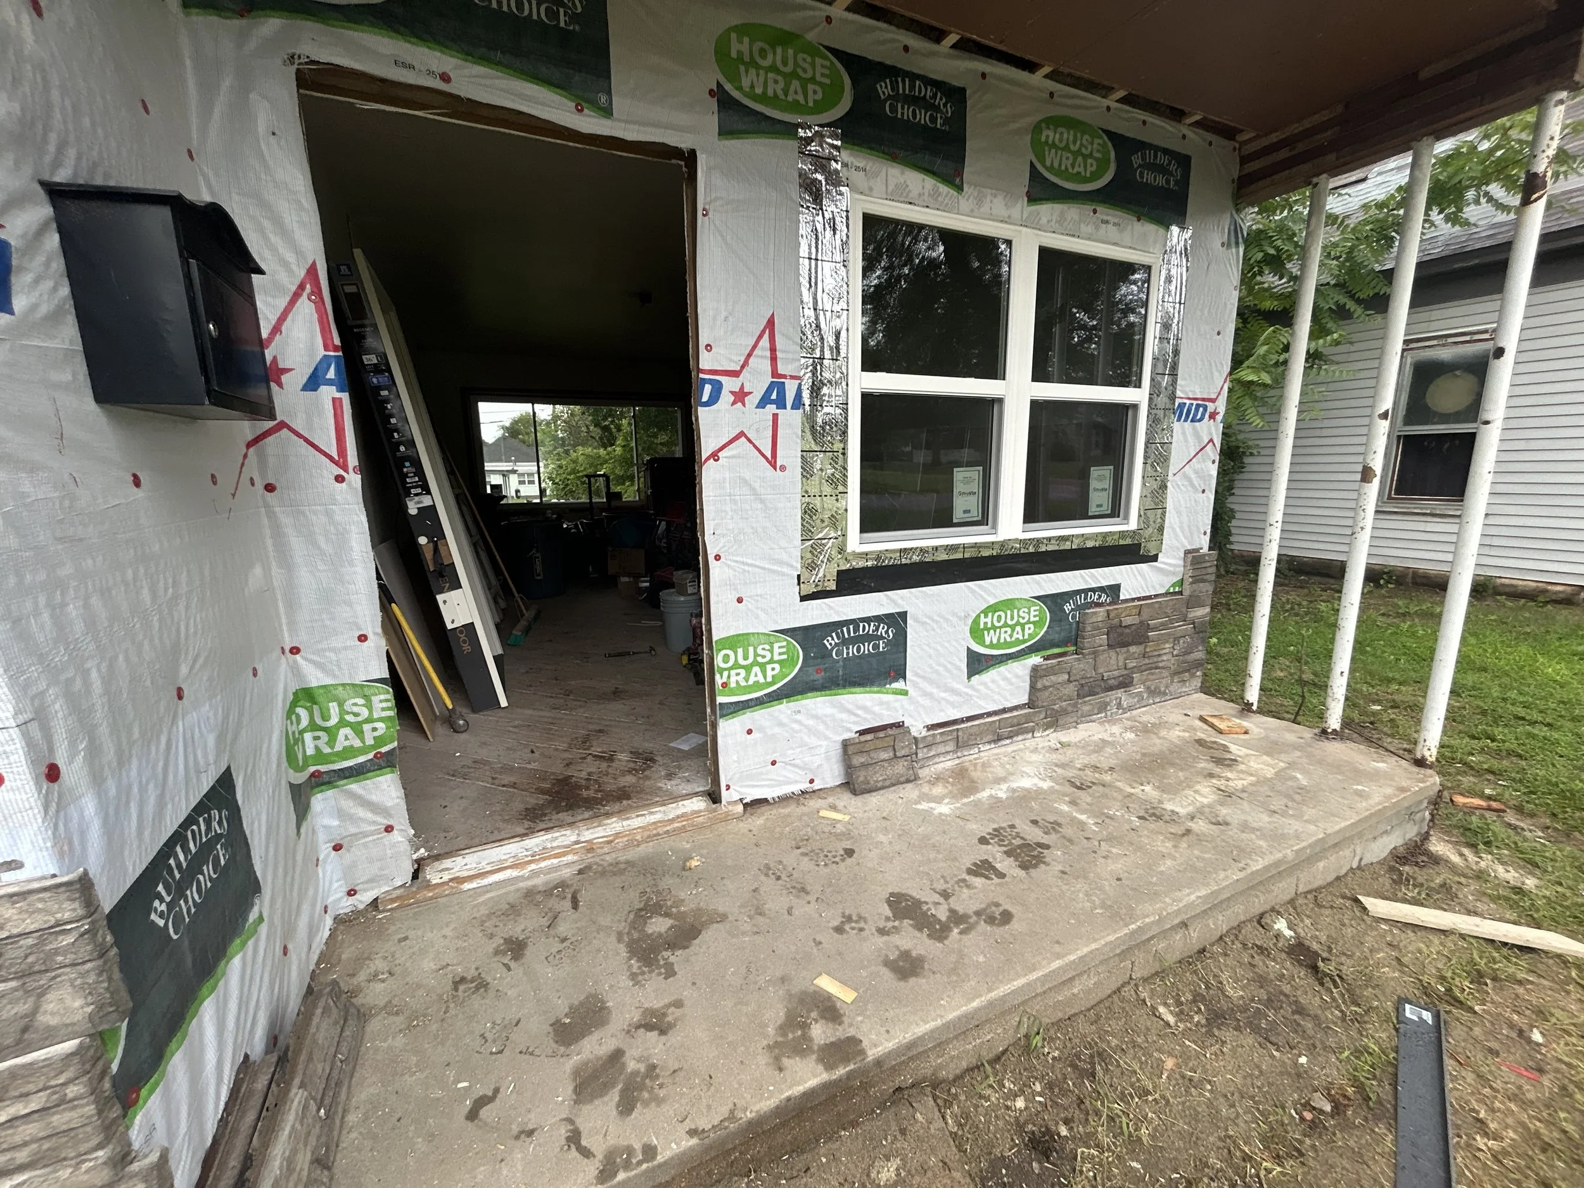
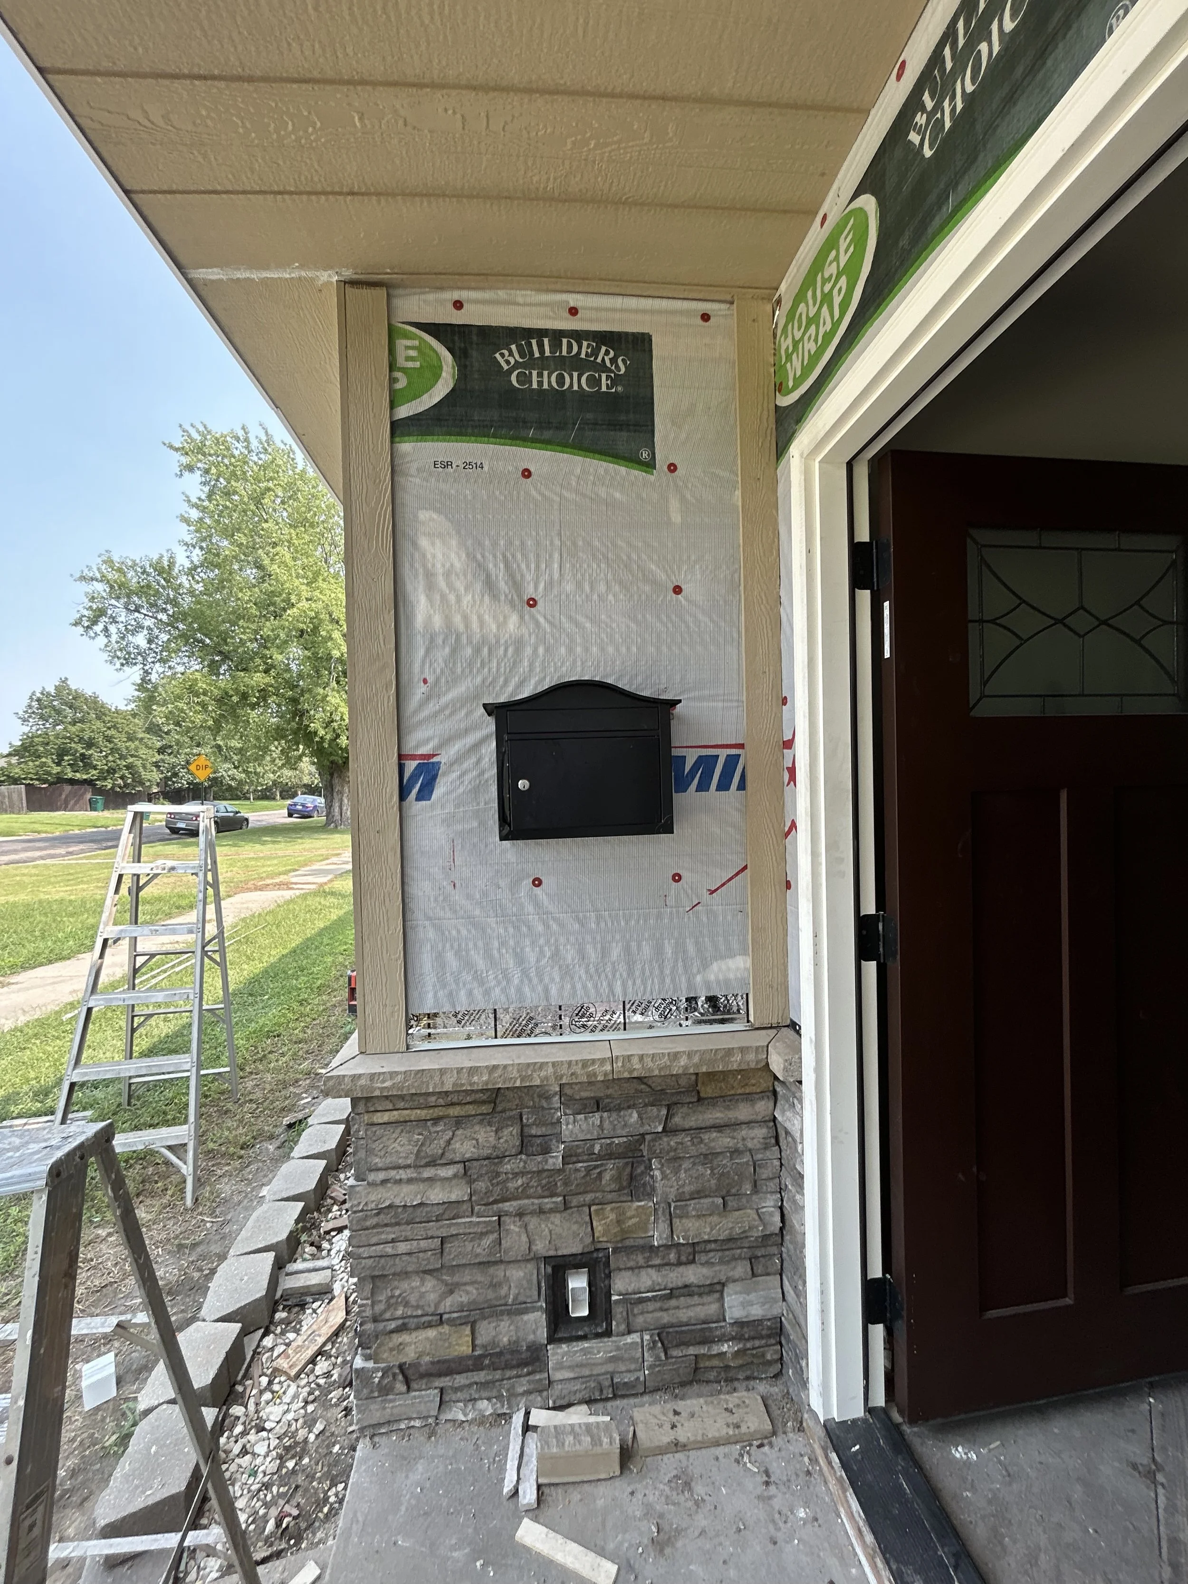
Under construction area outside a house showing a partially finished porch with stone veneer and corner trim.
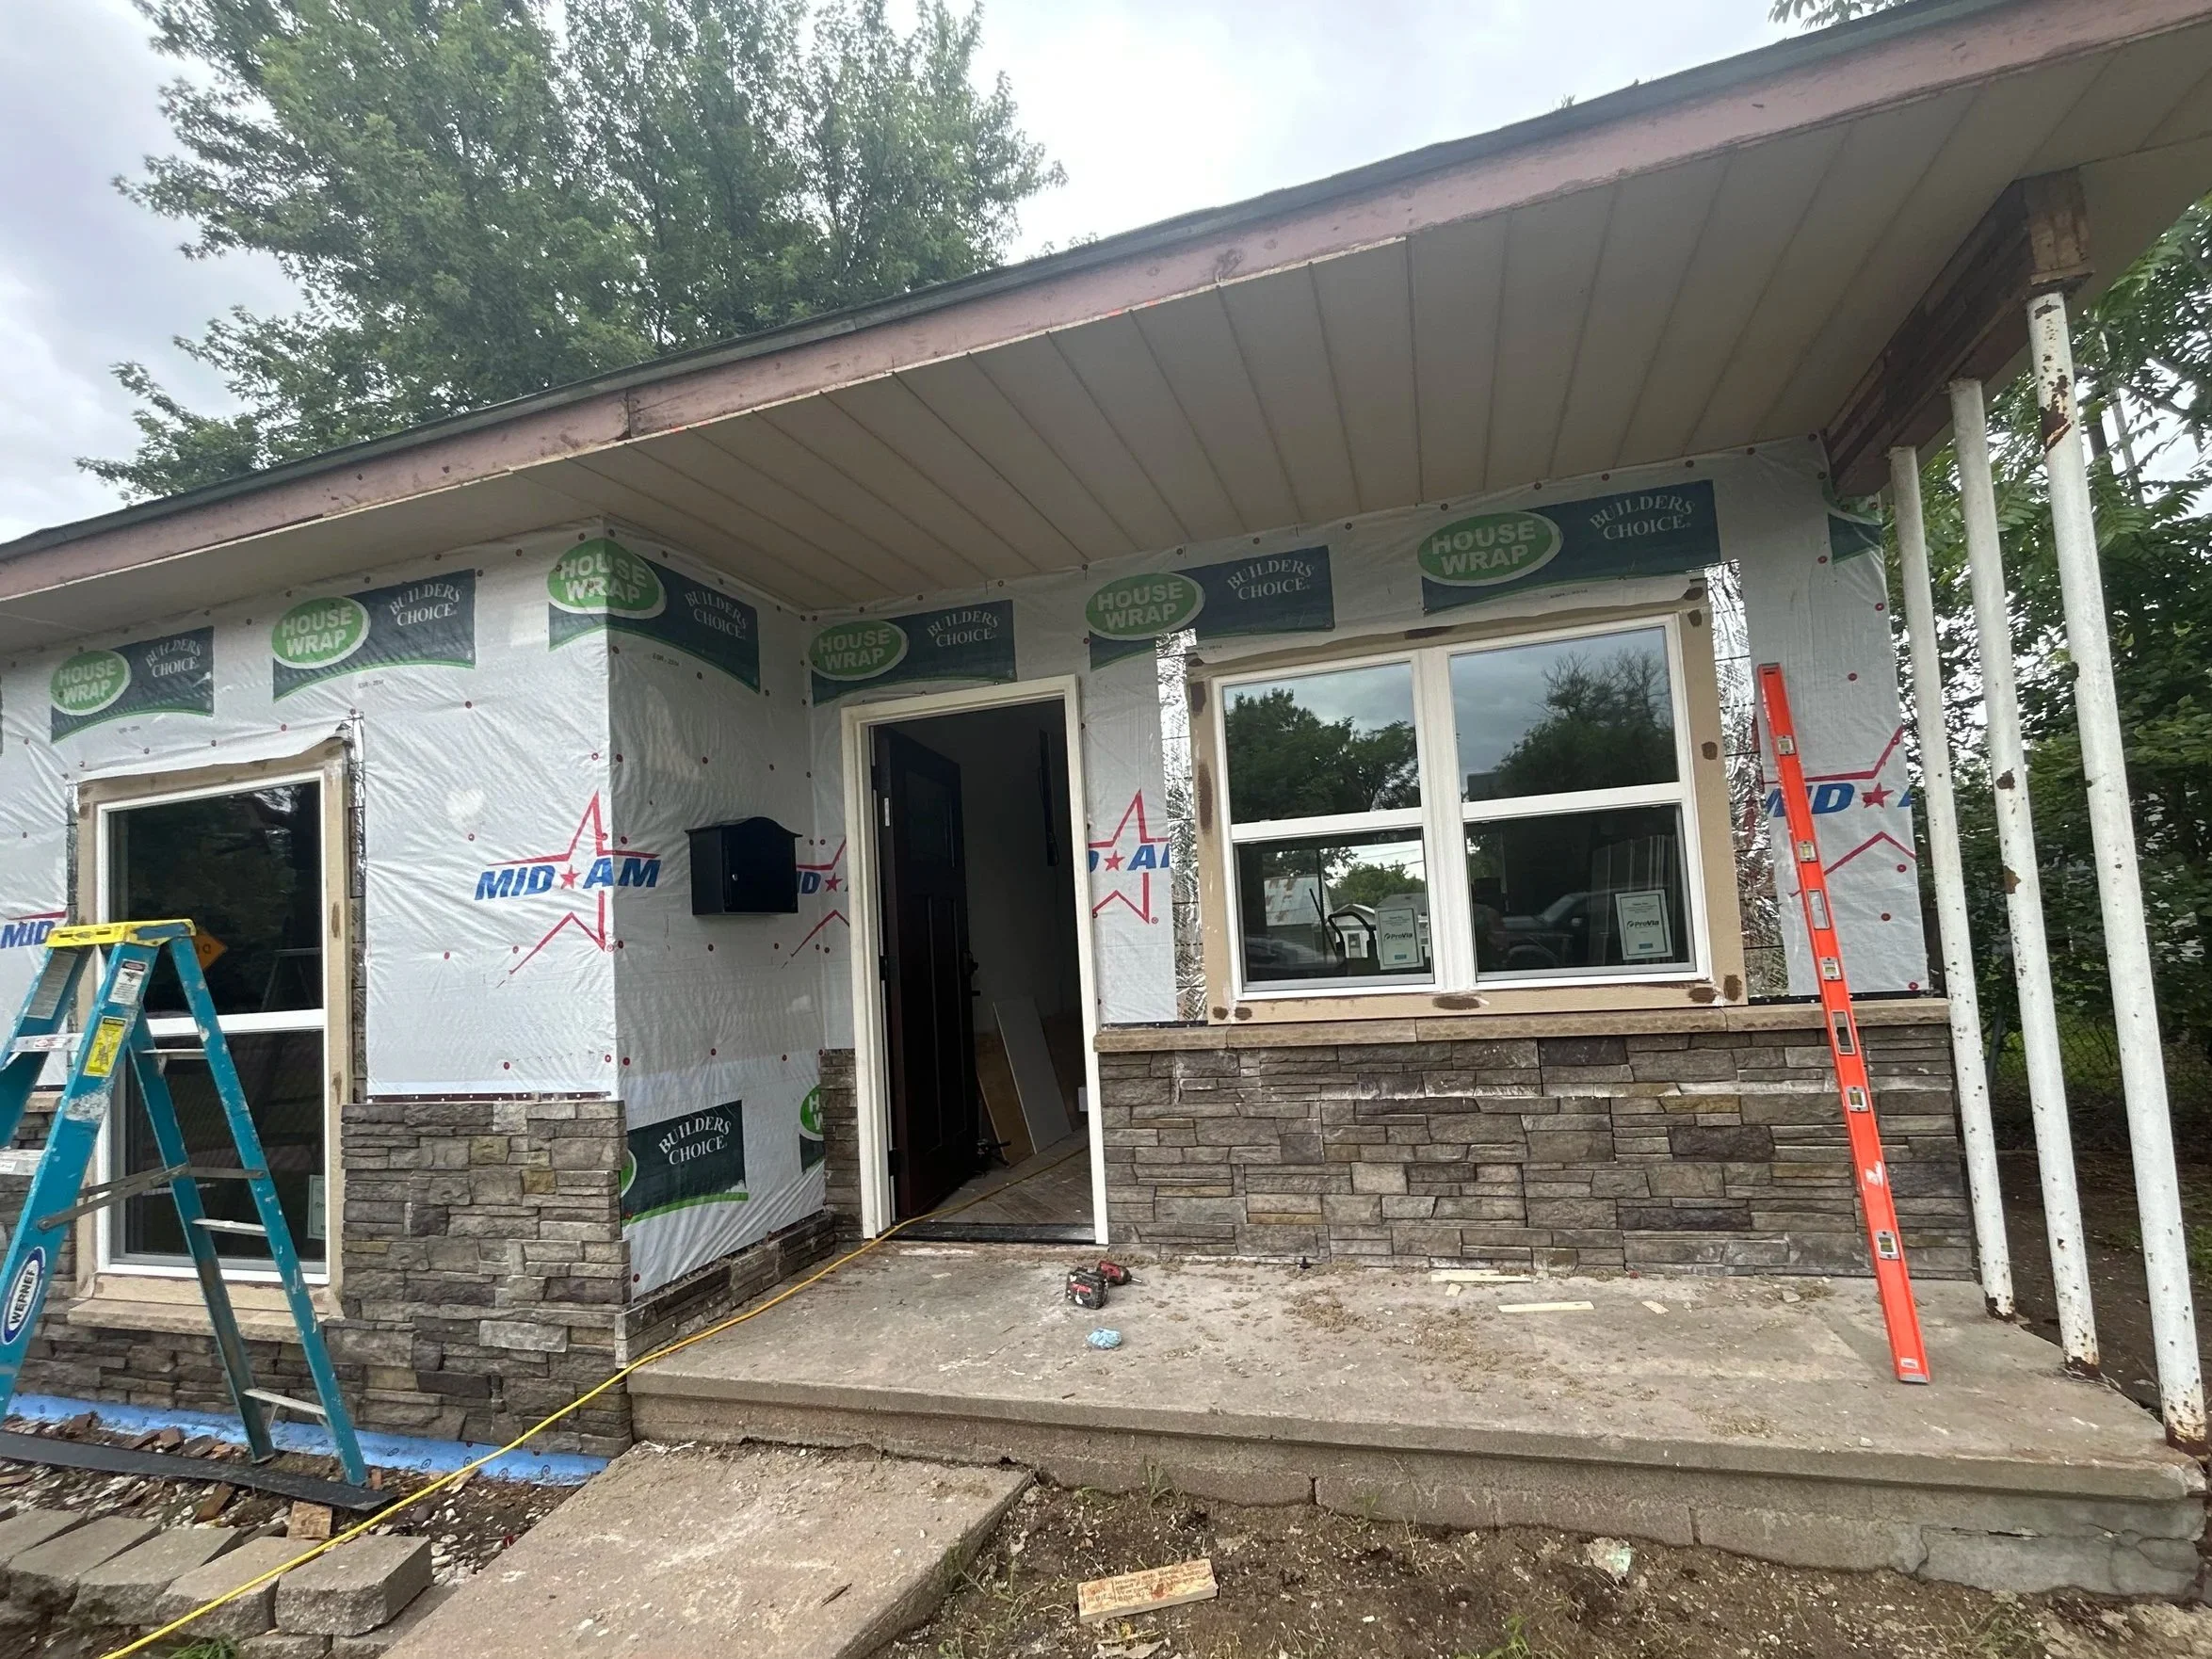
Front of a house under construction with insulation/ house wrap, stone veneer, and window trim installation in progress.
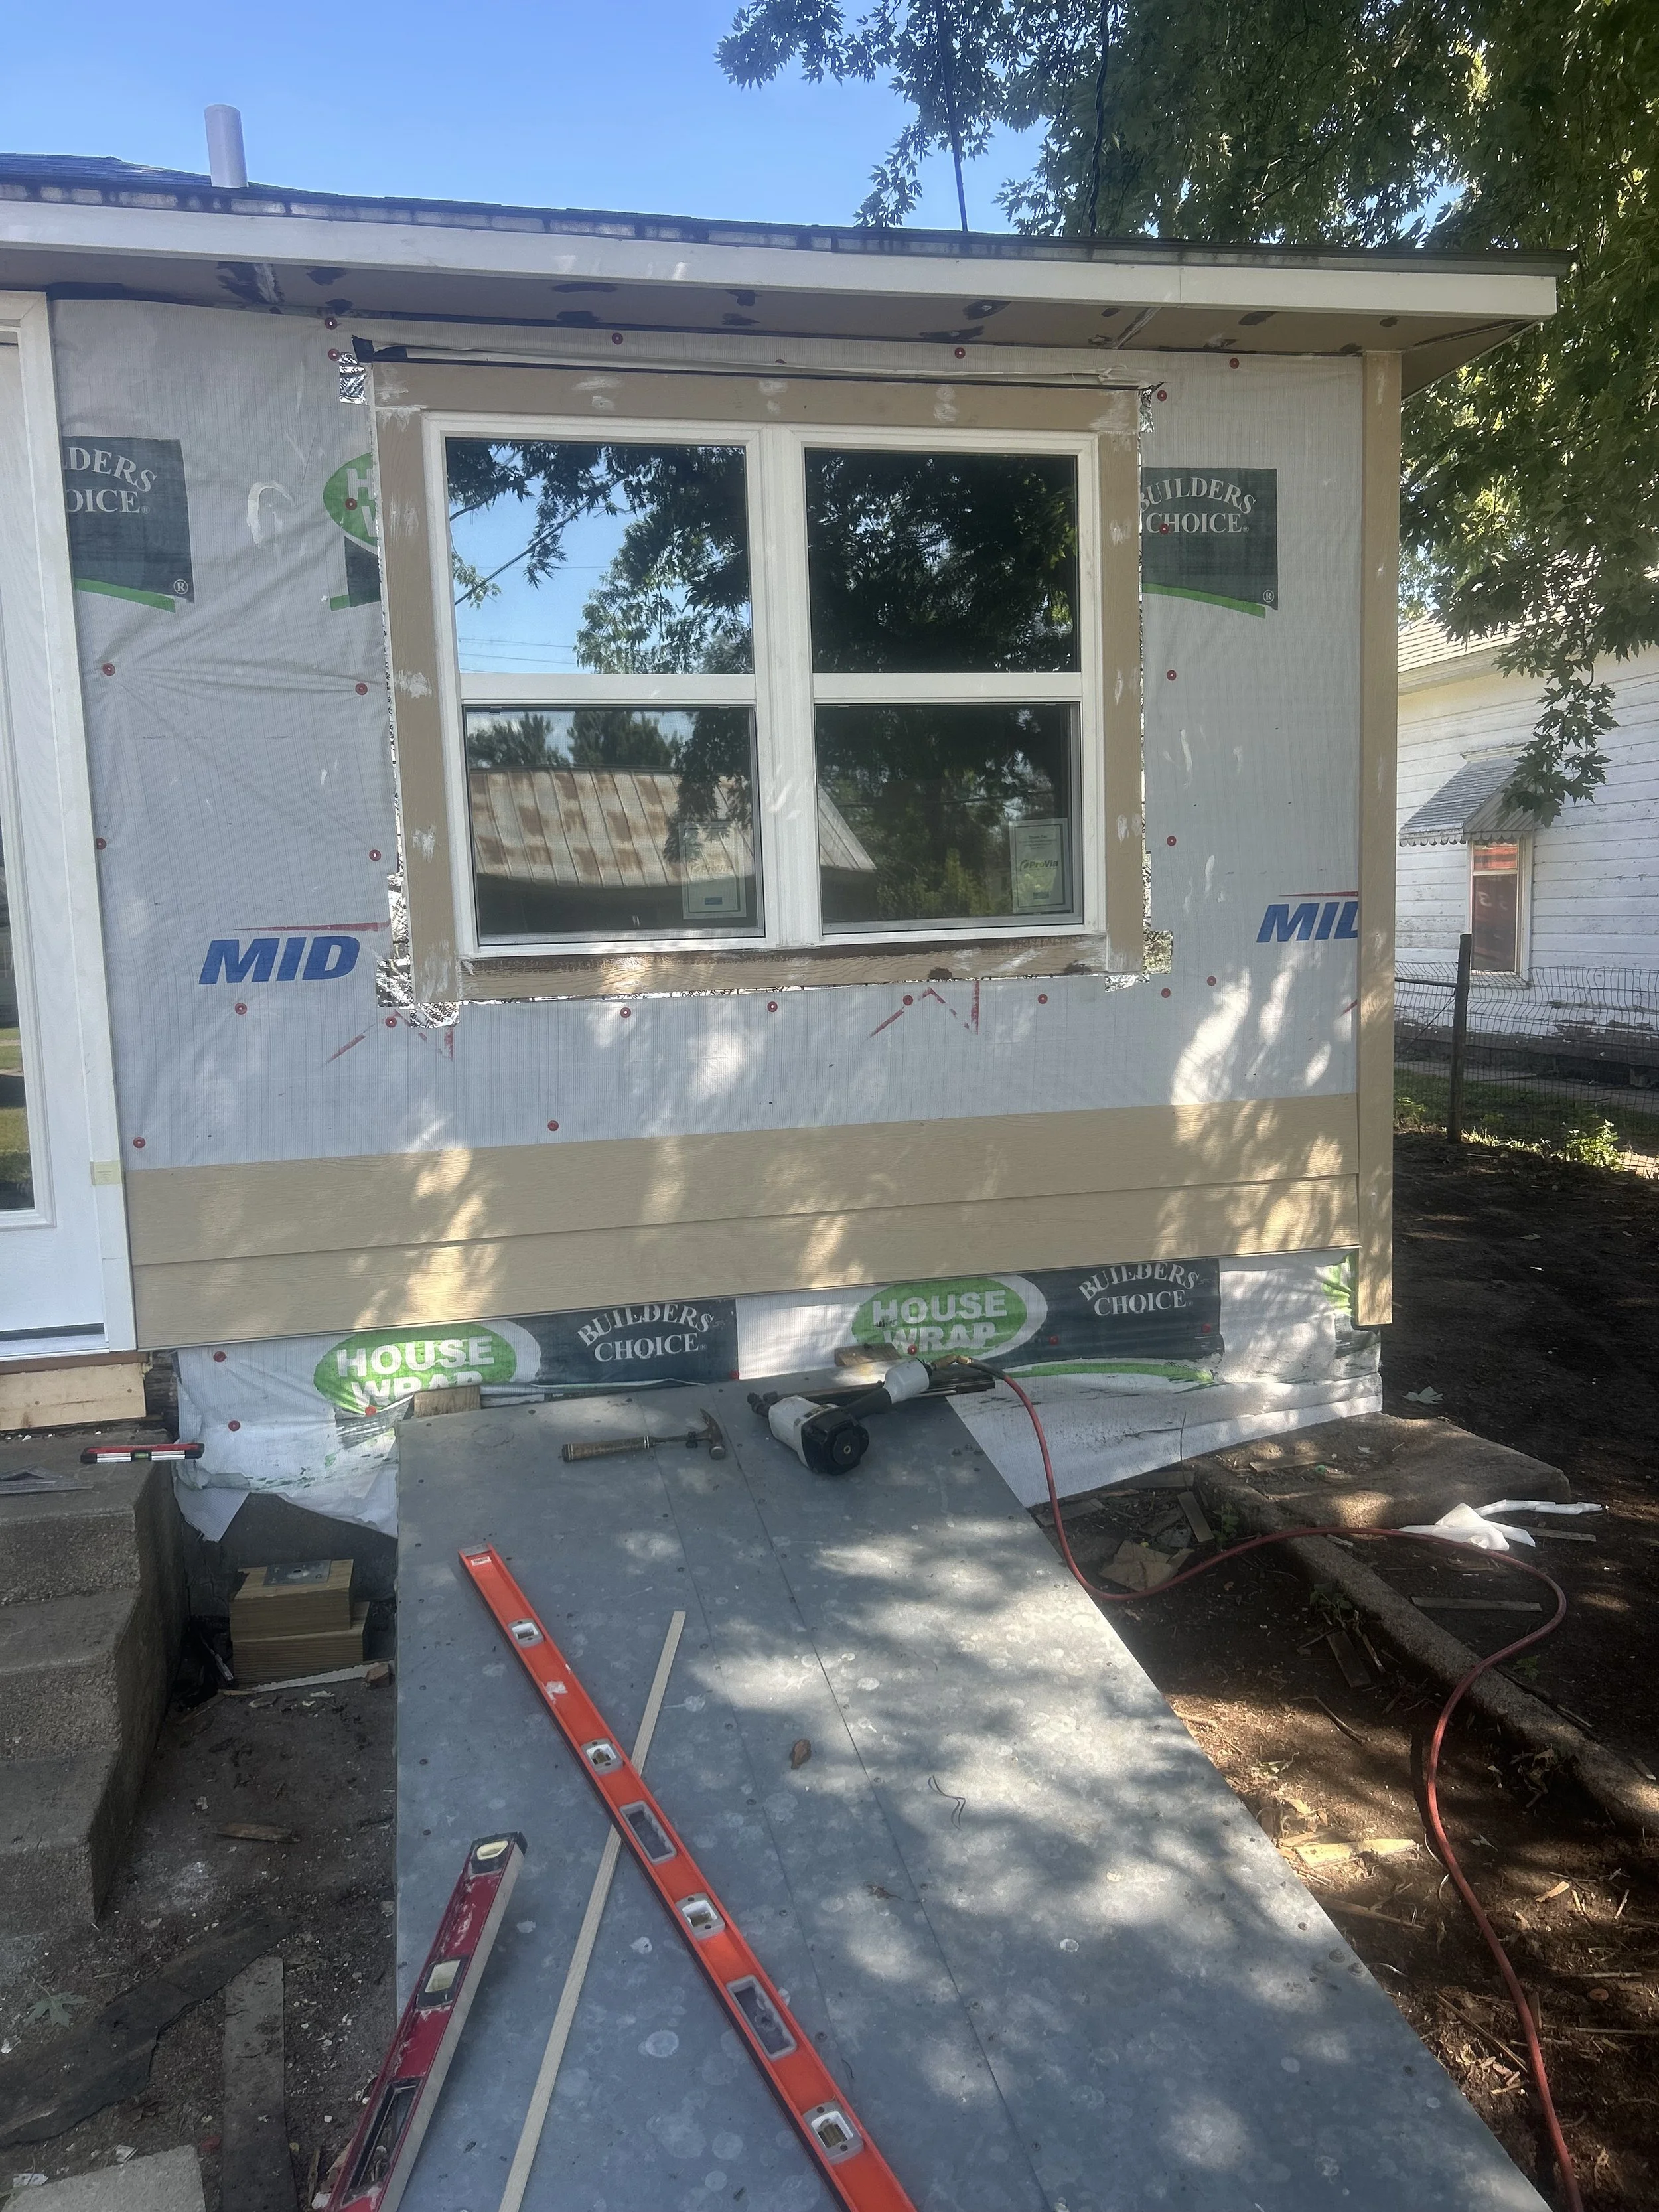
Construction site of a house exterior with weather-sheathing wrap, a new window, and partially finished lap siding.
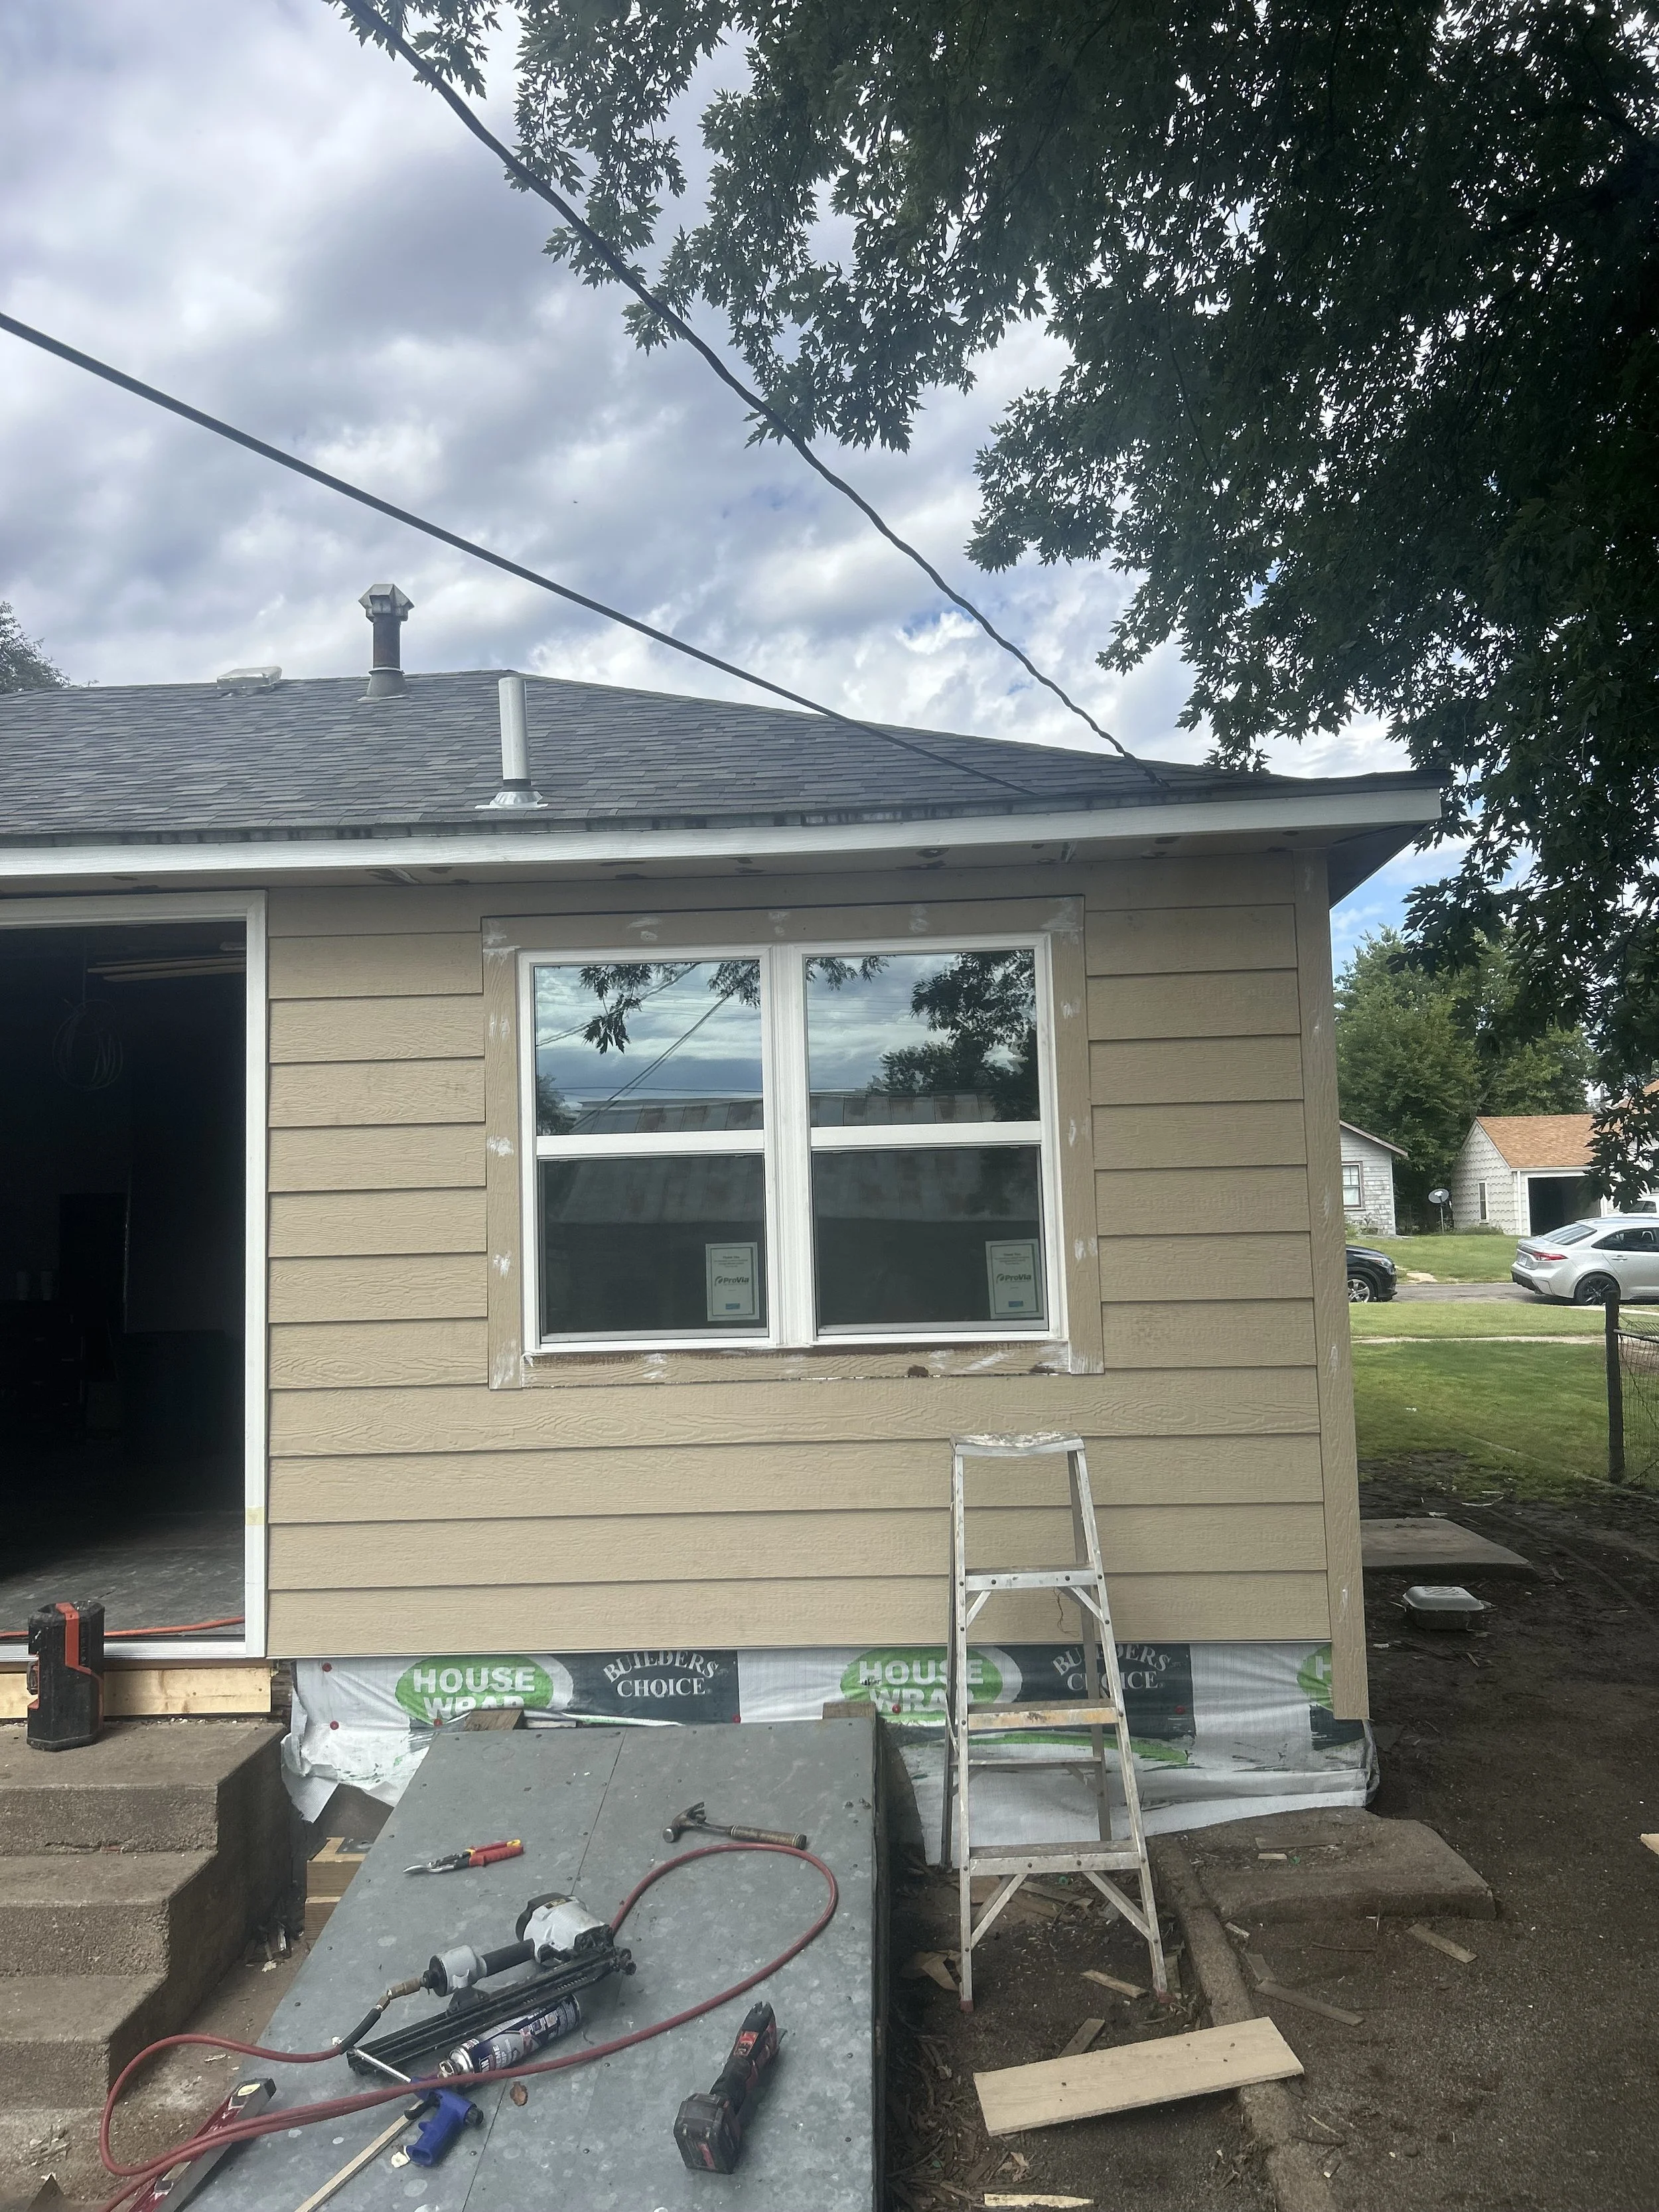
Newly installed window and siding on a house during renovations.
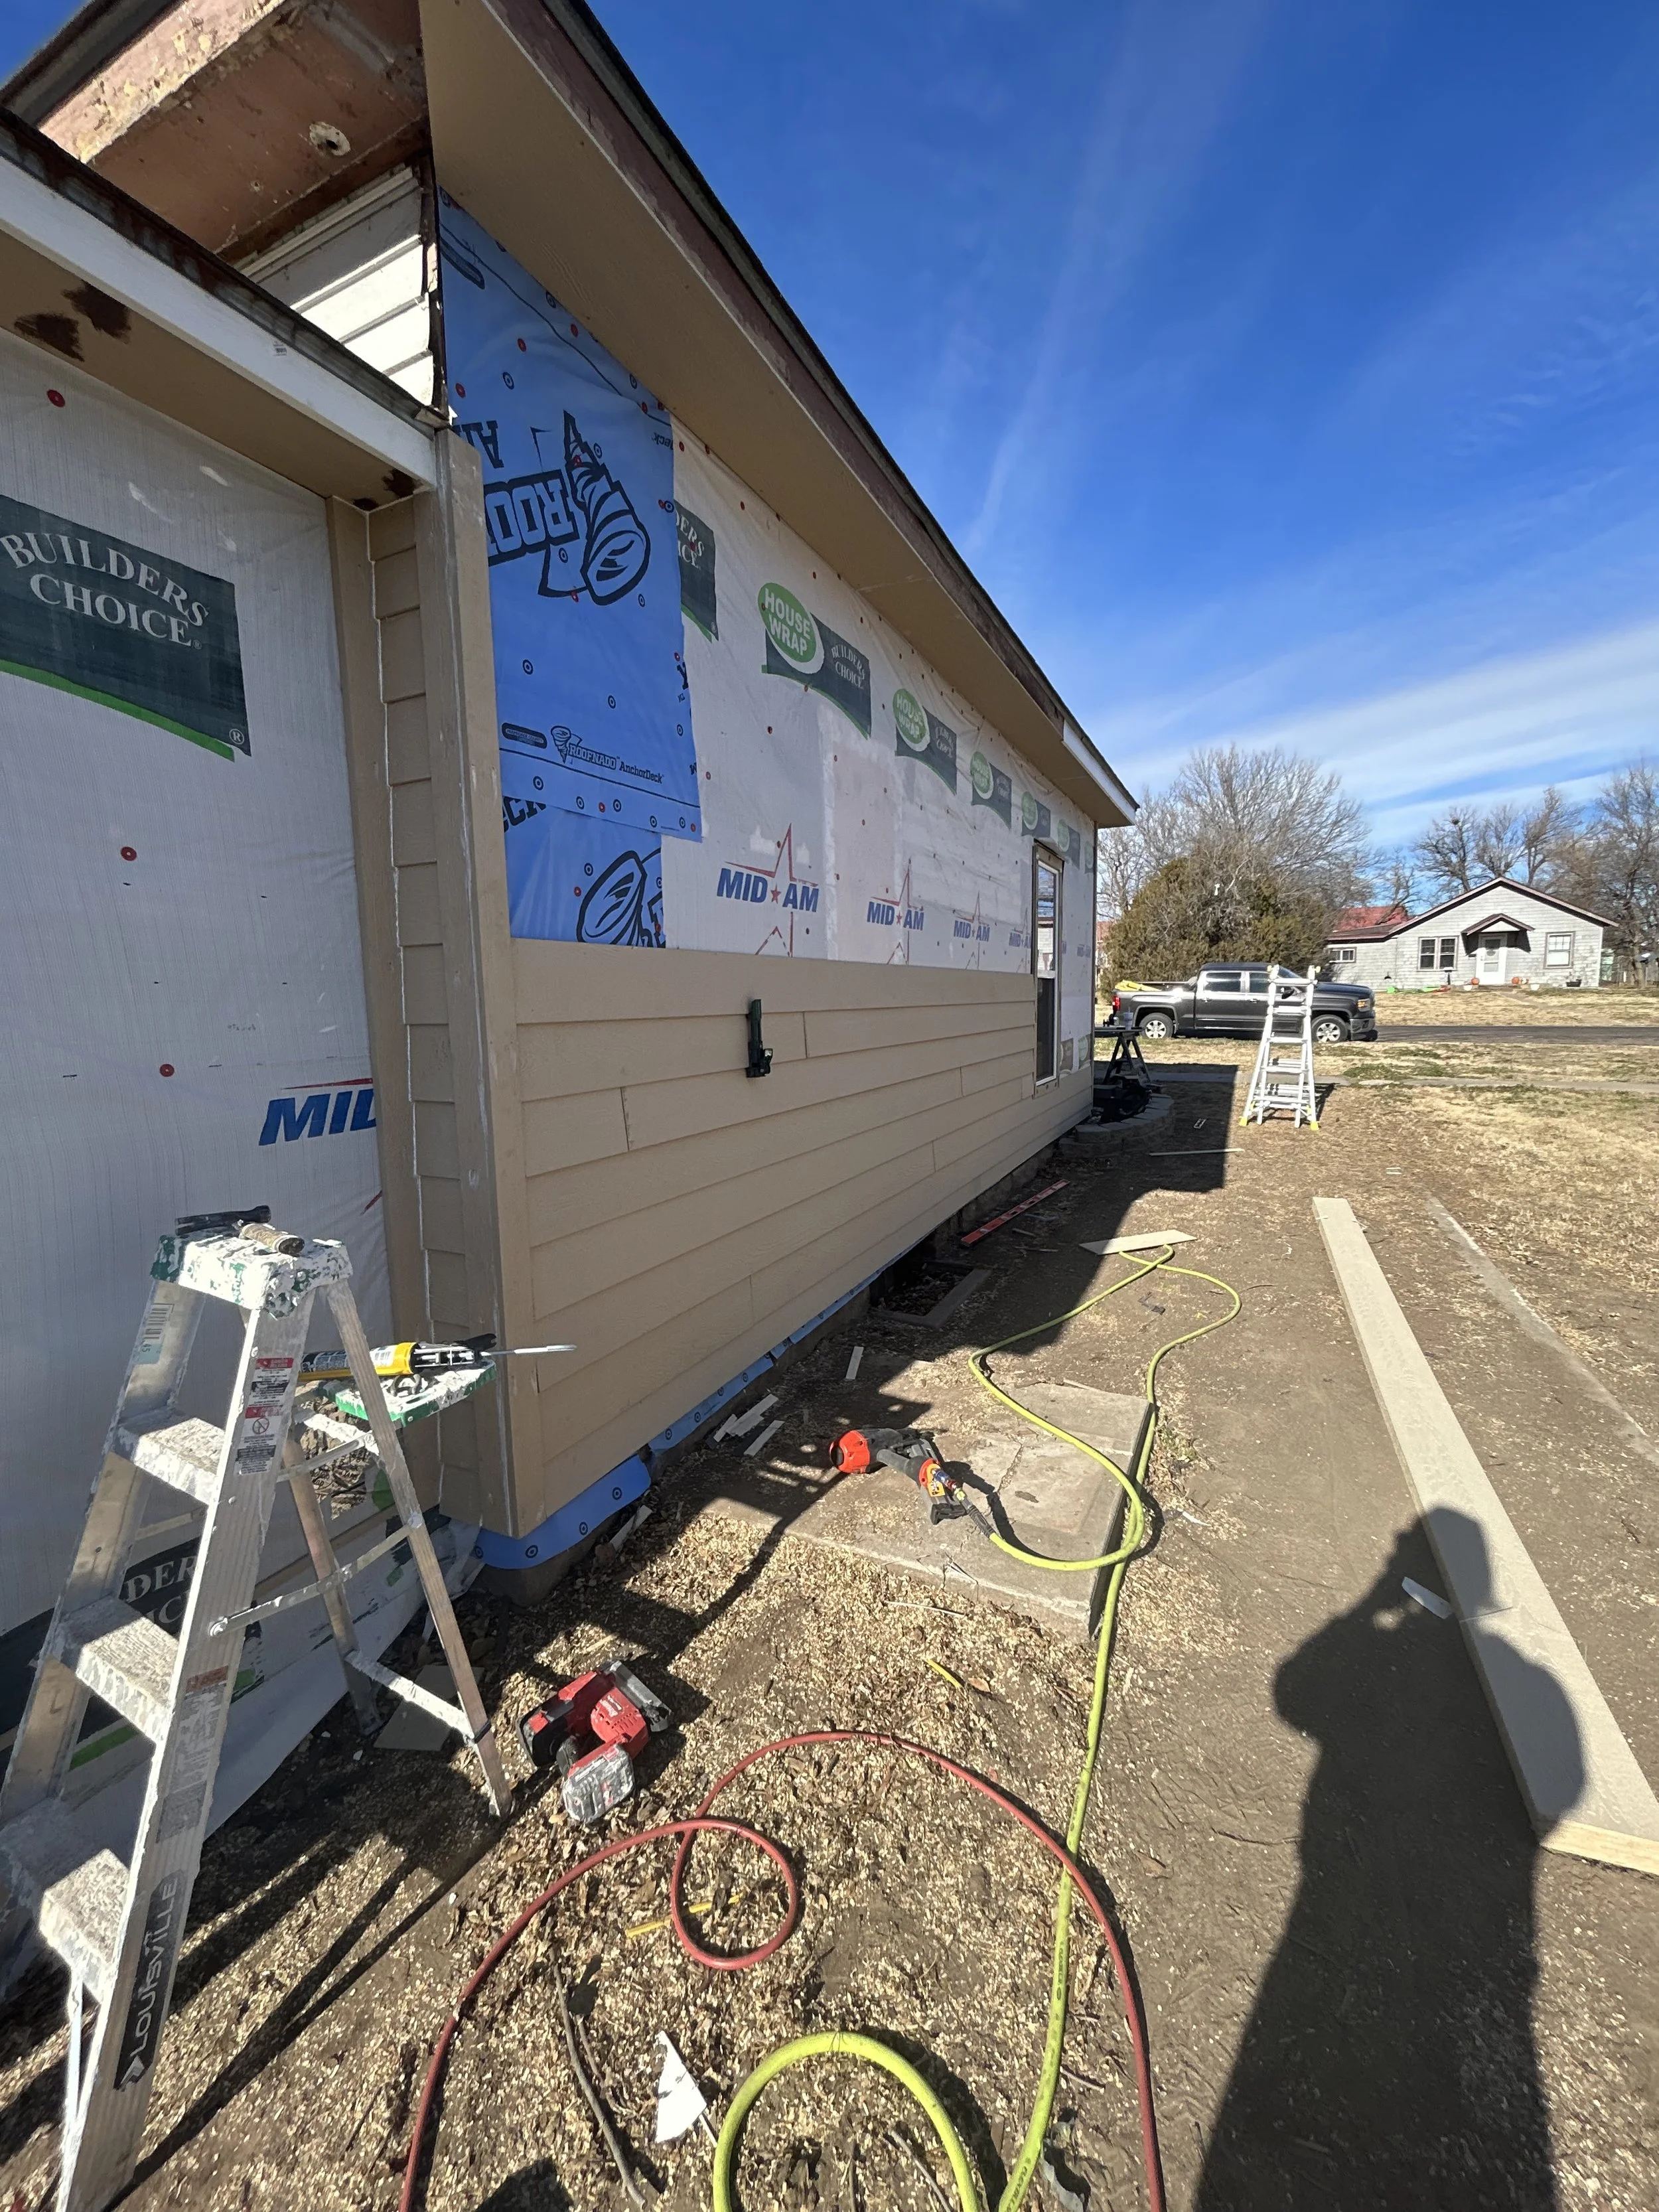
Construction site with a house under renovation, partially covered with House Wrap and siding in the process of installation.
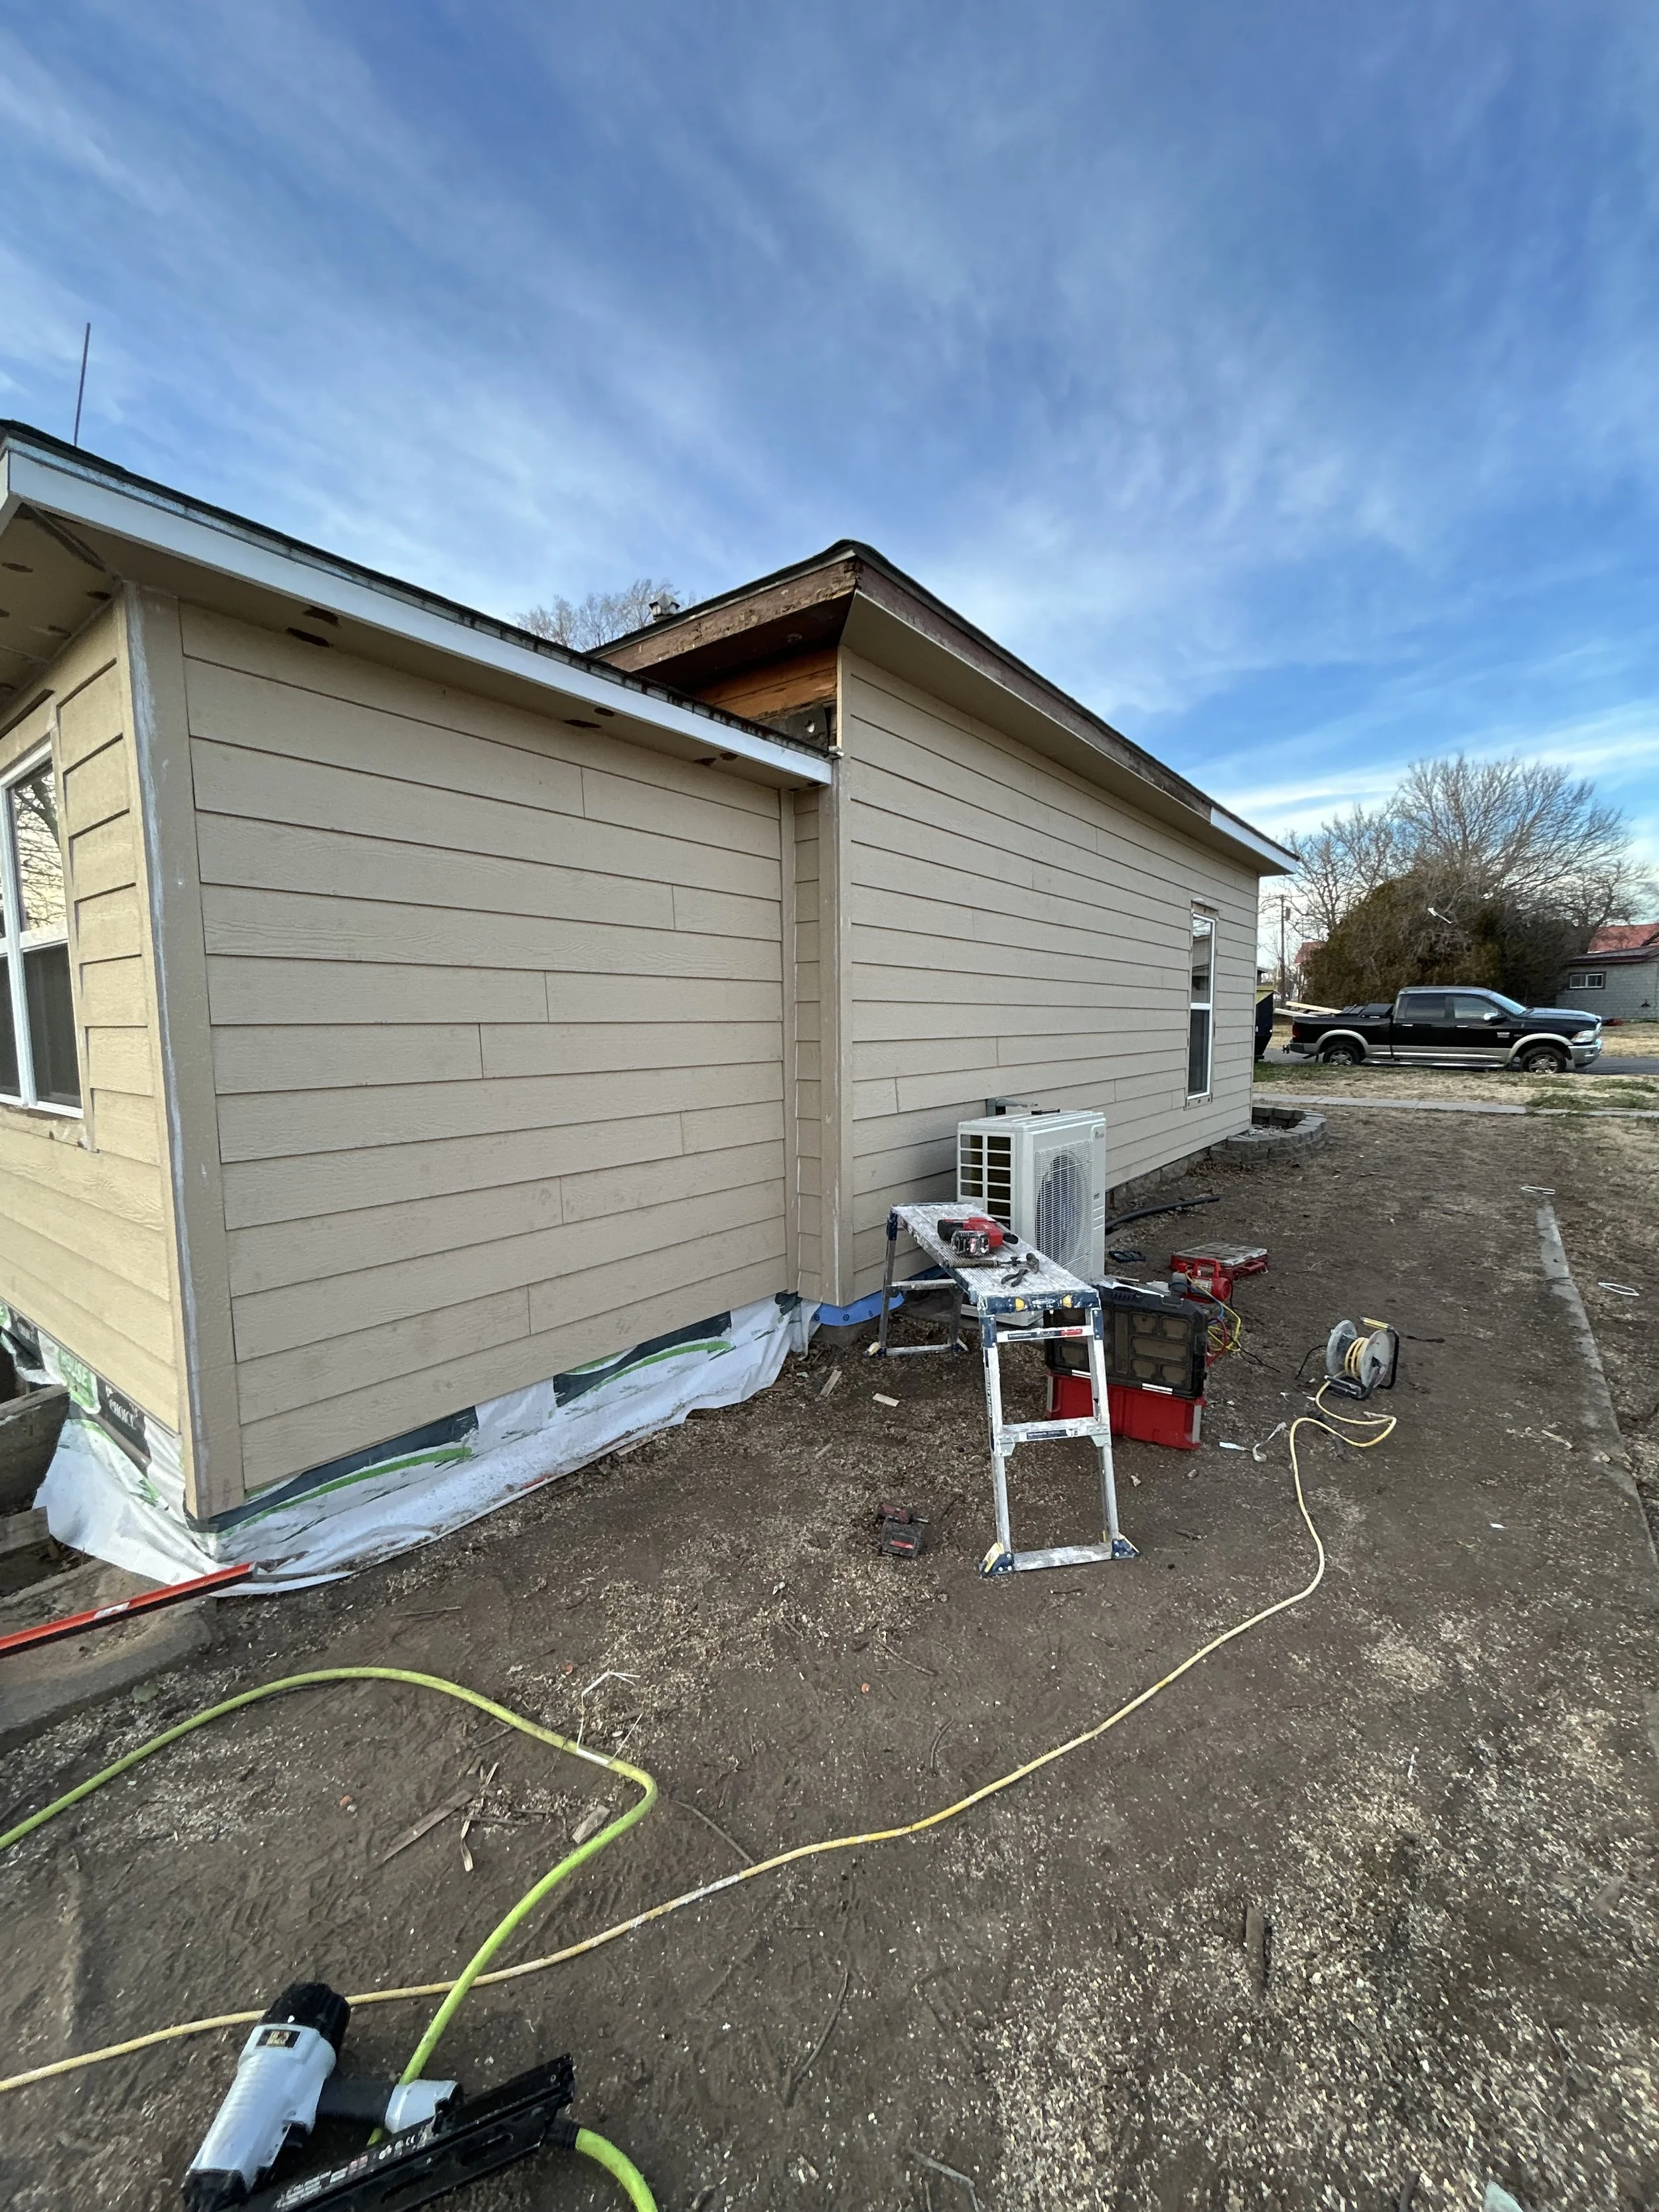
Side view of a house with new siding.
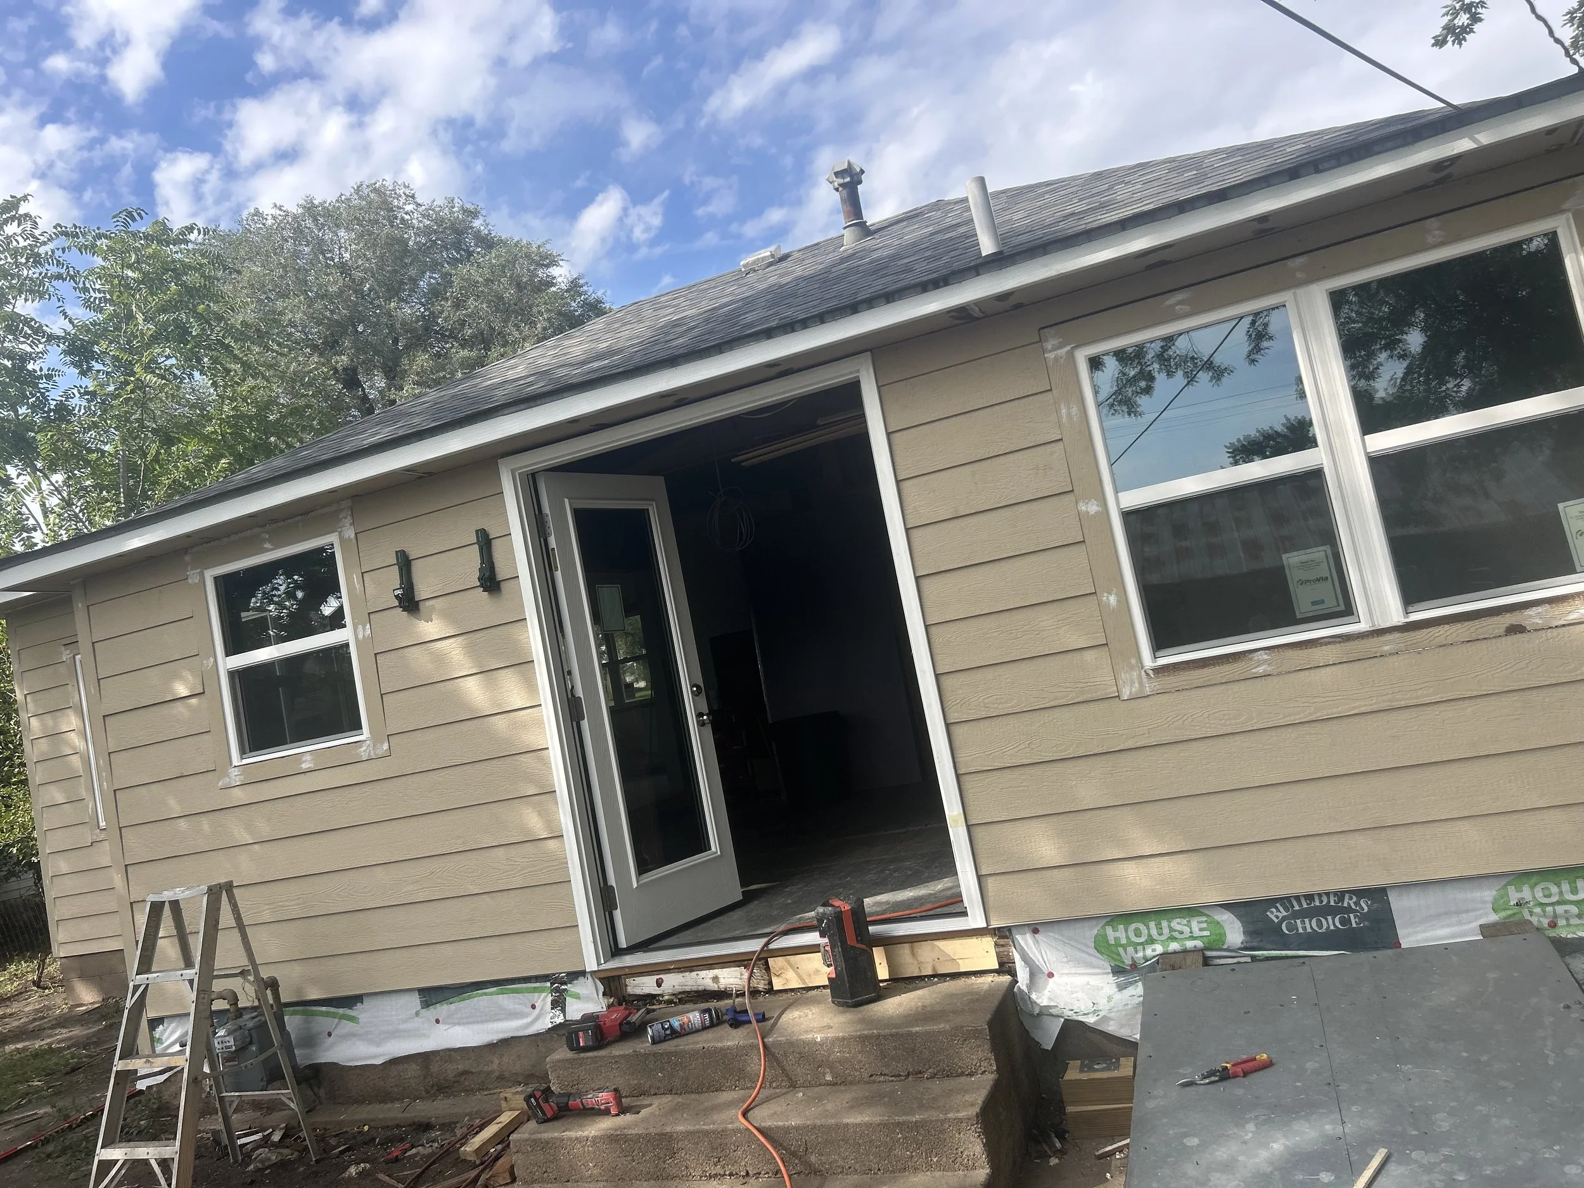
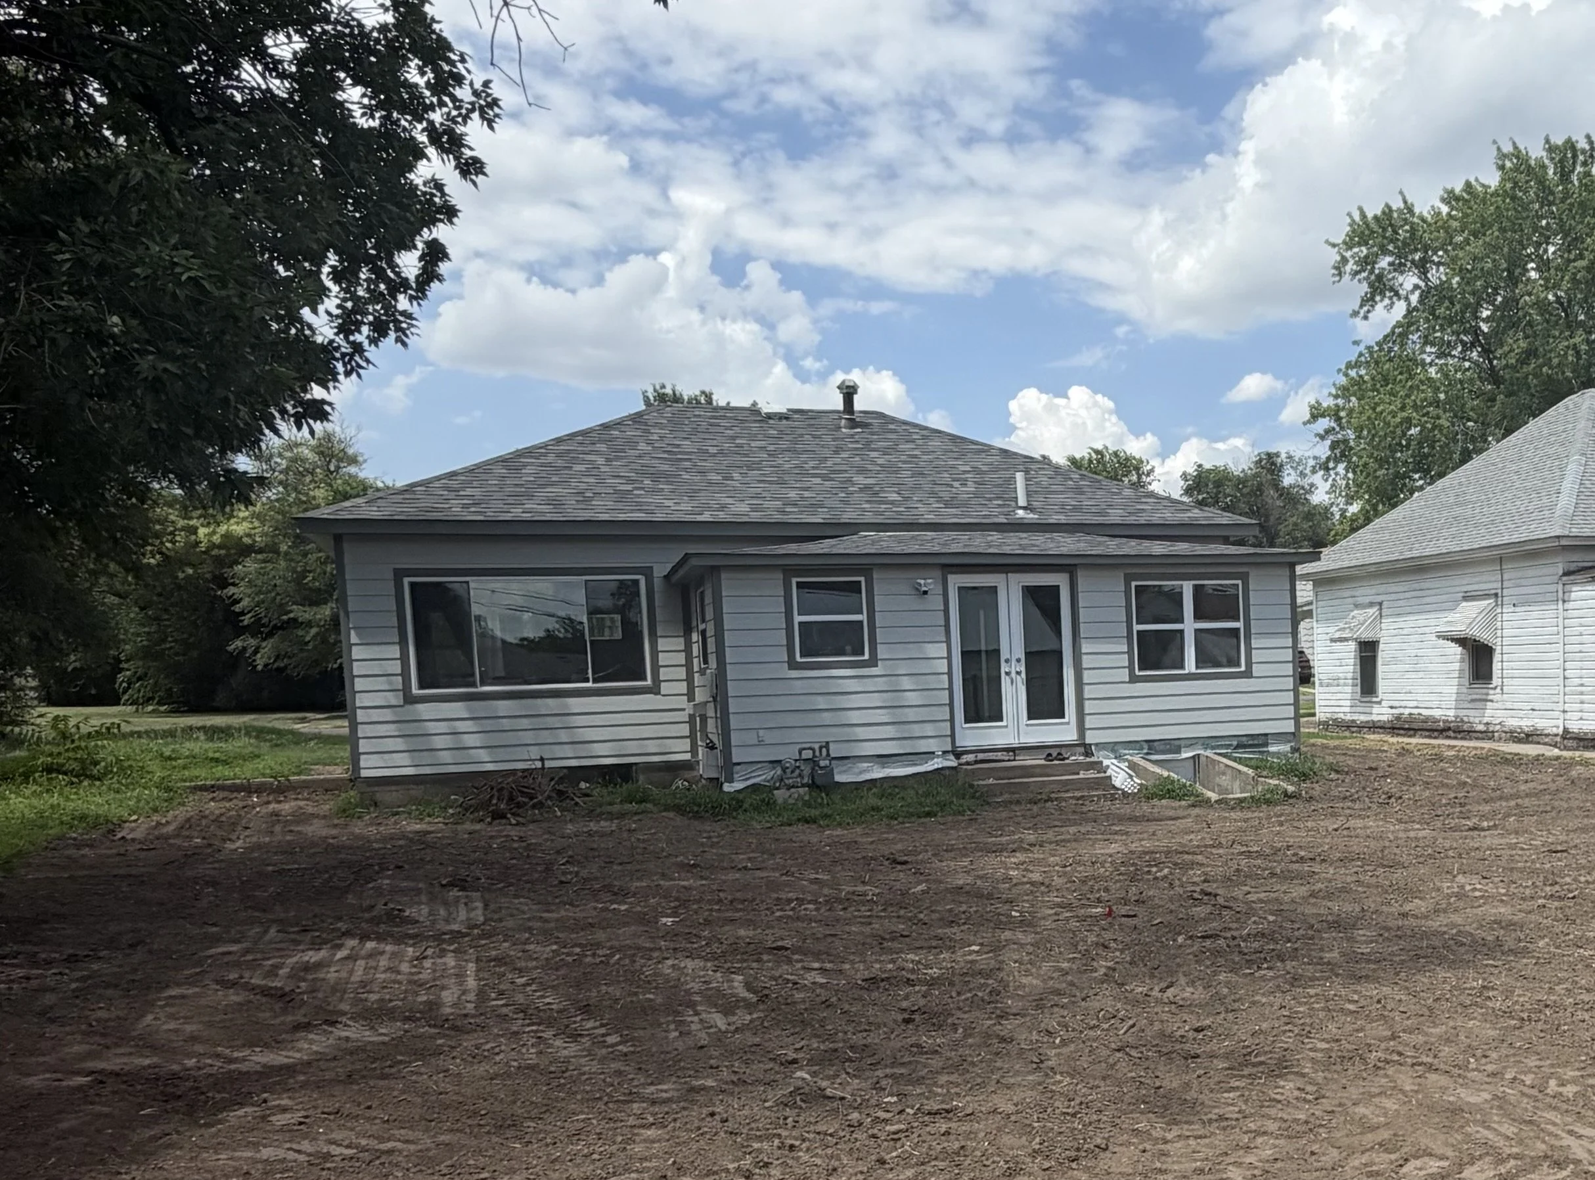
Rear shot of a house with new windows, siding, and doors in Pawnee County.
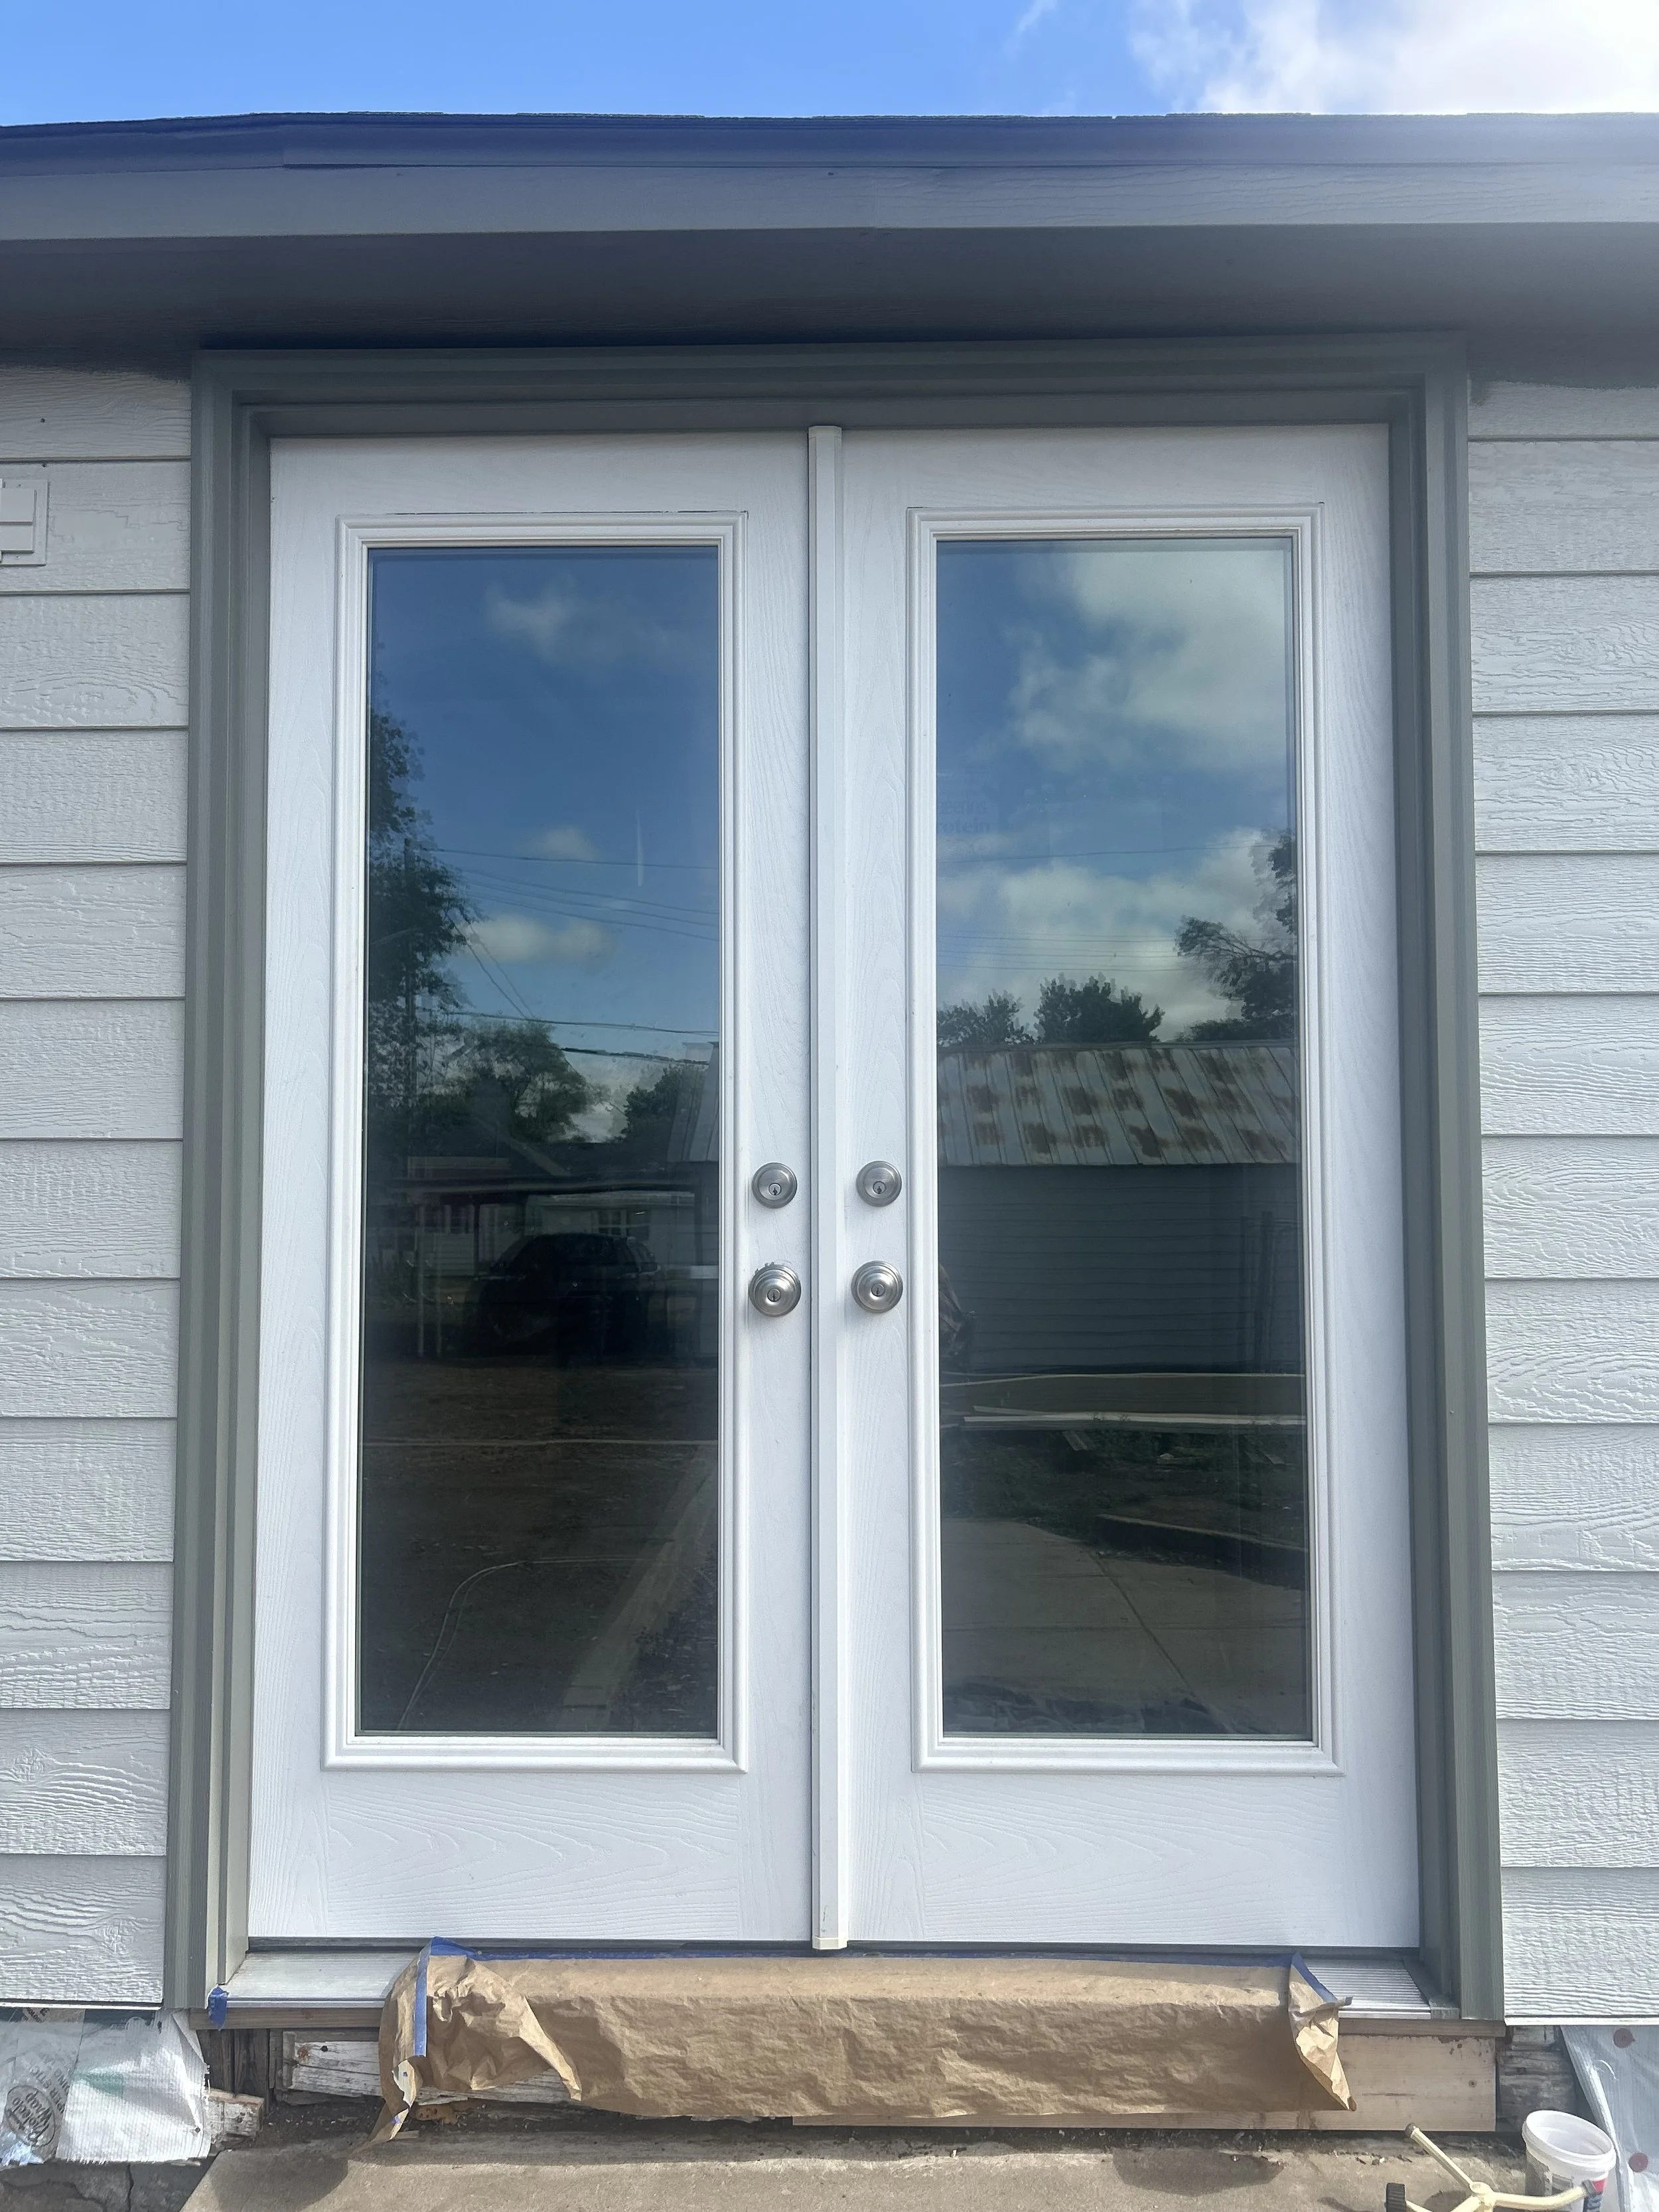
Exterior rear photo of a newly remodeled home with windows, siding, and a double door.
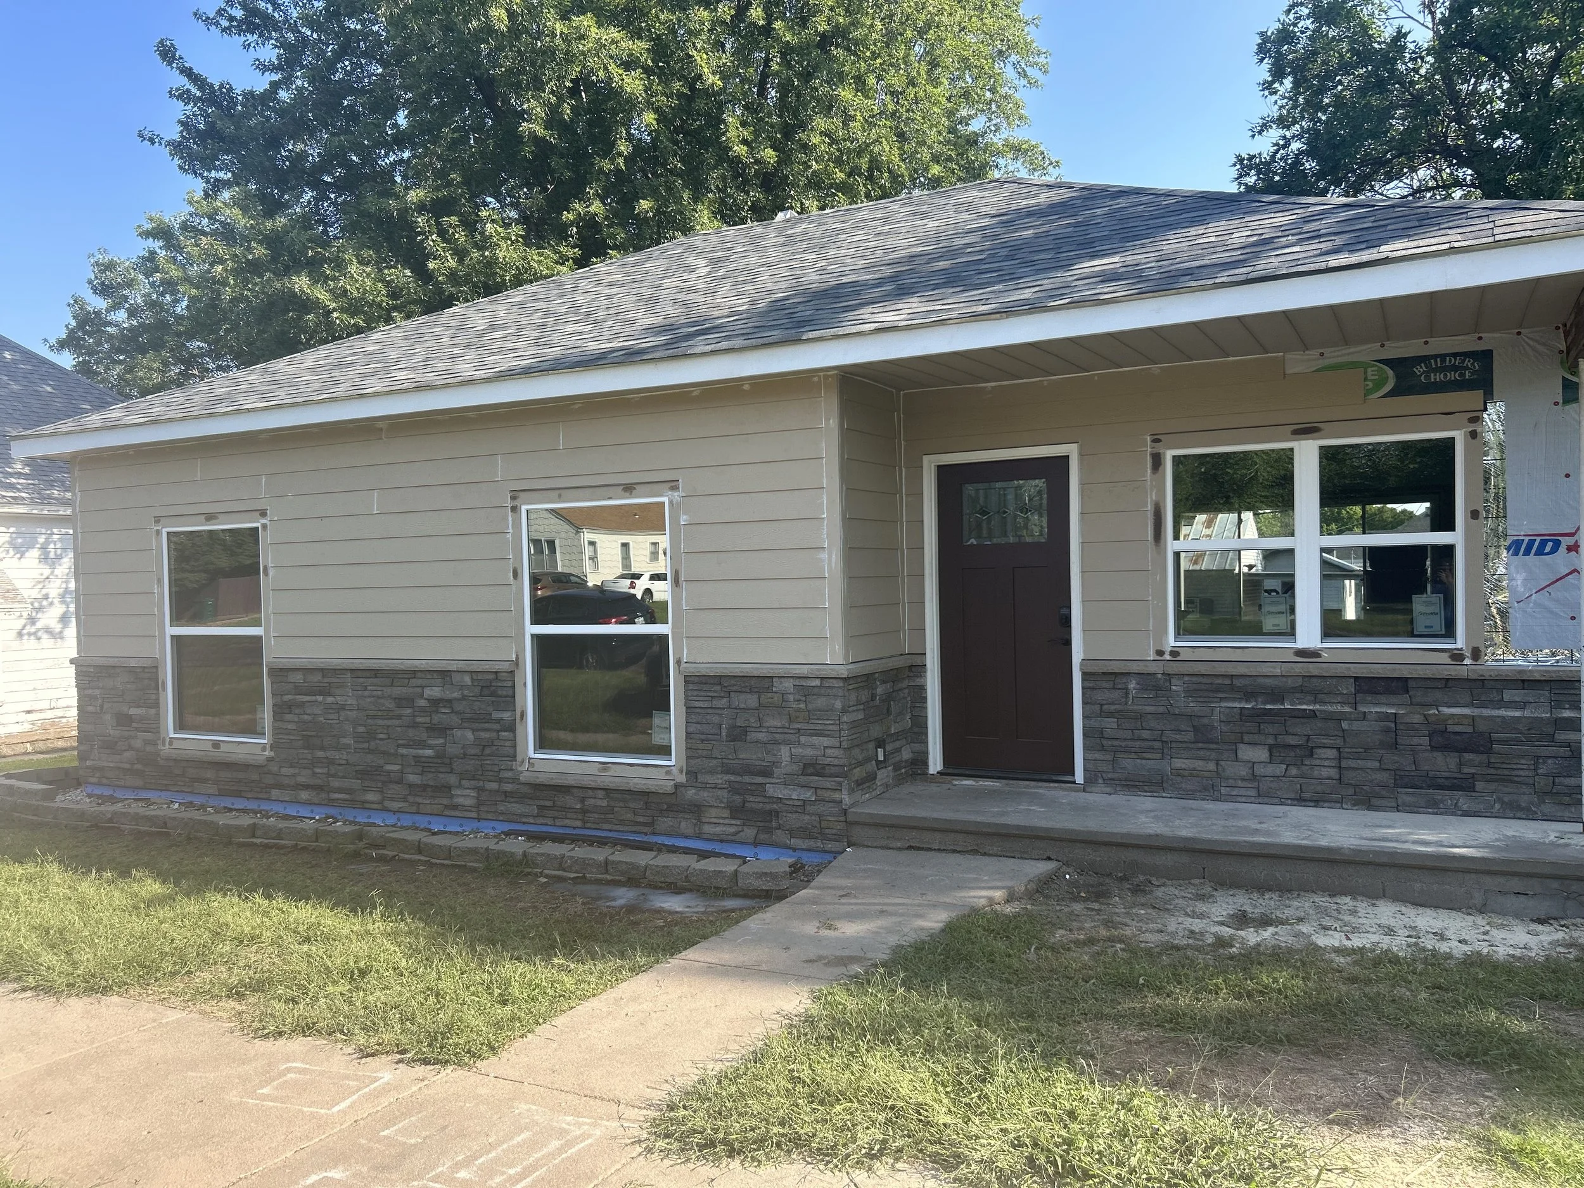
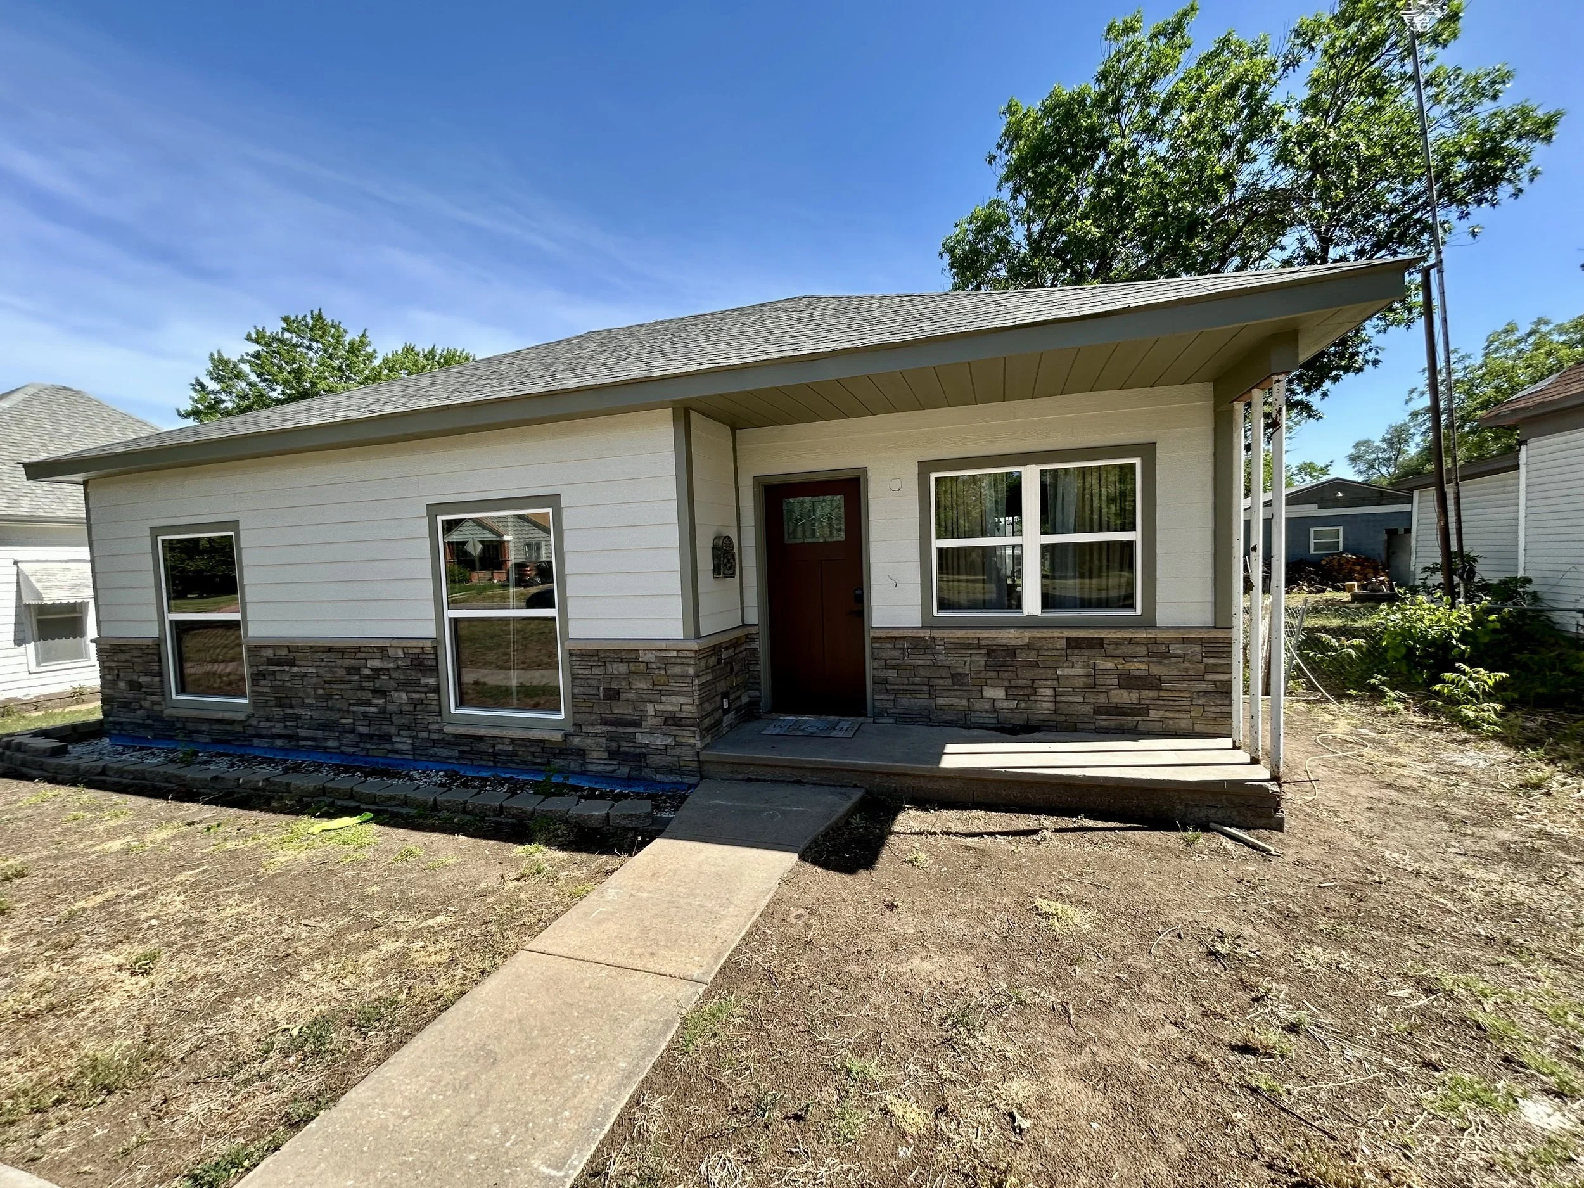
Front view of a remodeled exterior of a home. Stone veneer, windows, trim, and new siding visible.
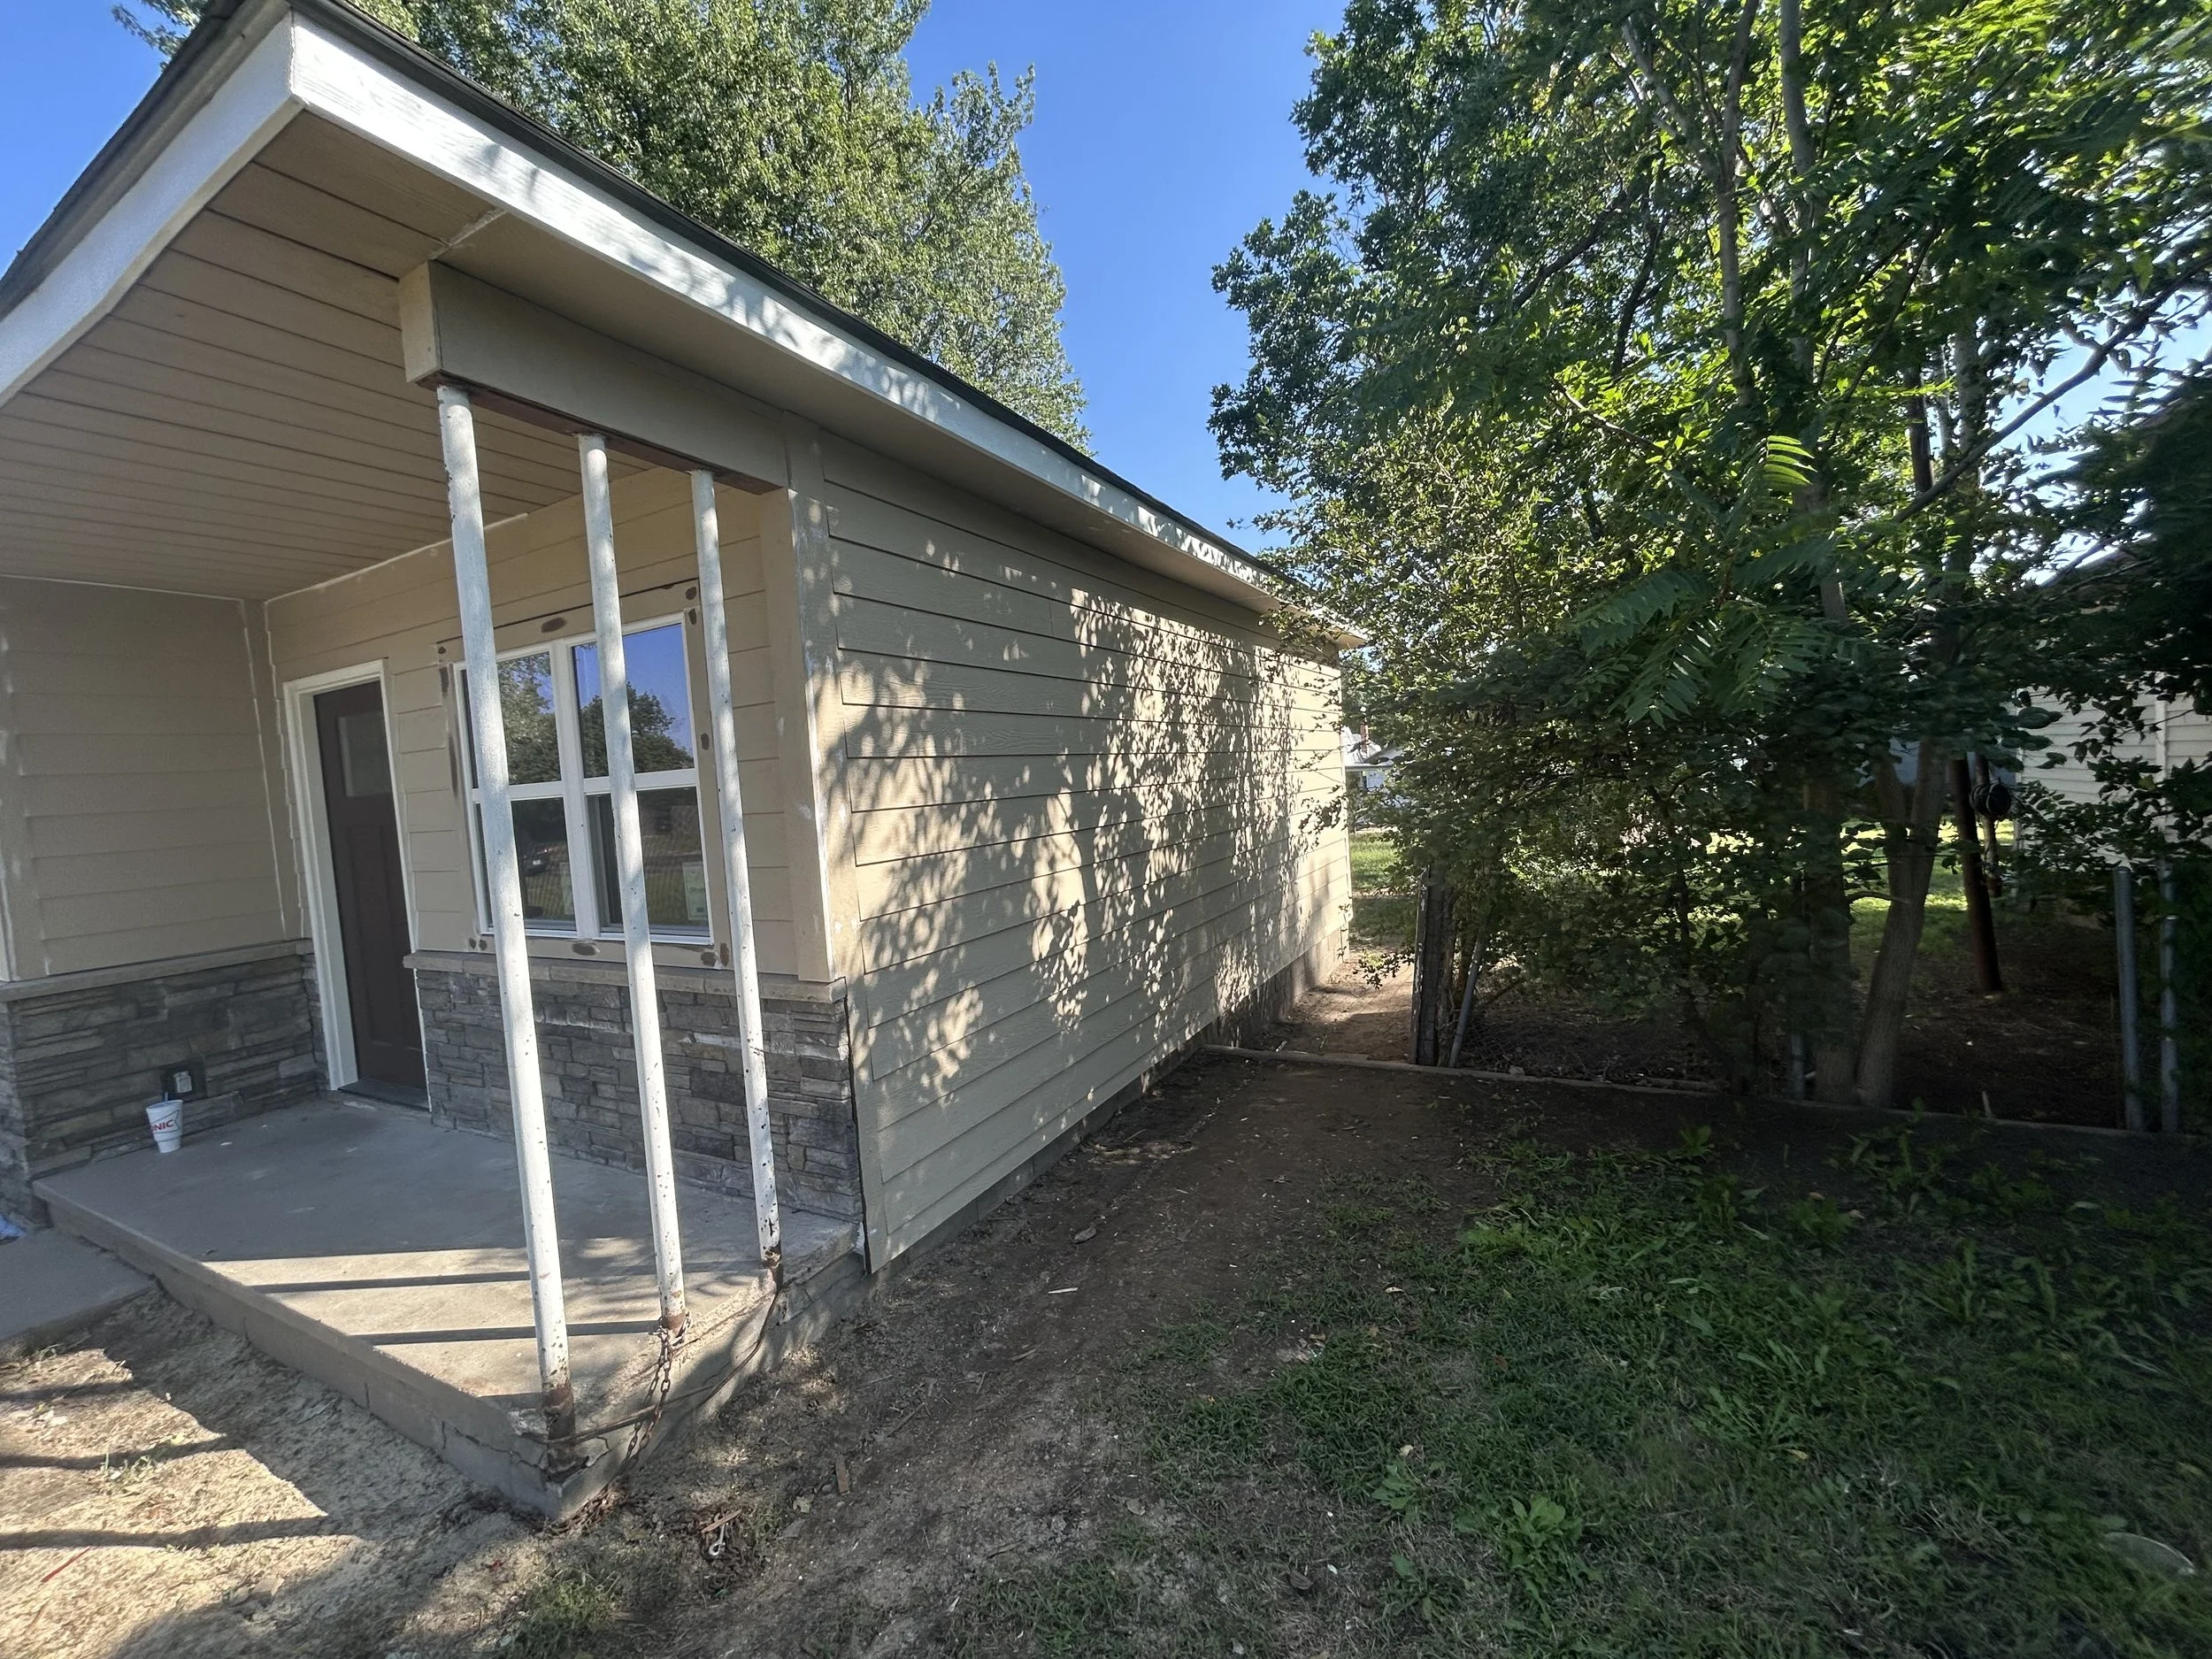
Side view of a finished sided exterior wall of a house.
Freshly installed back door.
A finished remodeled home with new siding, stone veneer, windows, fascia, soffit, and trim.
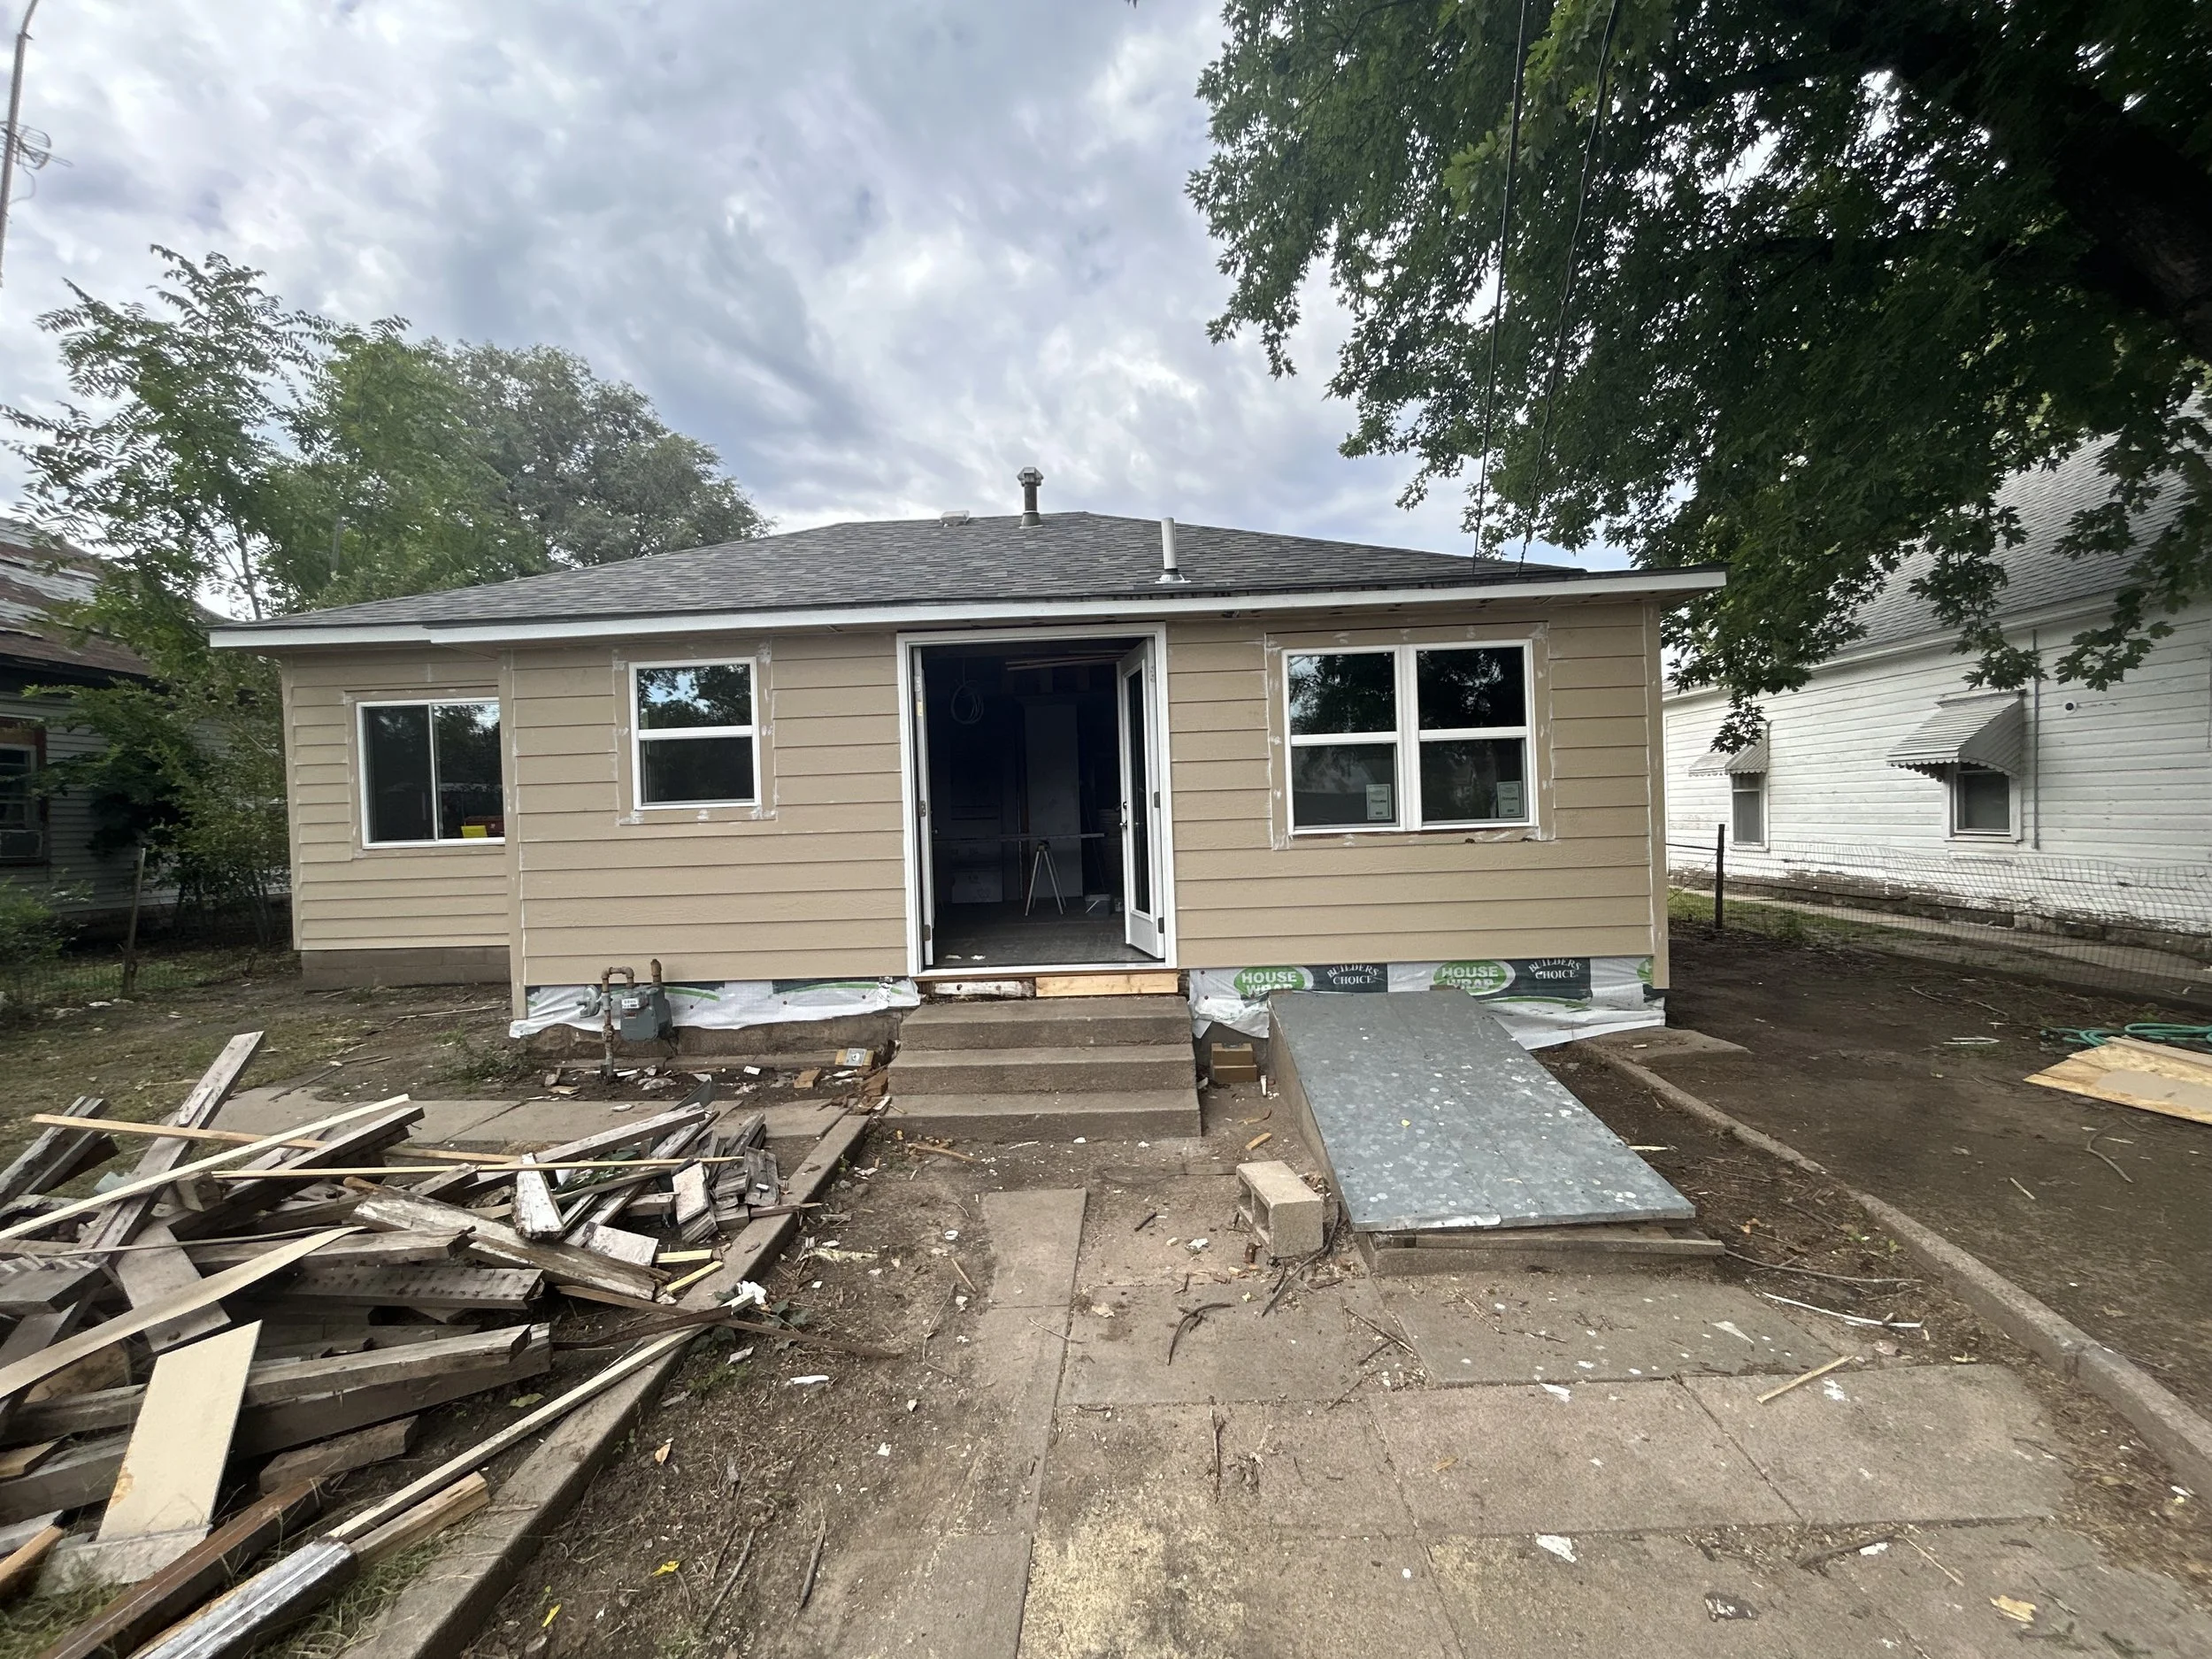
Back of a finished remodeled home.
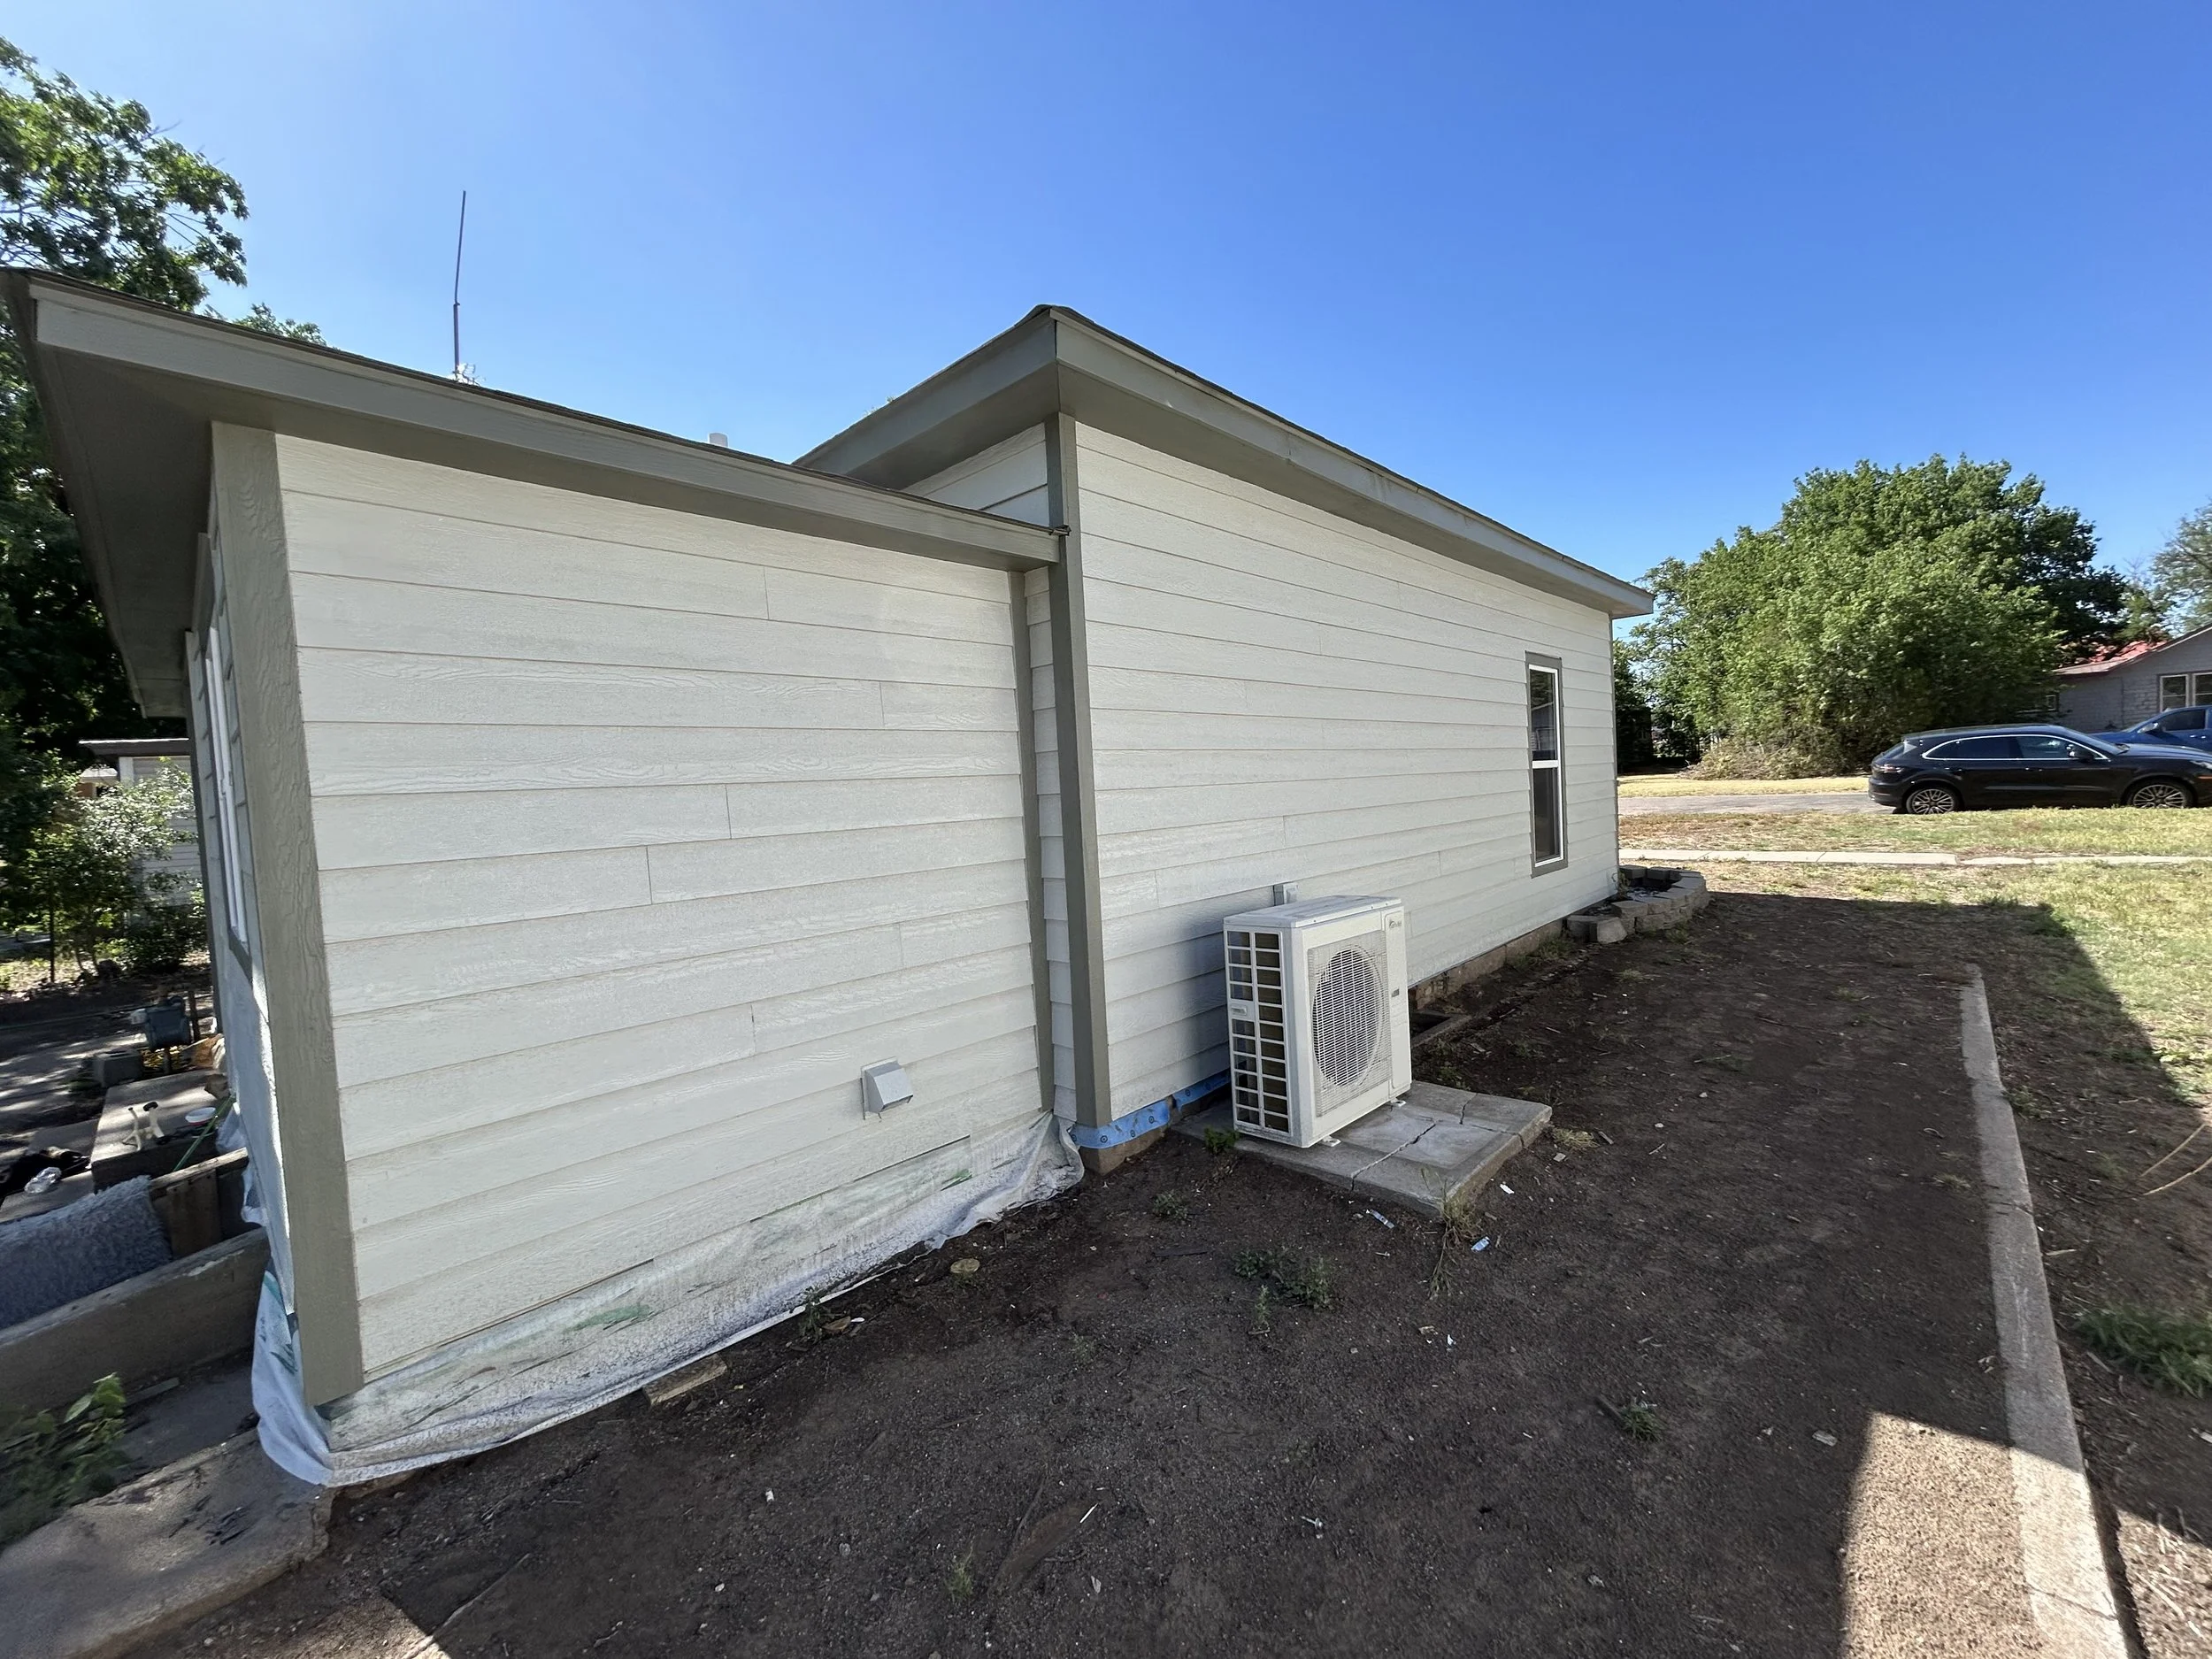
Side view of a newly refurbished exterior with new cooling system, paint, siding, and trim.
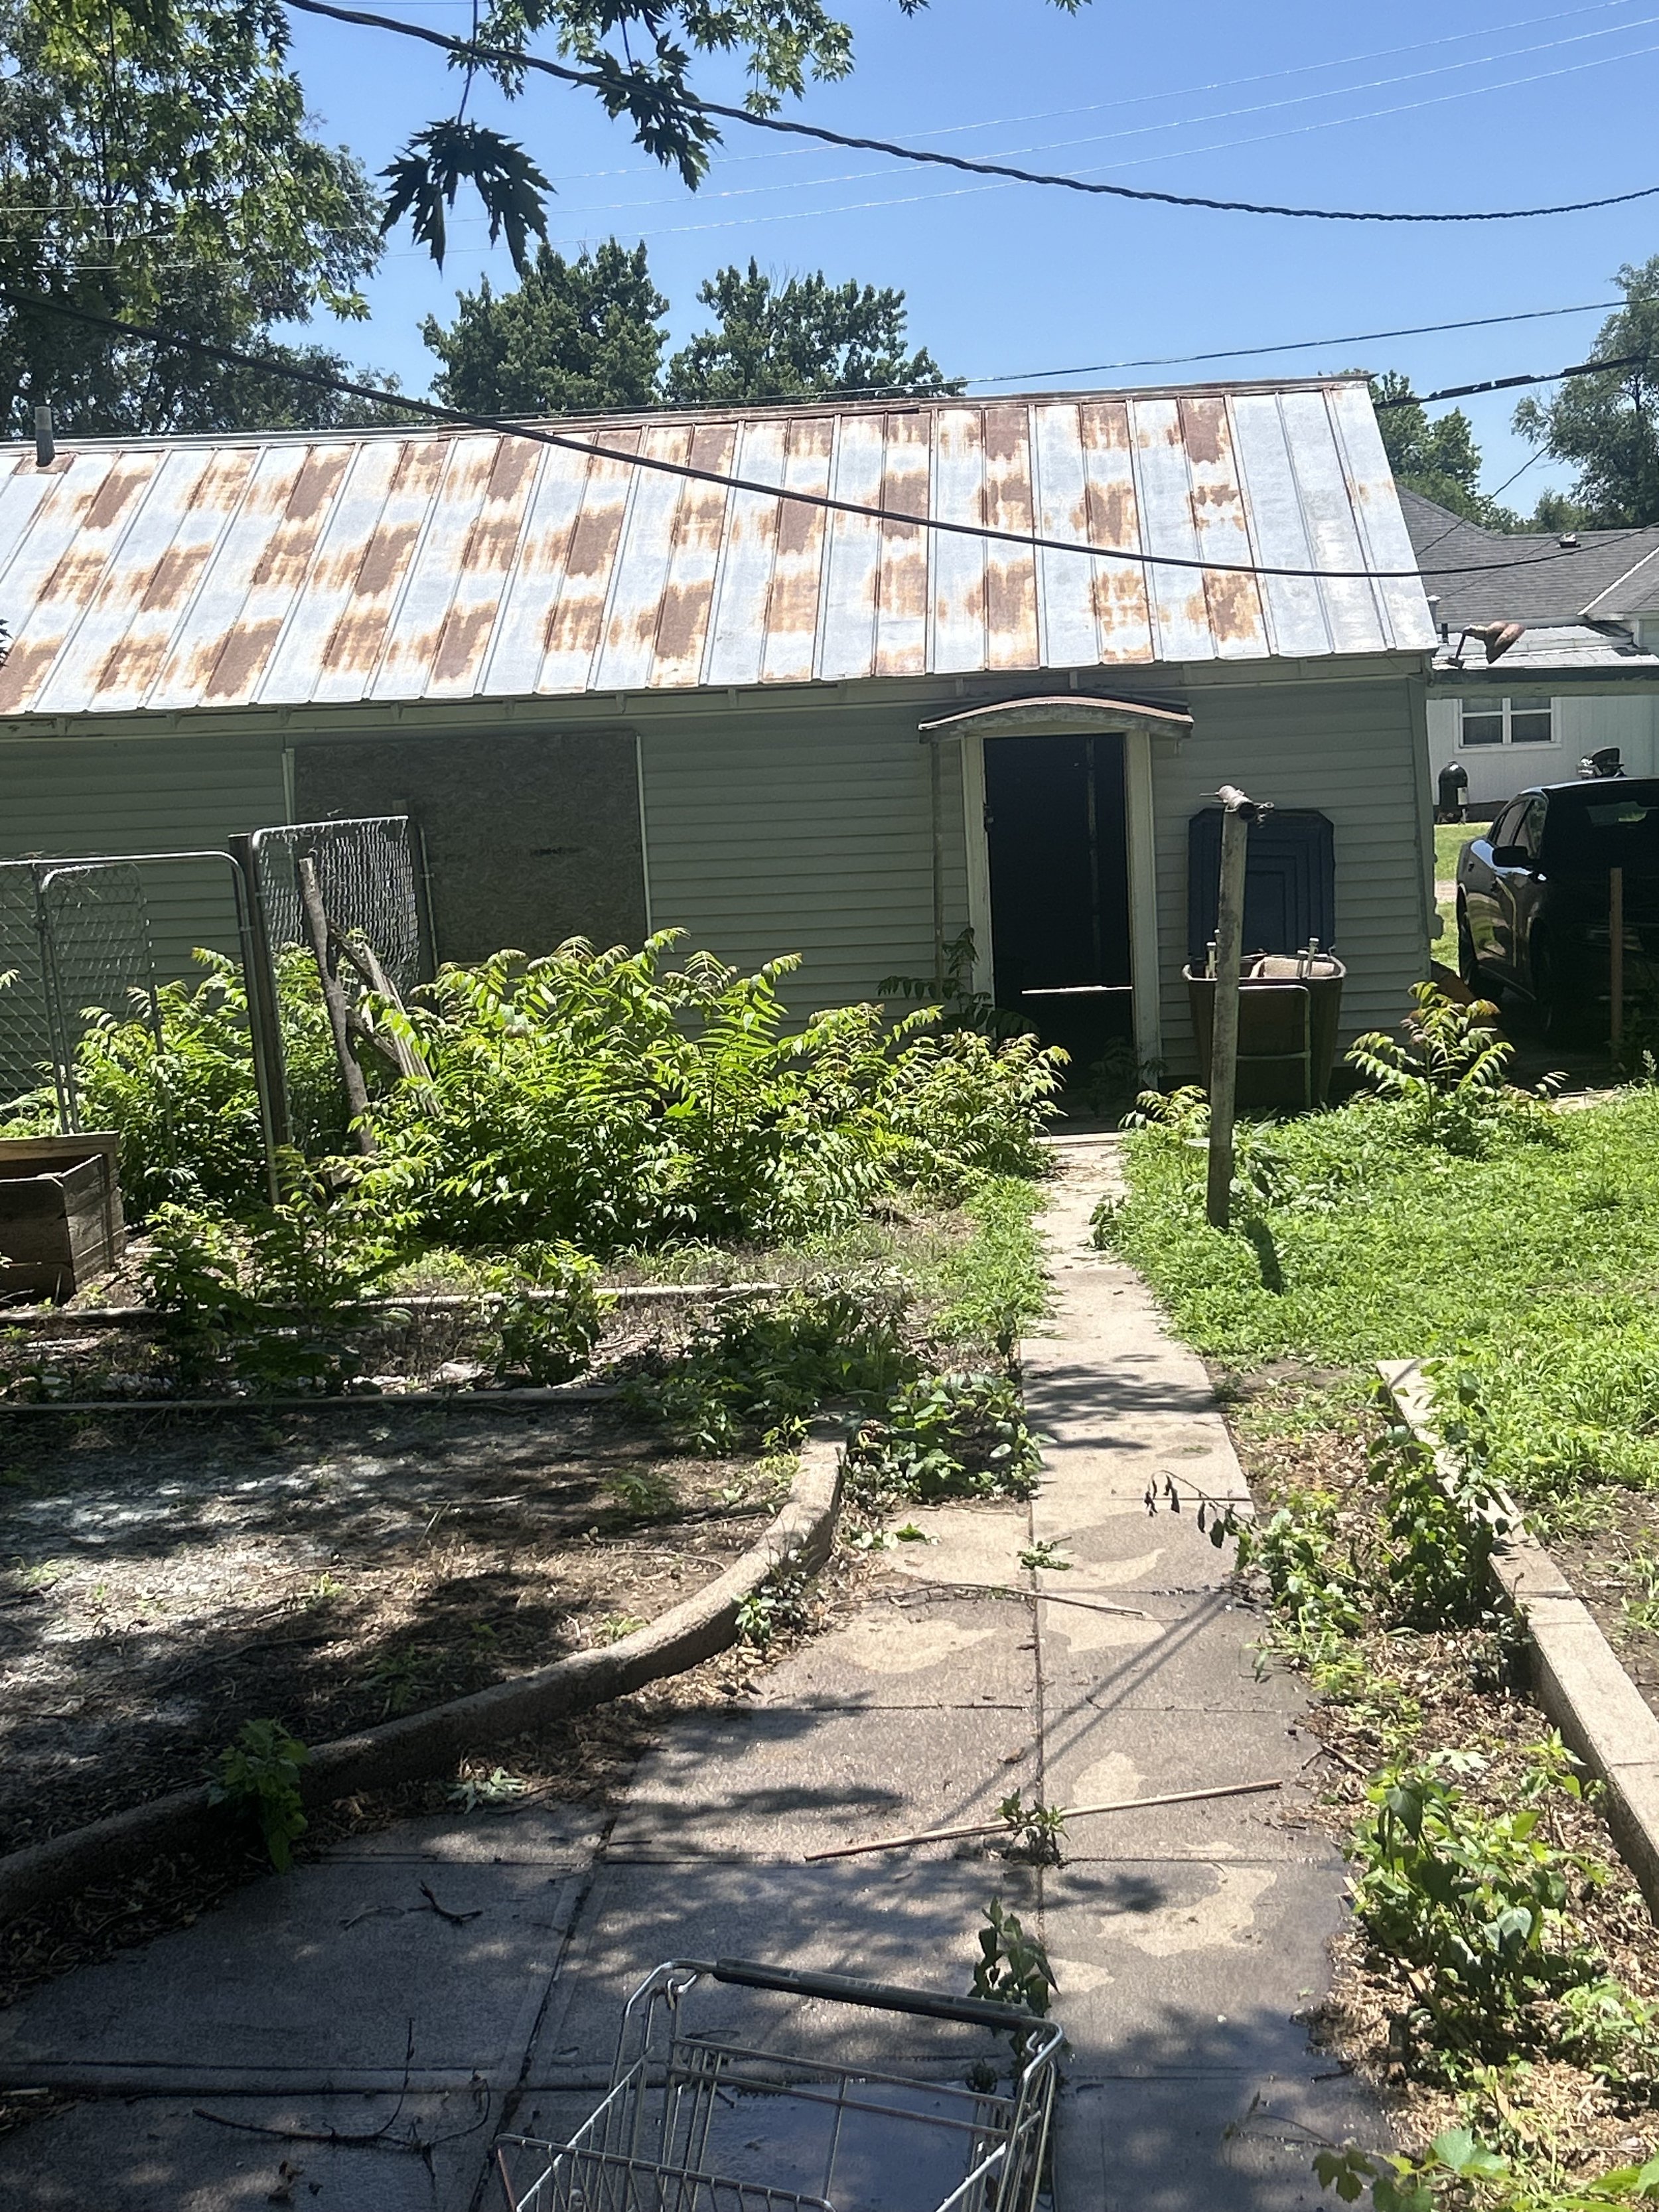
Overgrown backyard before remodel work in Larned, KS.
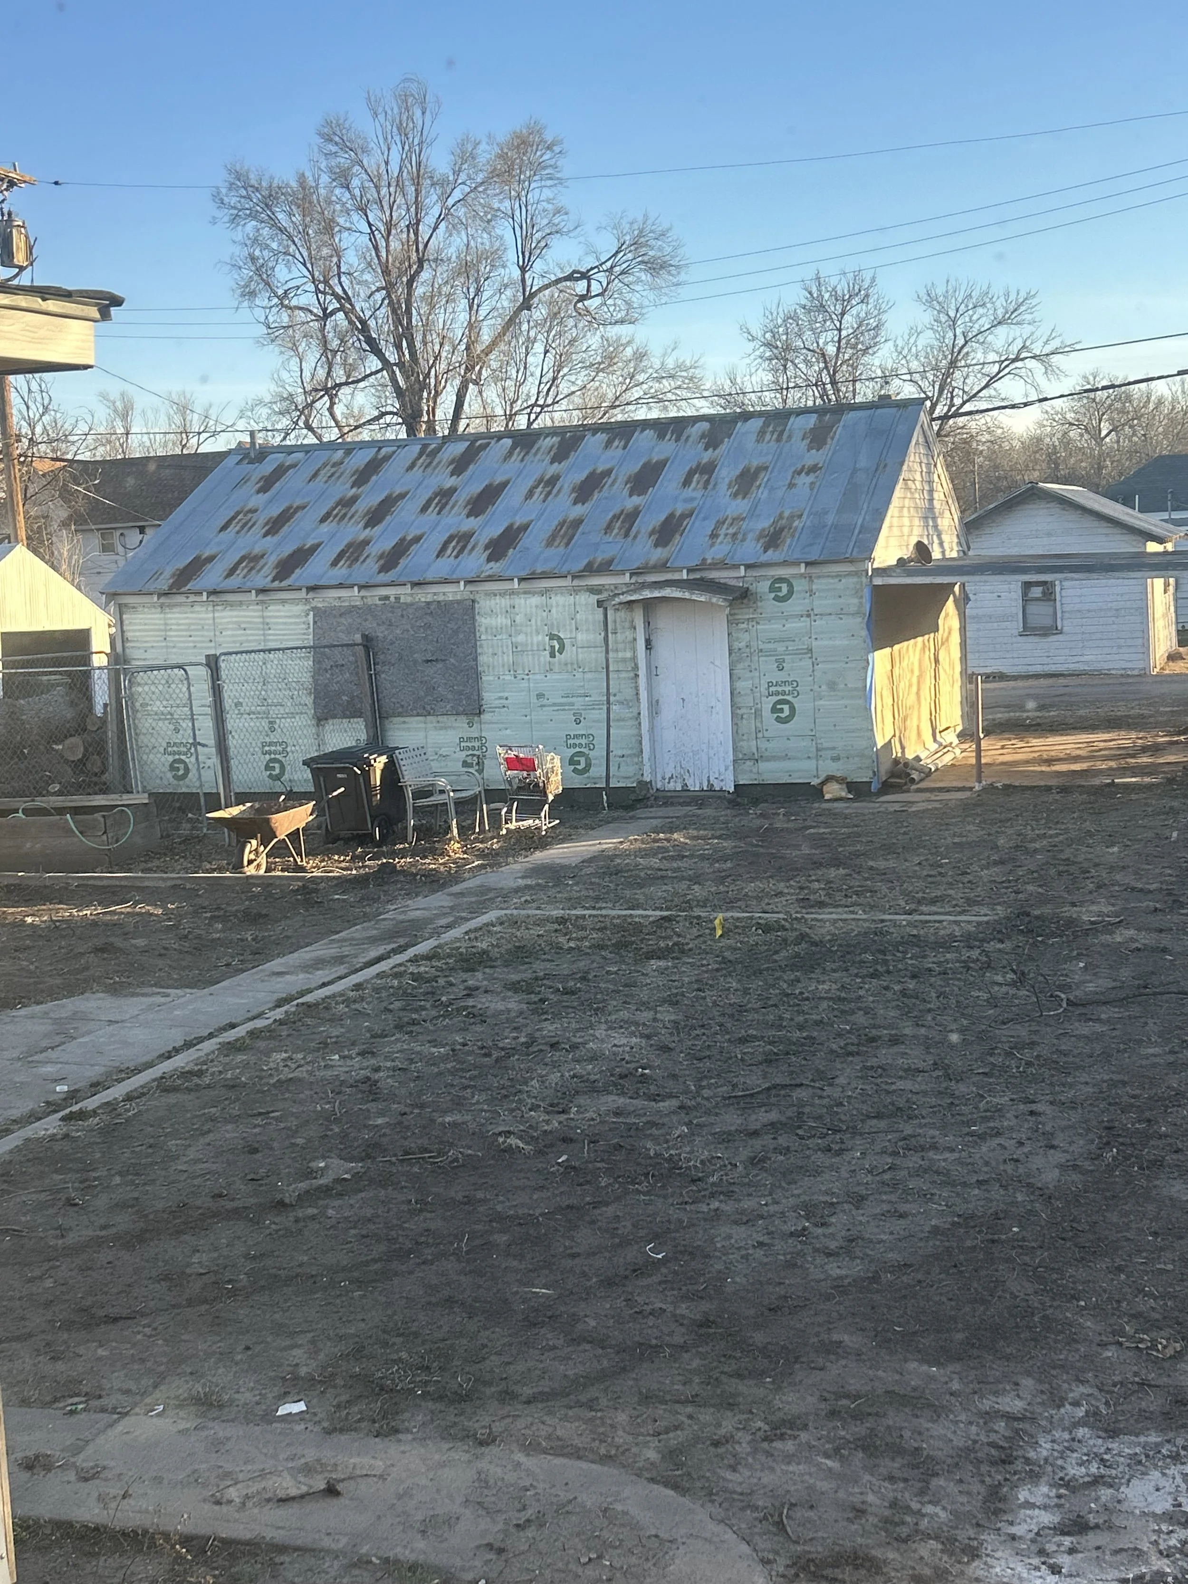
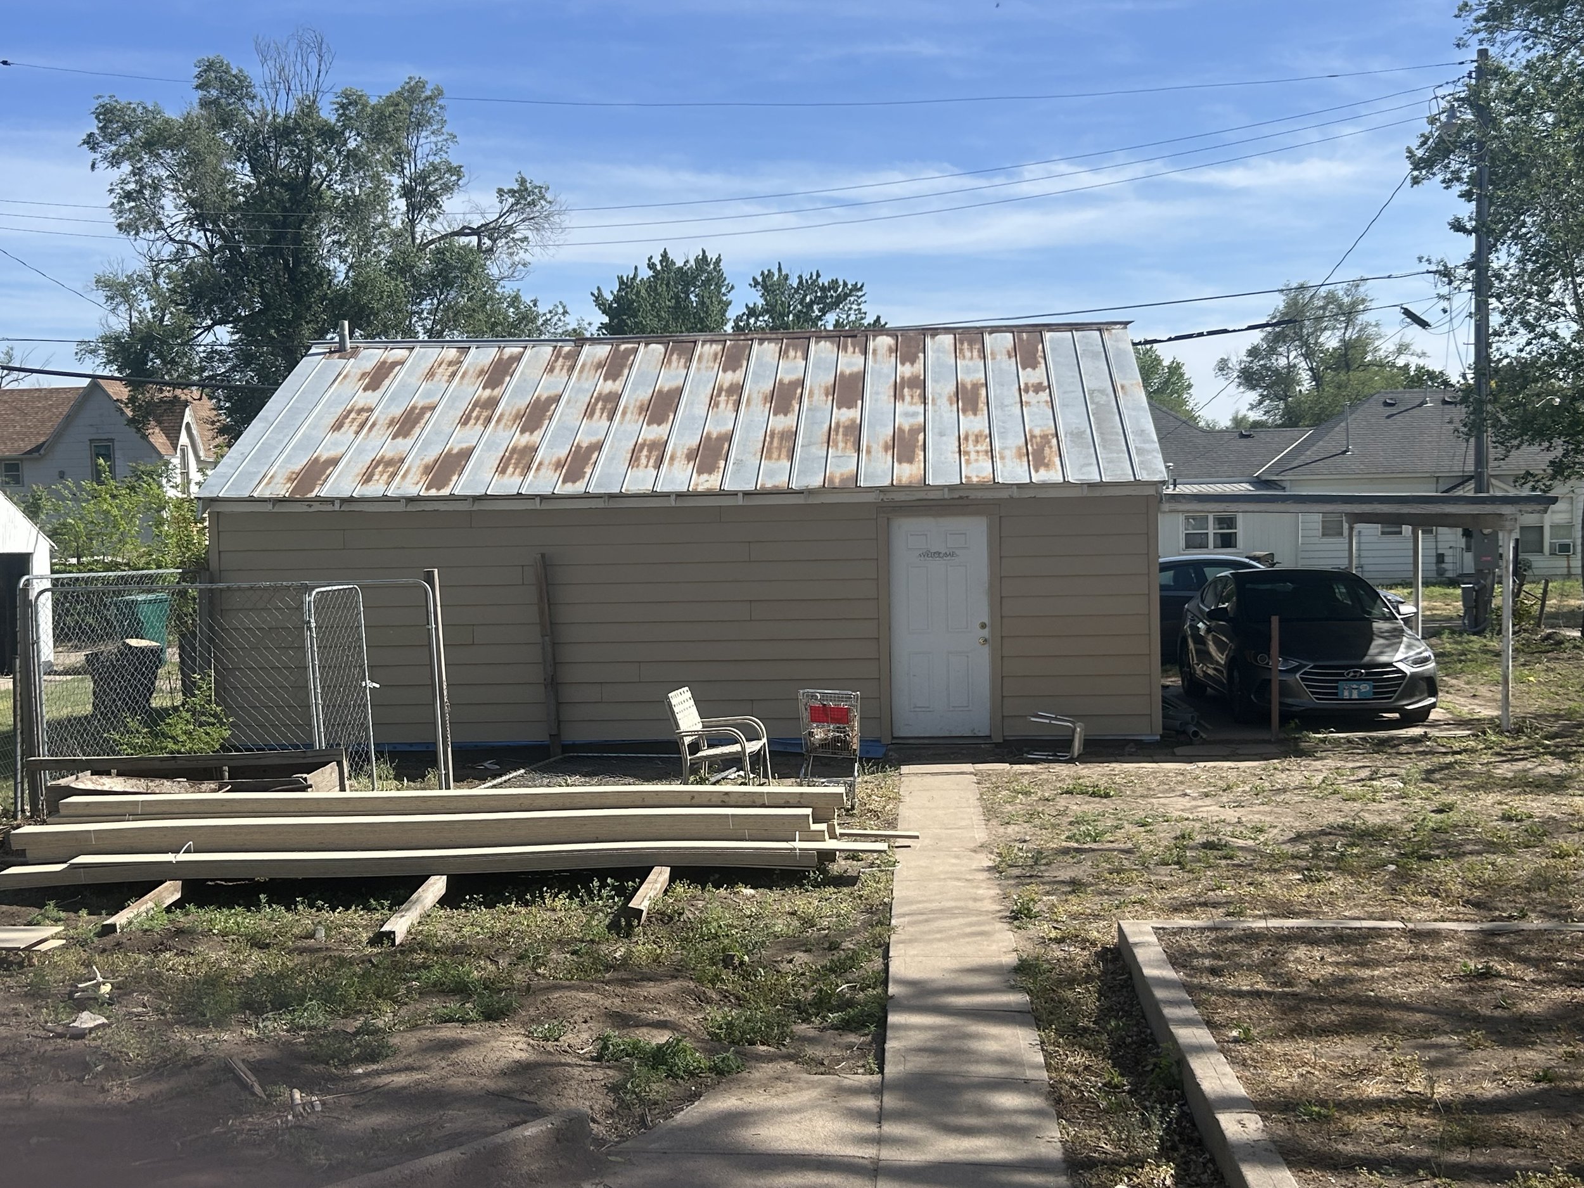
Garage with siding removed.
Garage under construction.
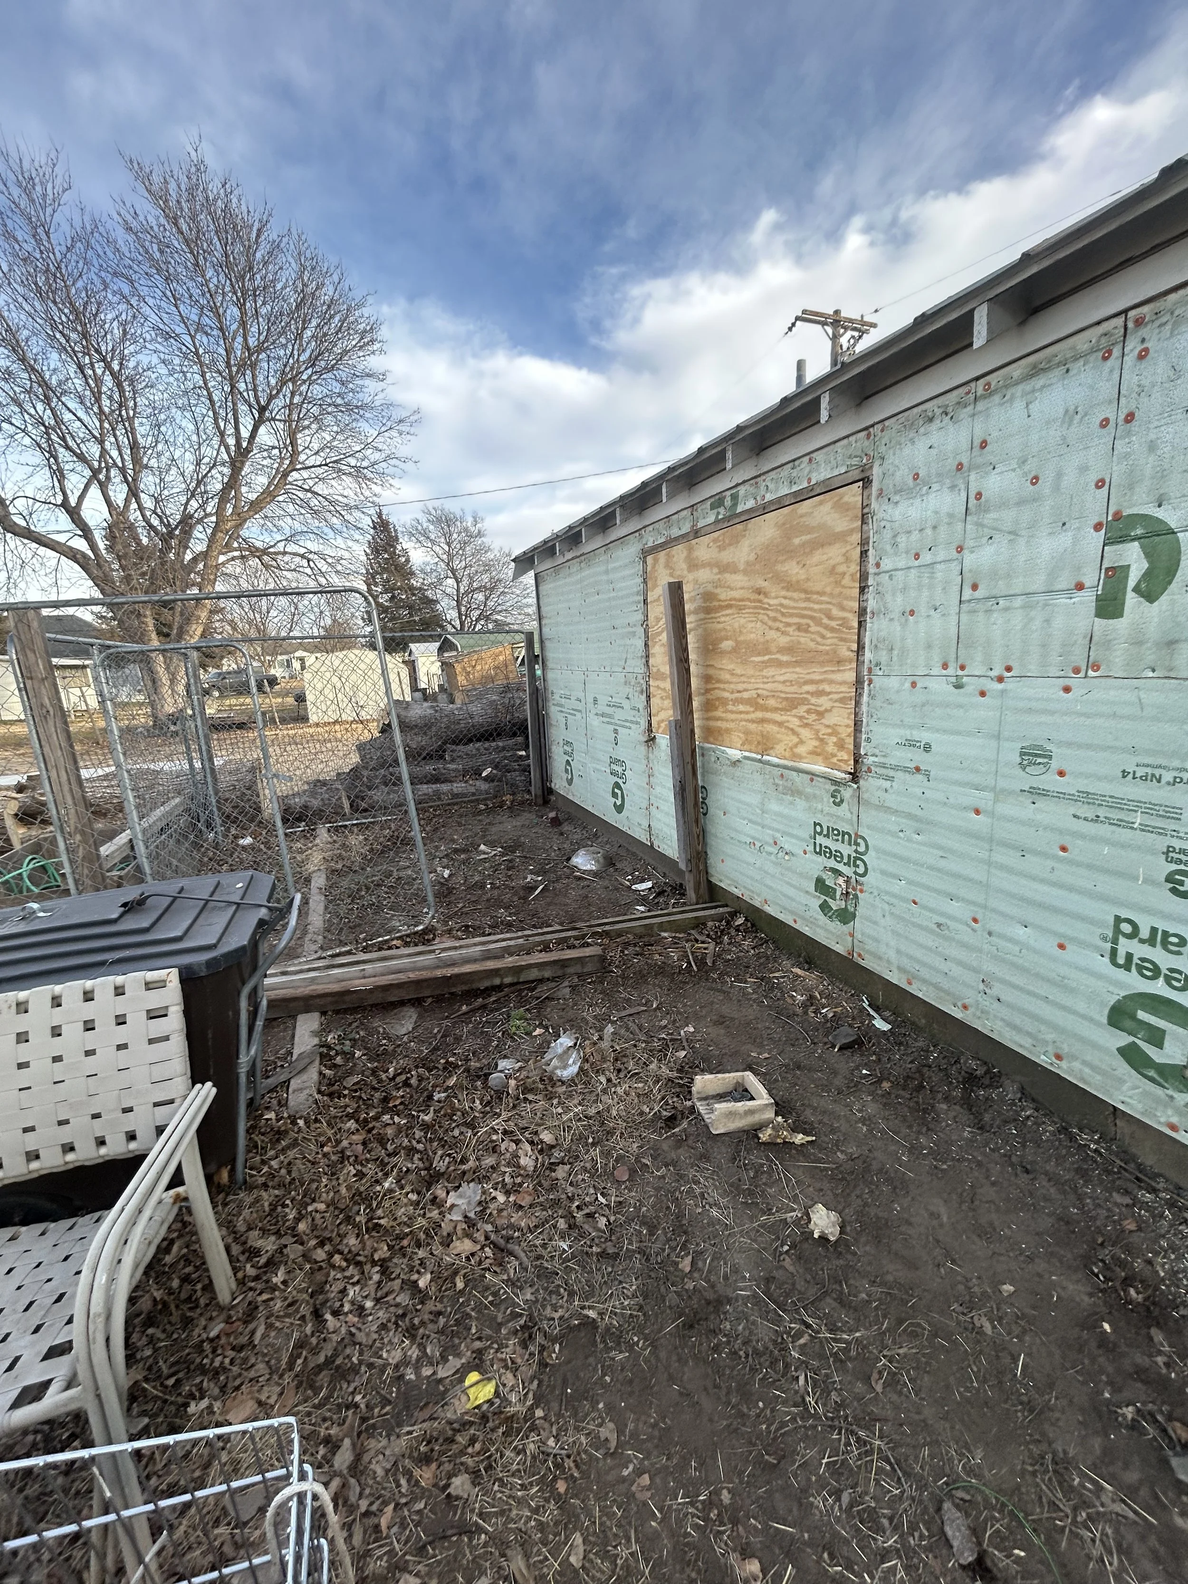
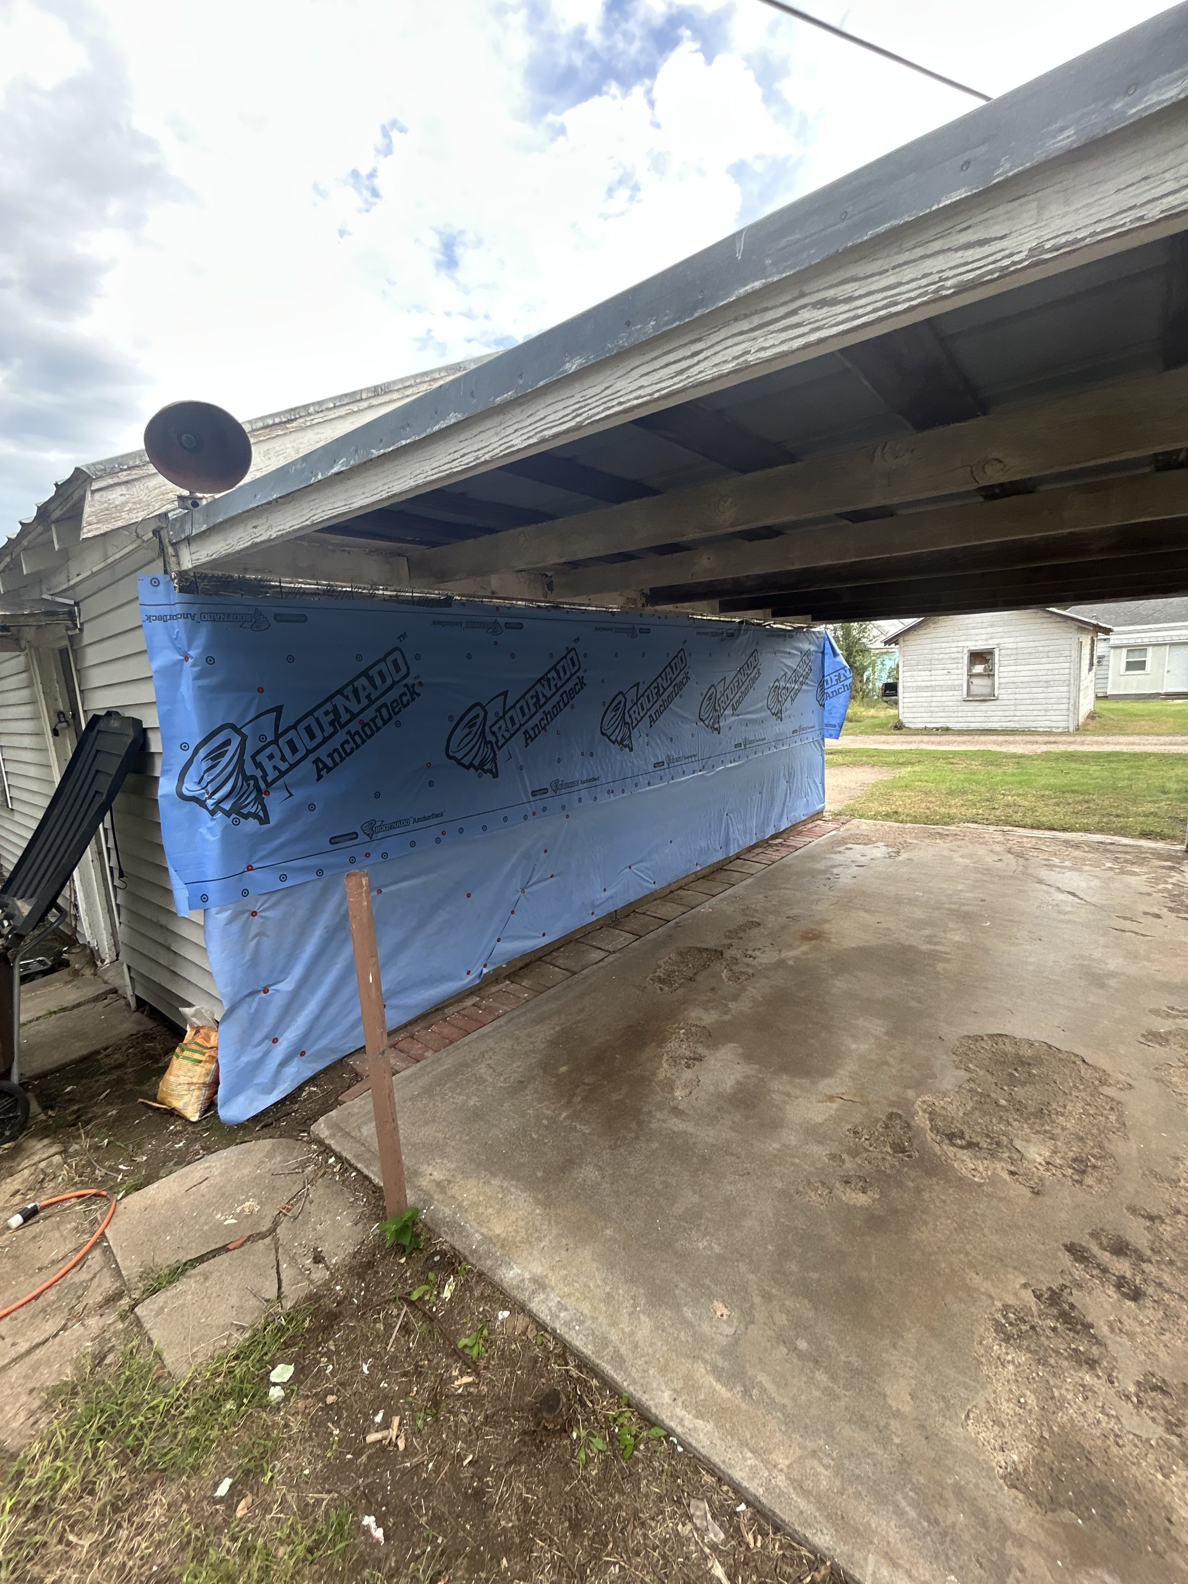
House wrap on an exterior wall under a carport during construction.
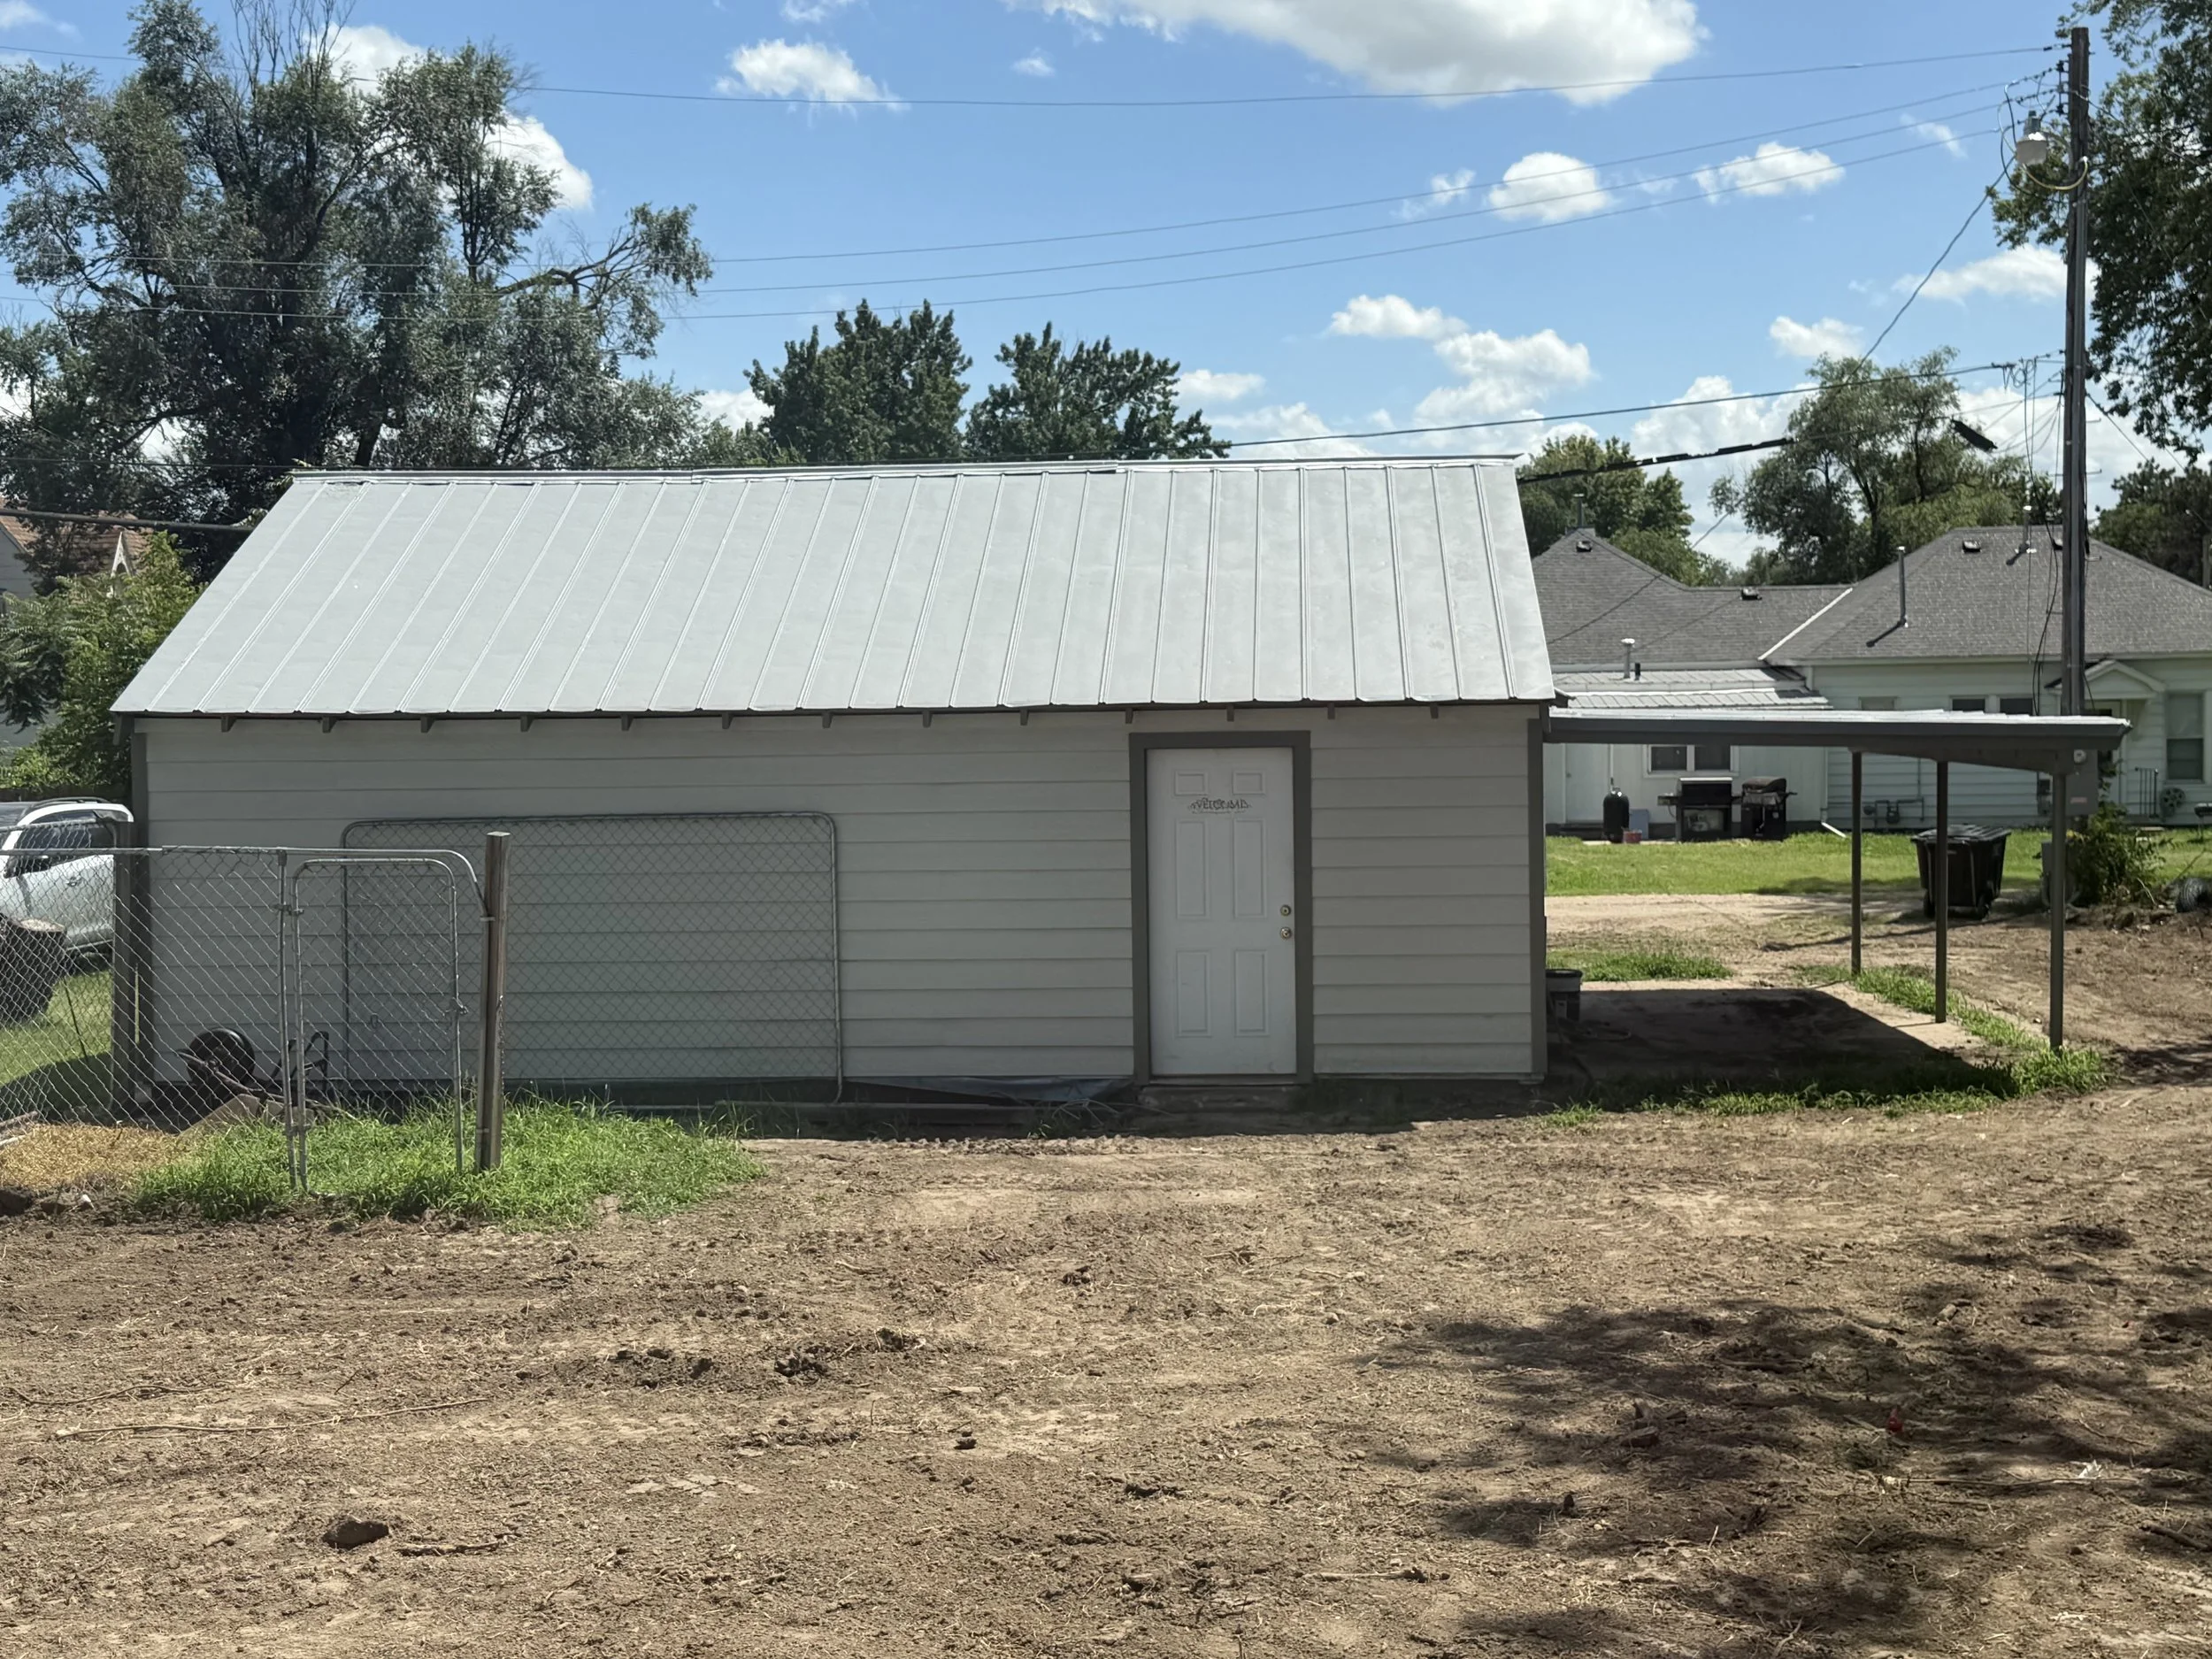
Garage with new siding in Pawnee County, KS.
Painted and finished refurbished garage in Pawnee County, Kansas.
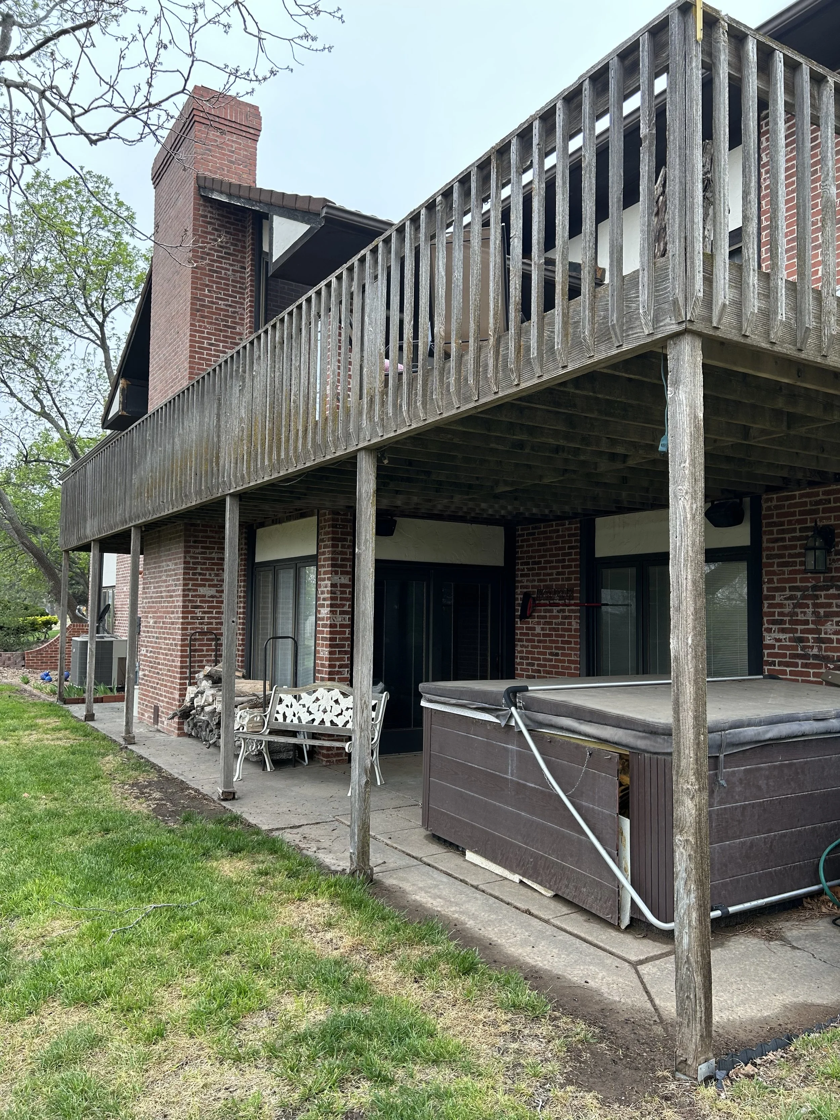
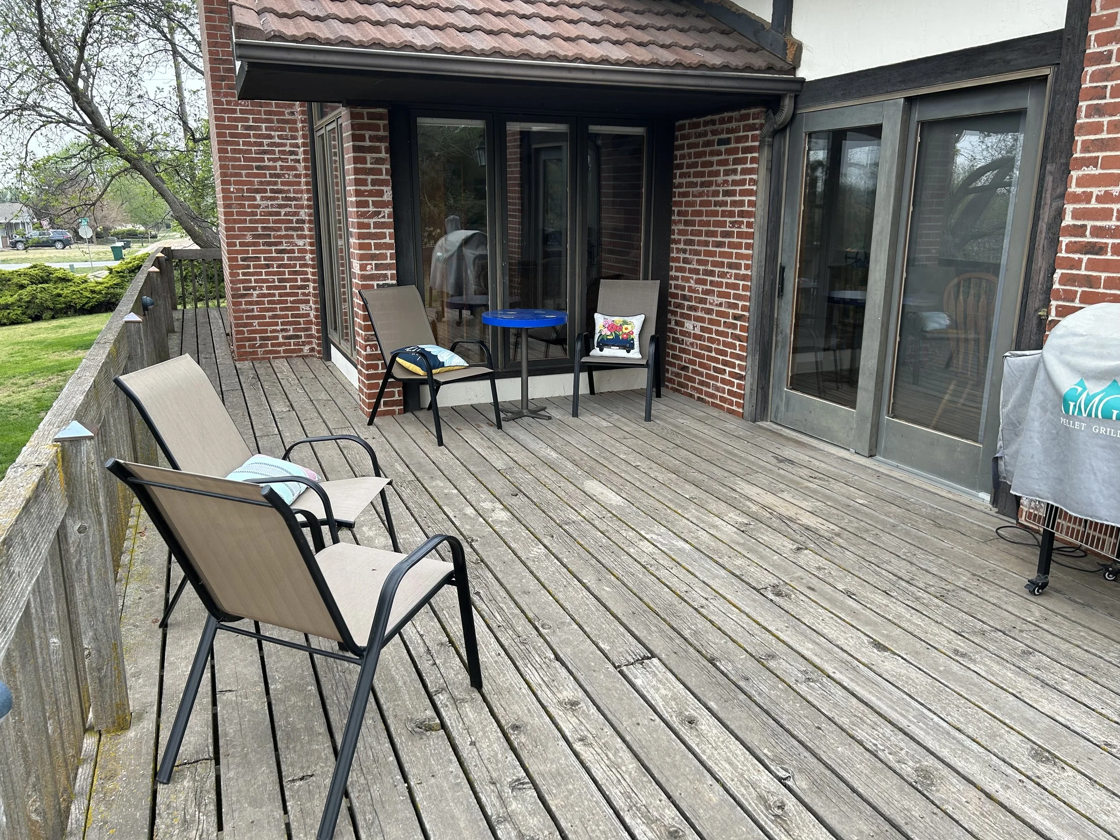
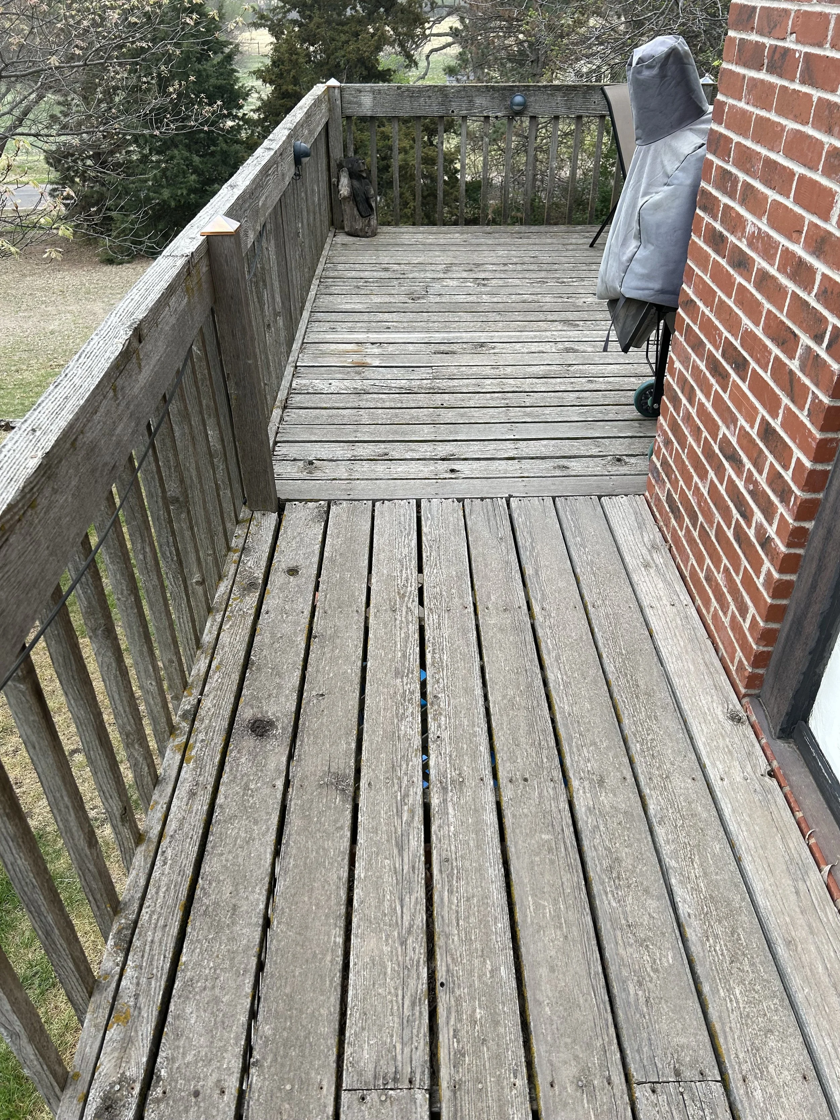
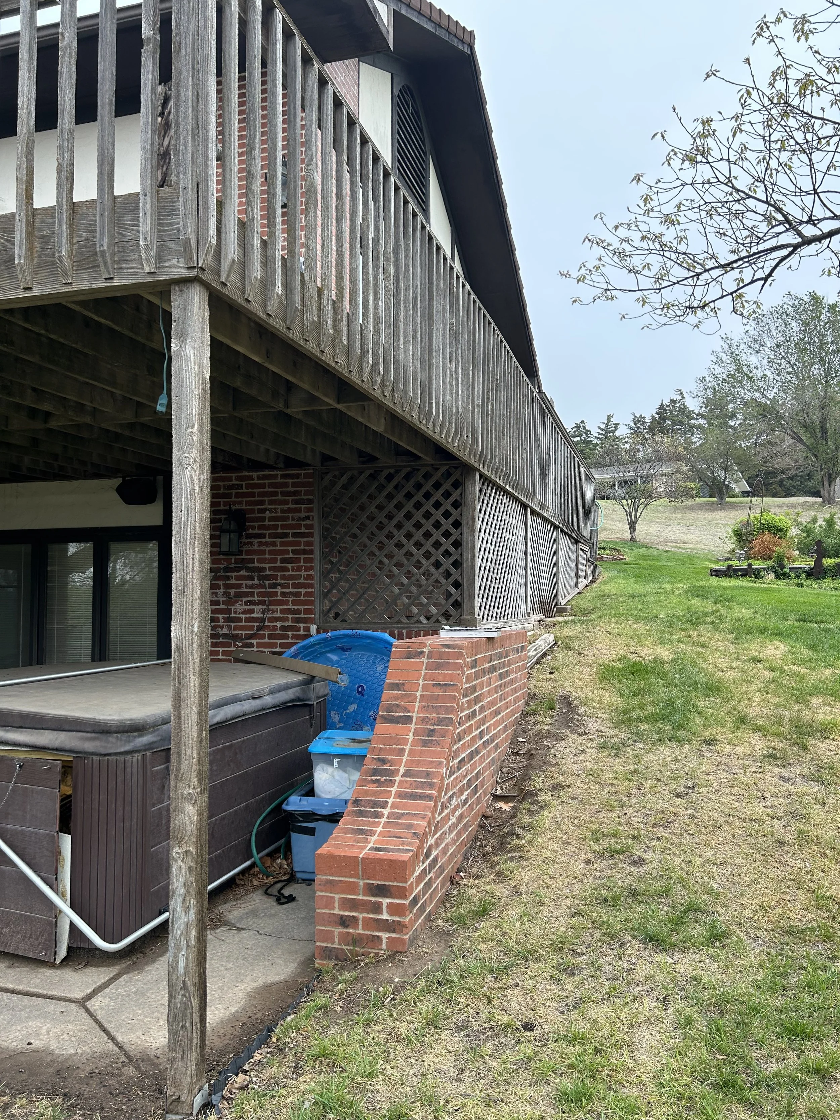
Old deck before construction work in Larned.
Outdoor deck before being removed for an upgrade.
A wooden outdoor balcony or deck with a railing, some outdoor furniture, and trees in the background.
Wood deck before remodel work is done.
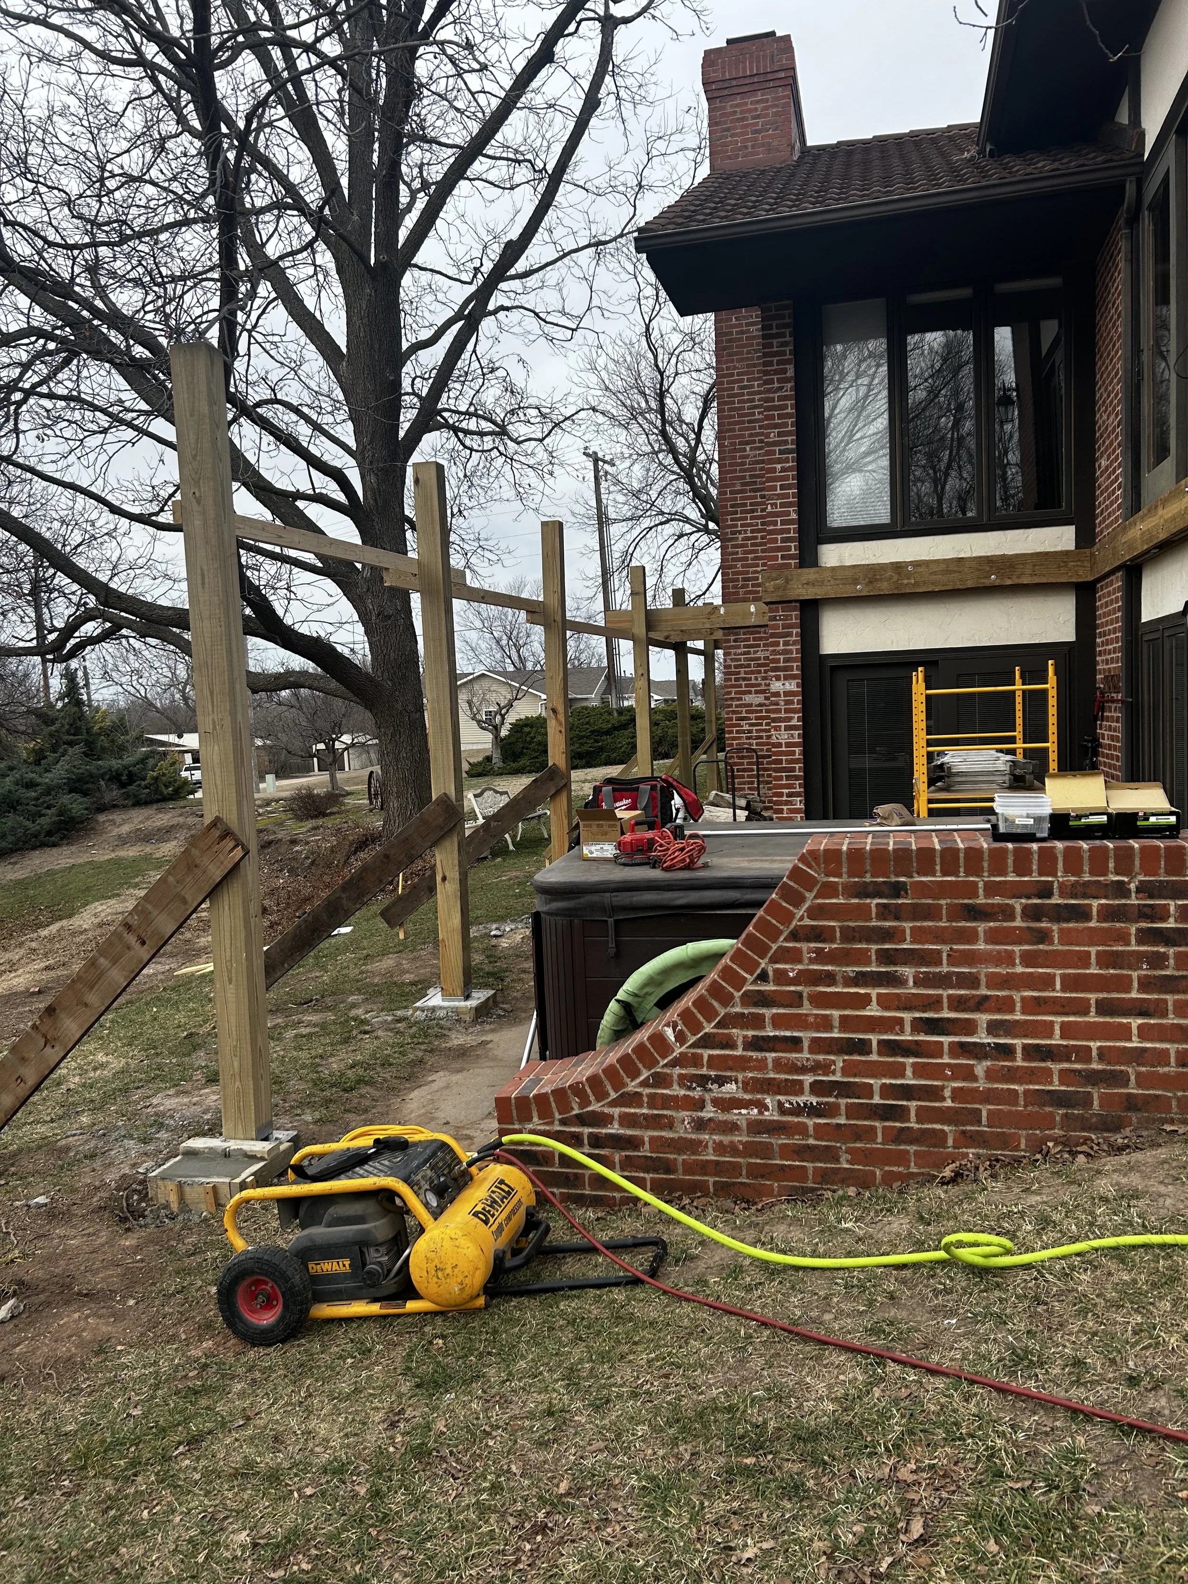
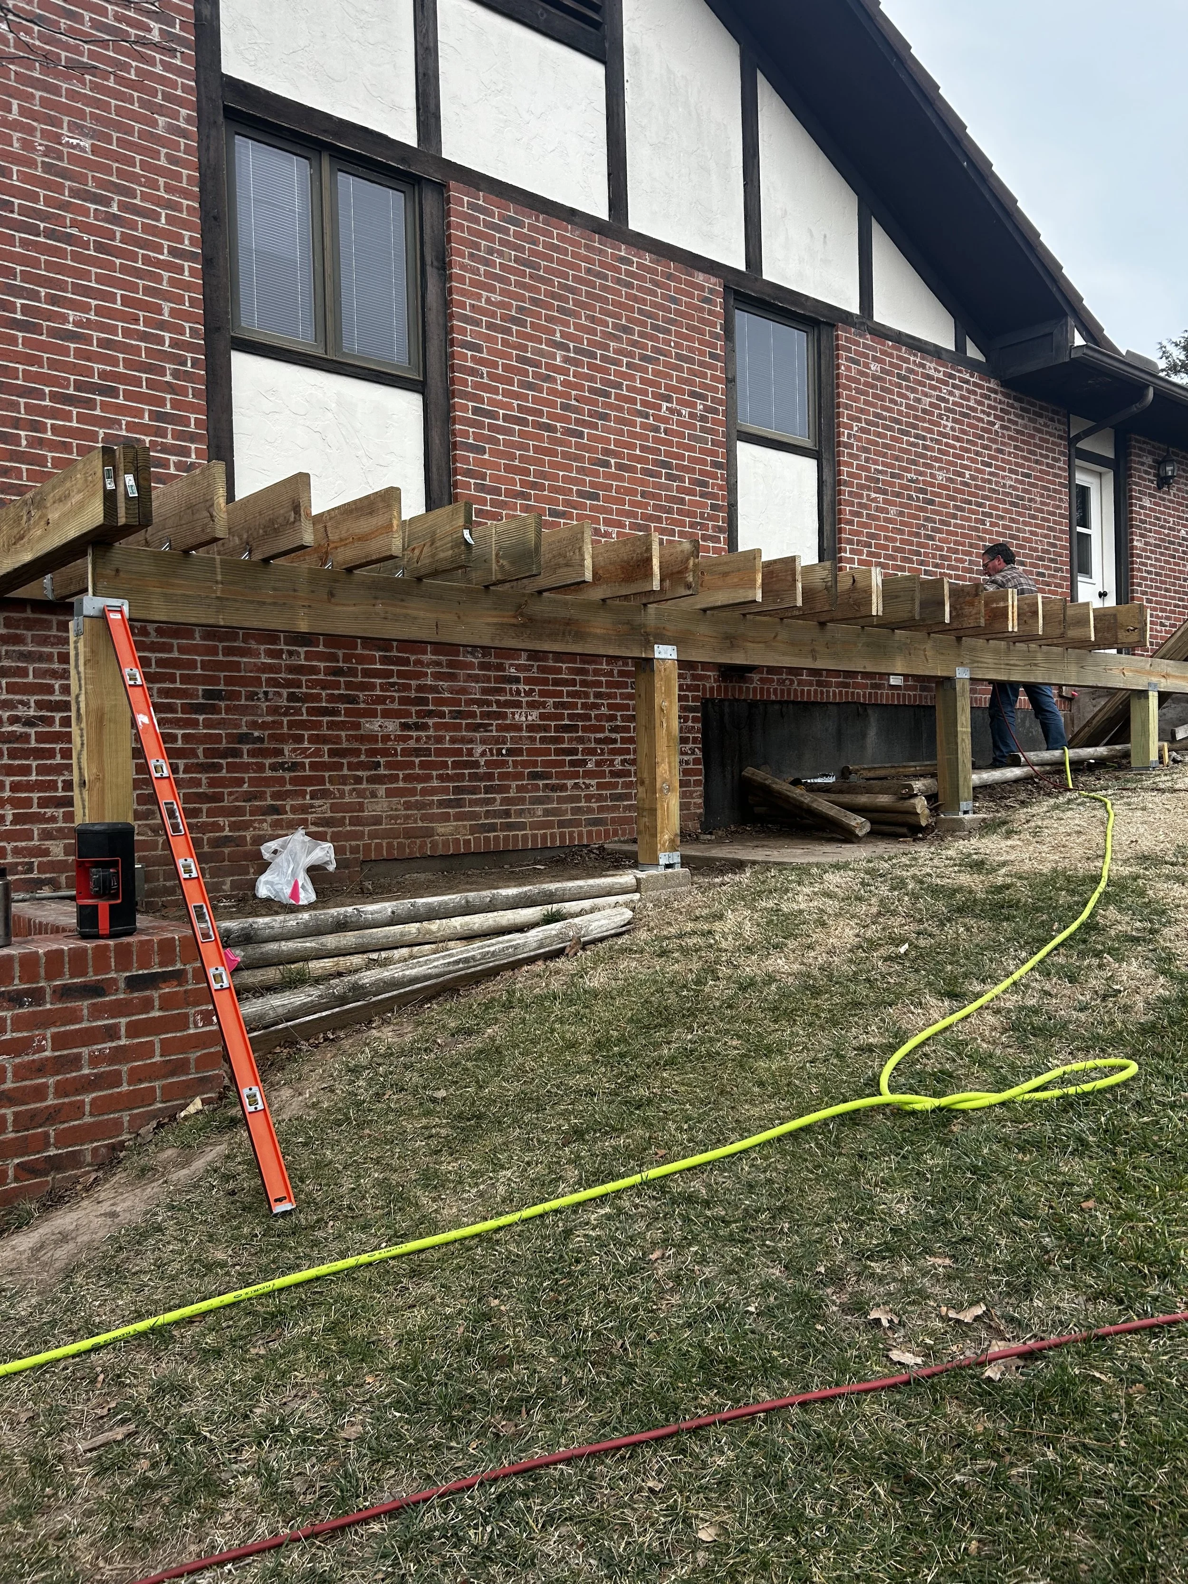
Deck removal and the beginning of deck construction.
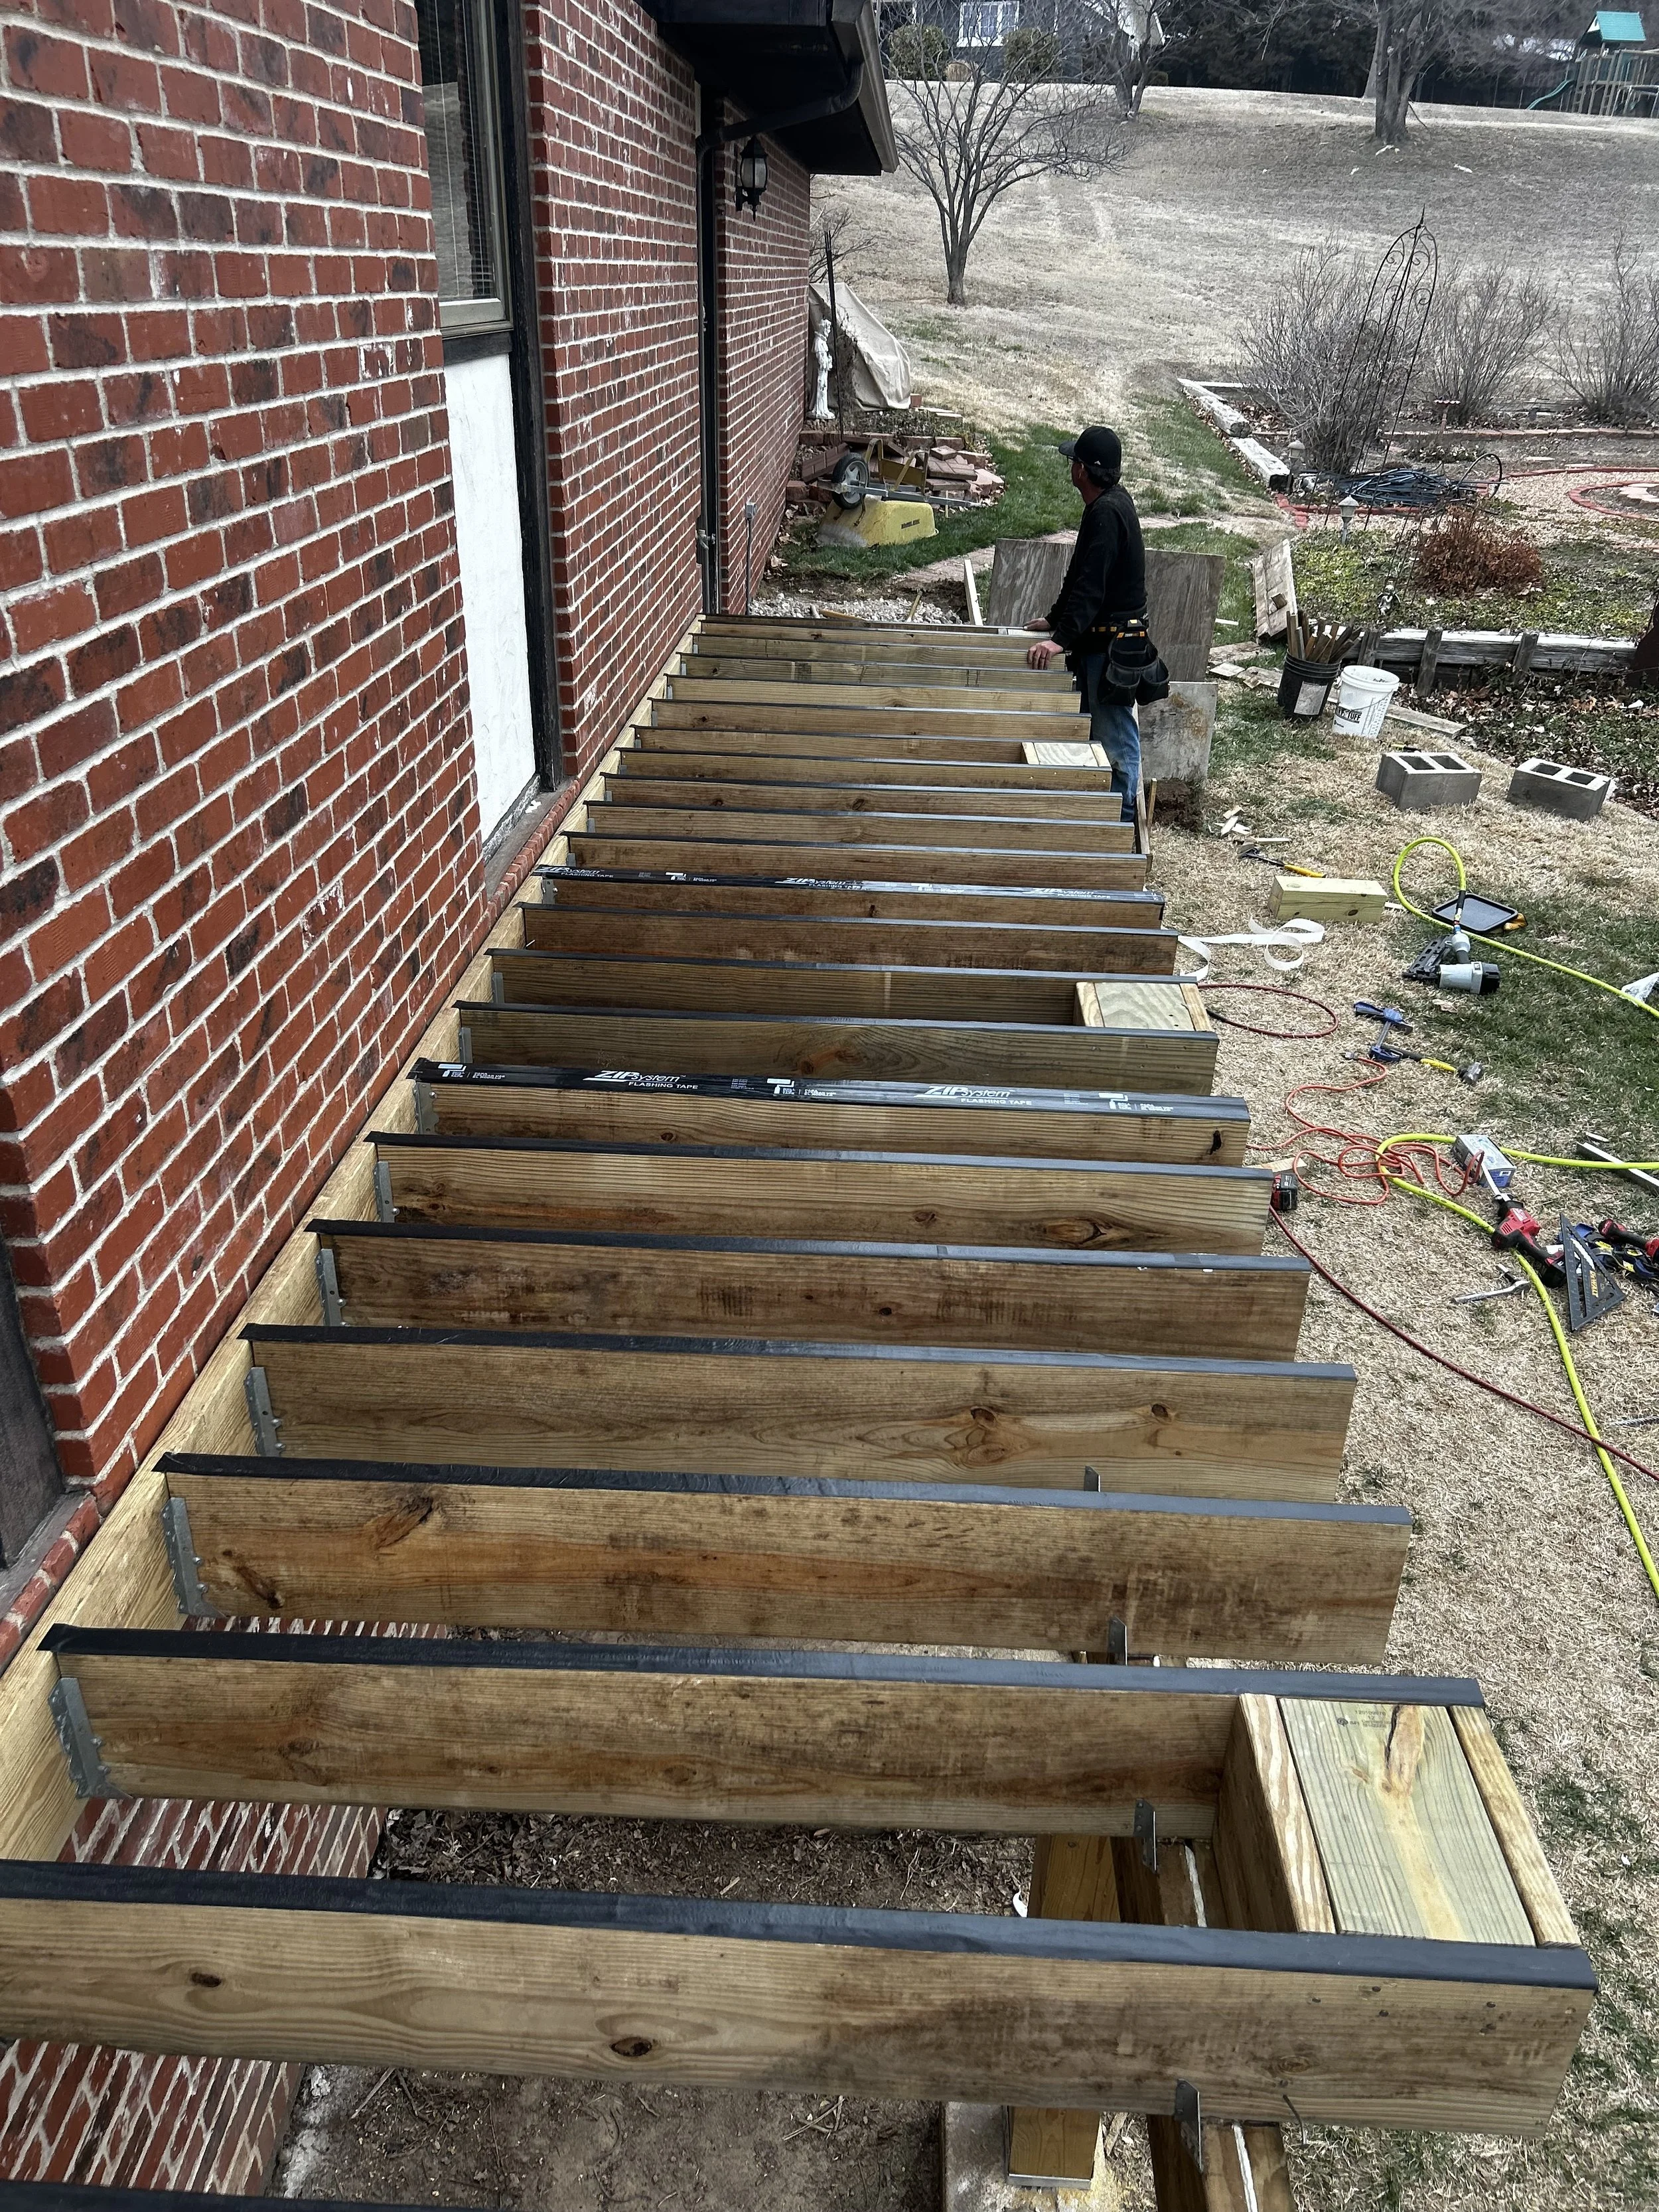
Deck joists freshly installed.
Wooden deck joists with weather tape.
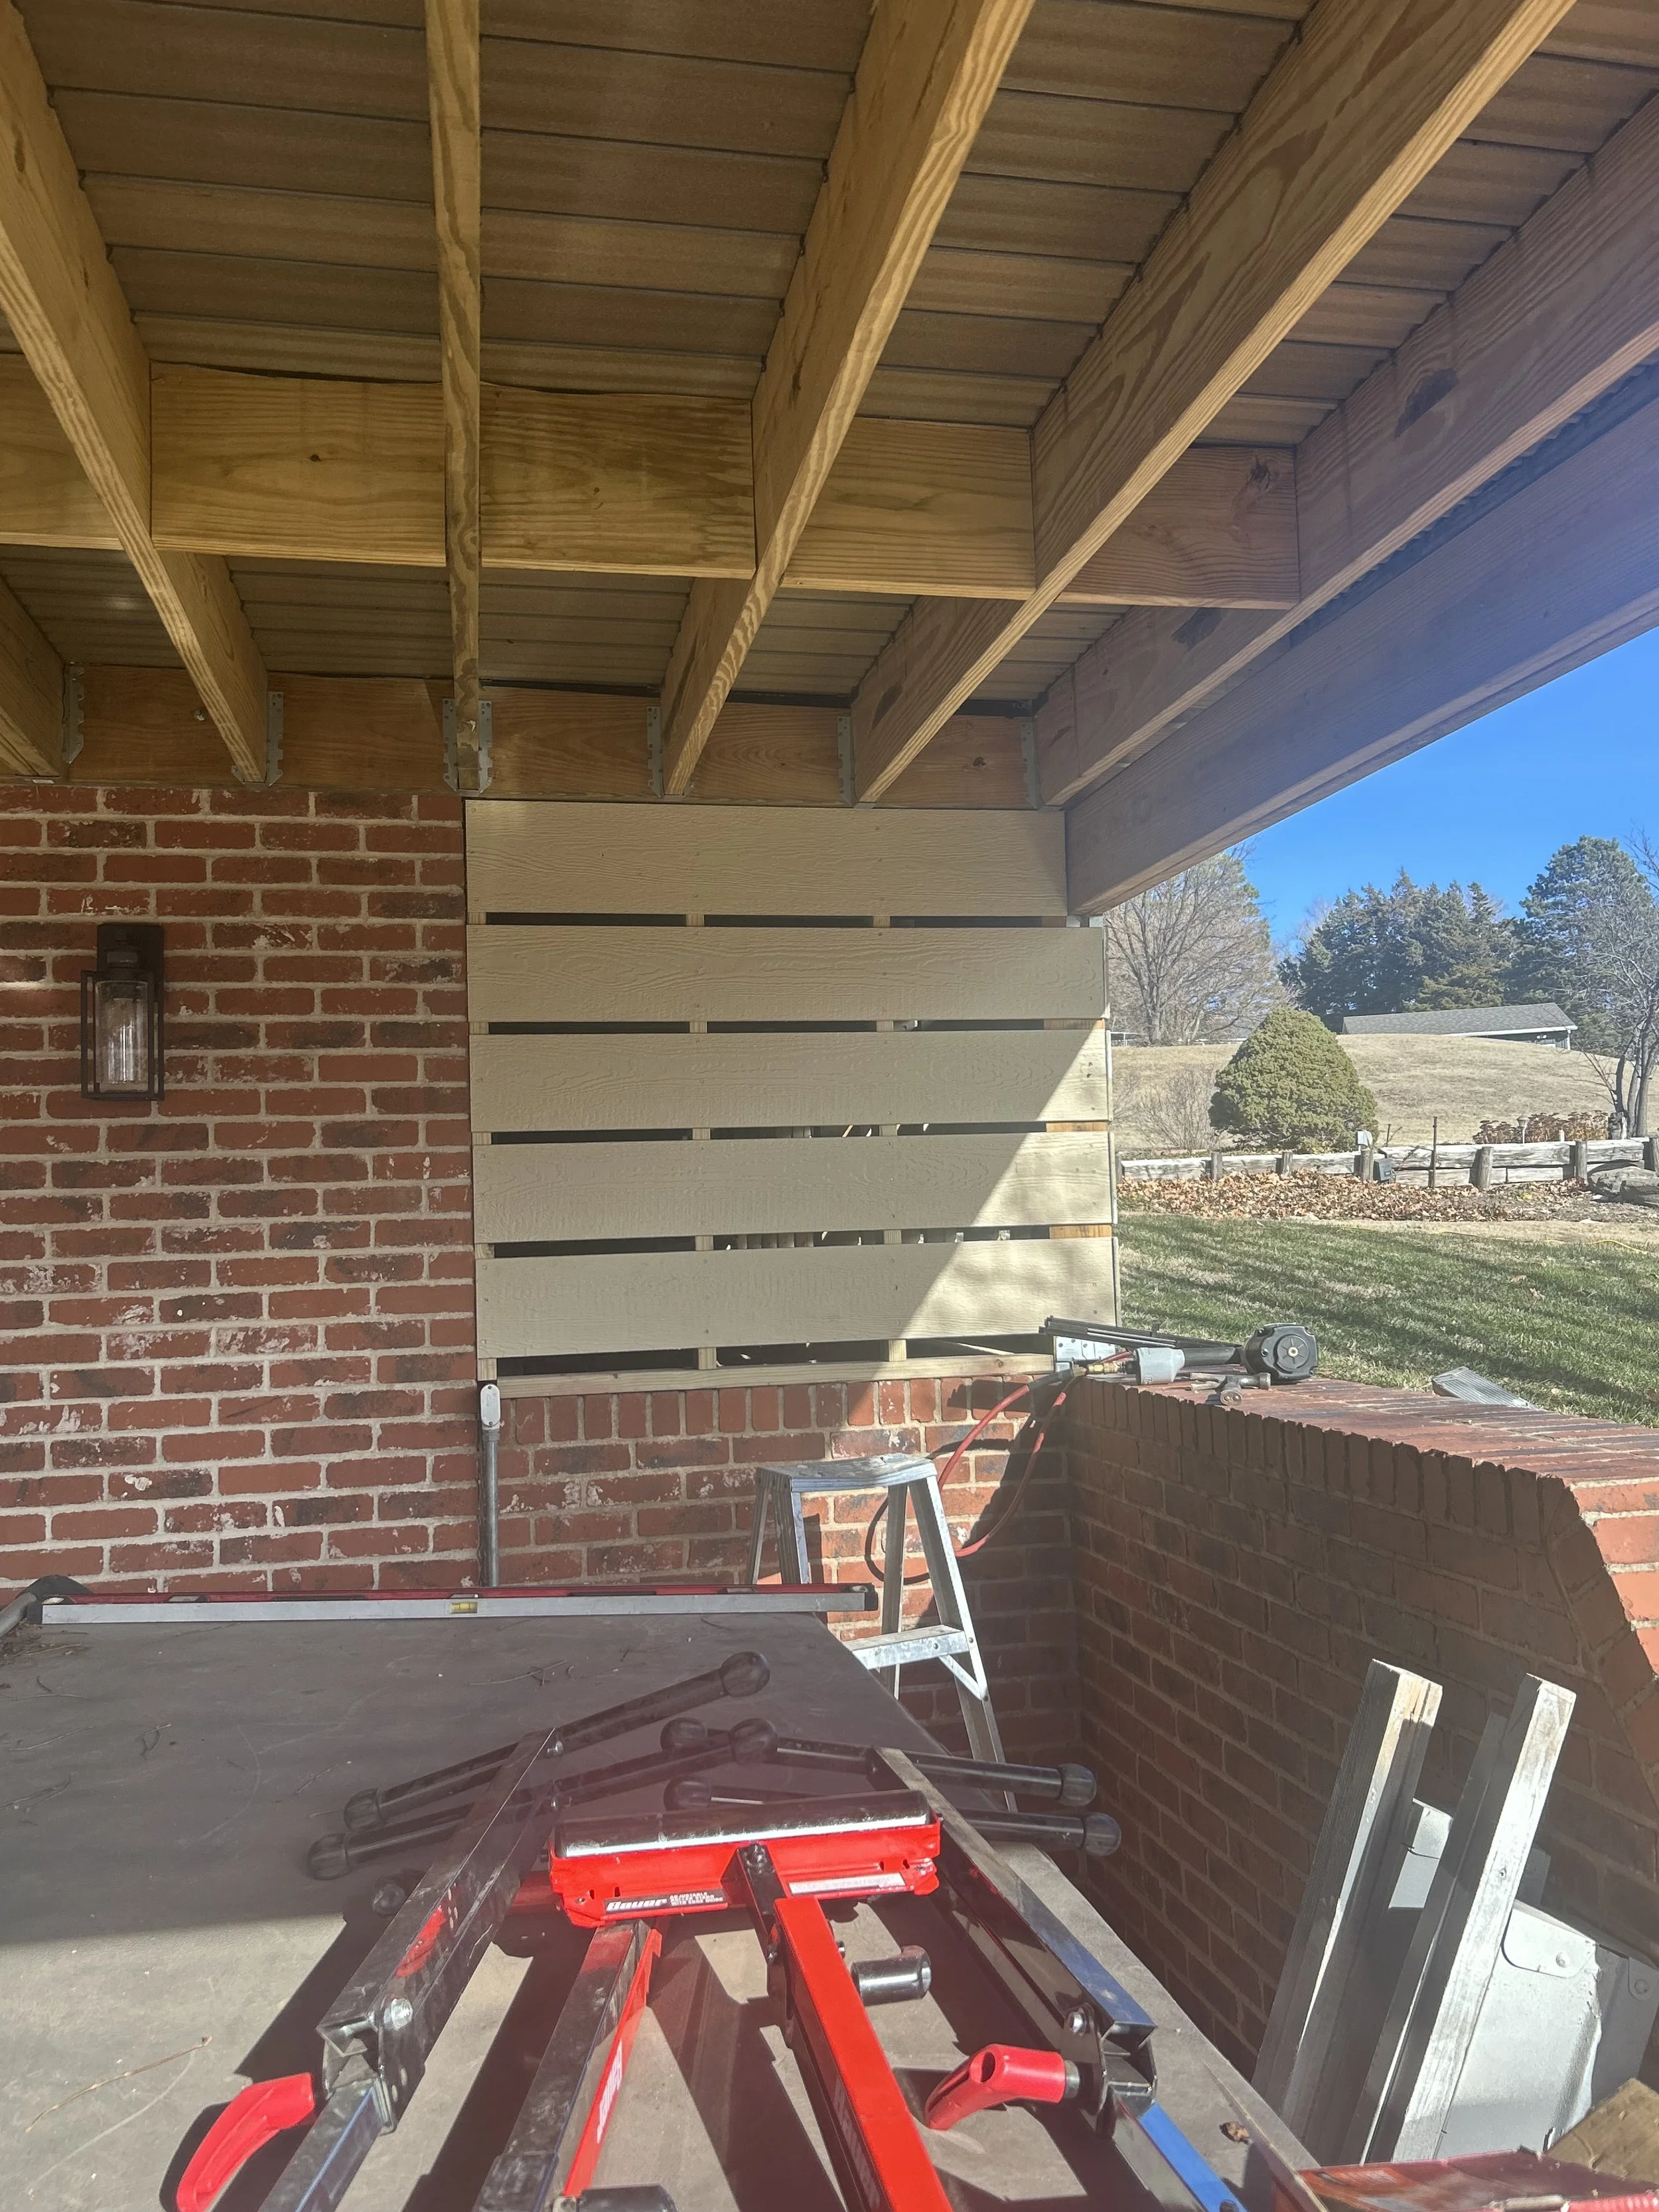
Underneath a deck with newly installed wood to cover dead space.
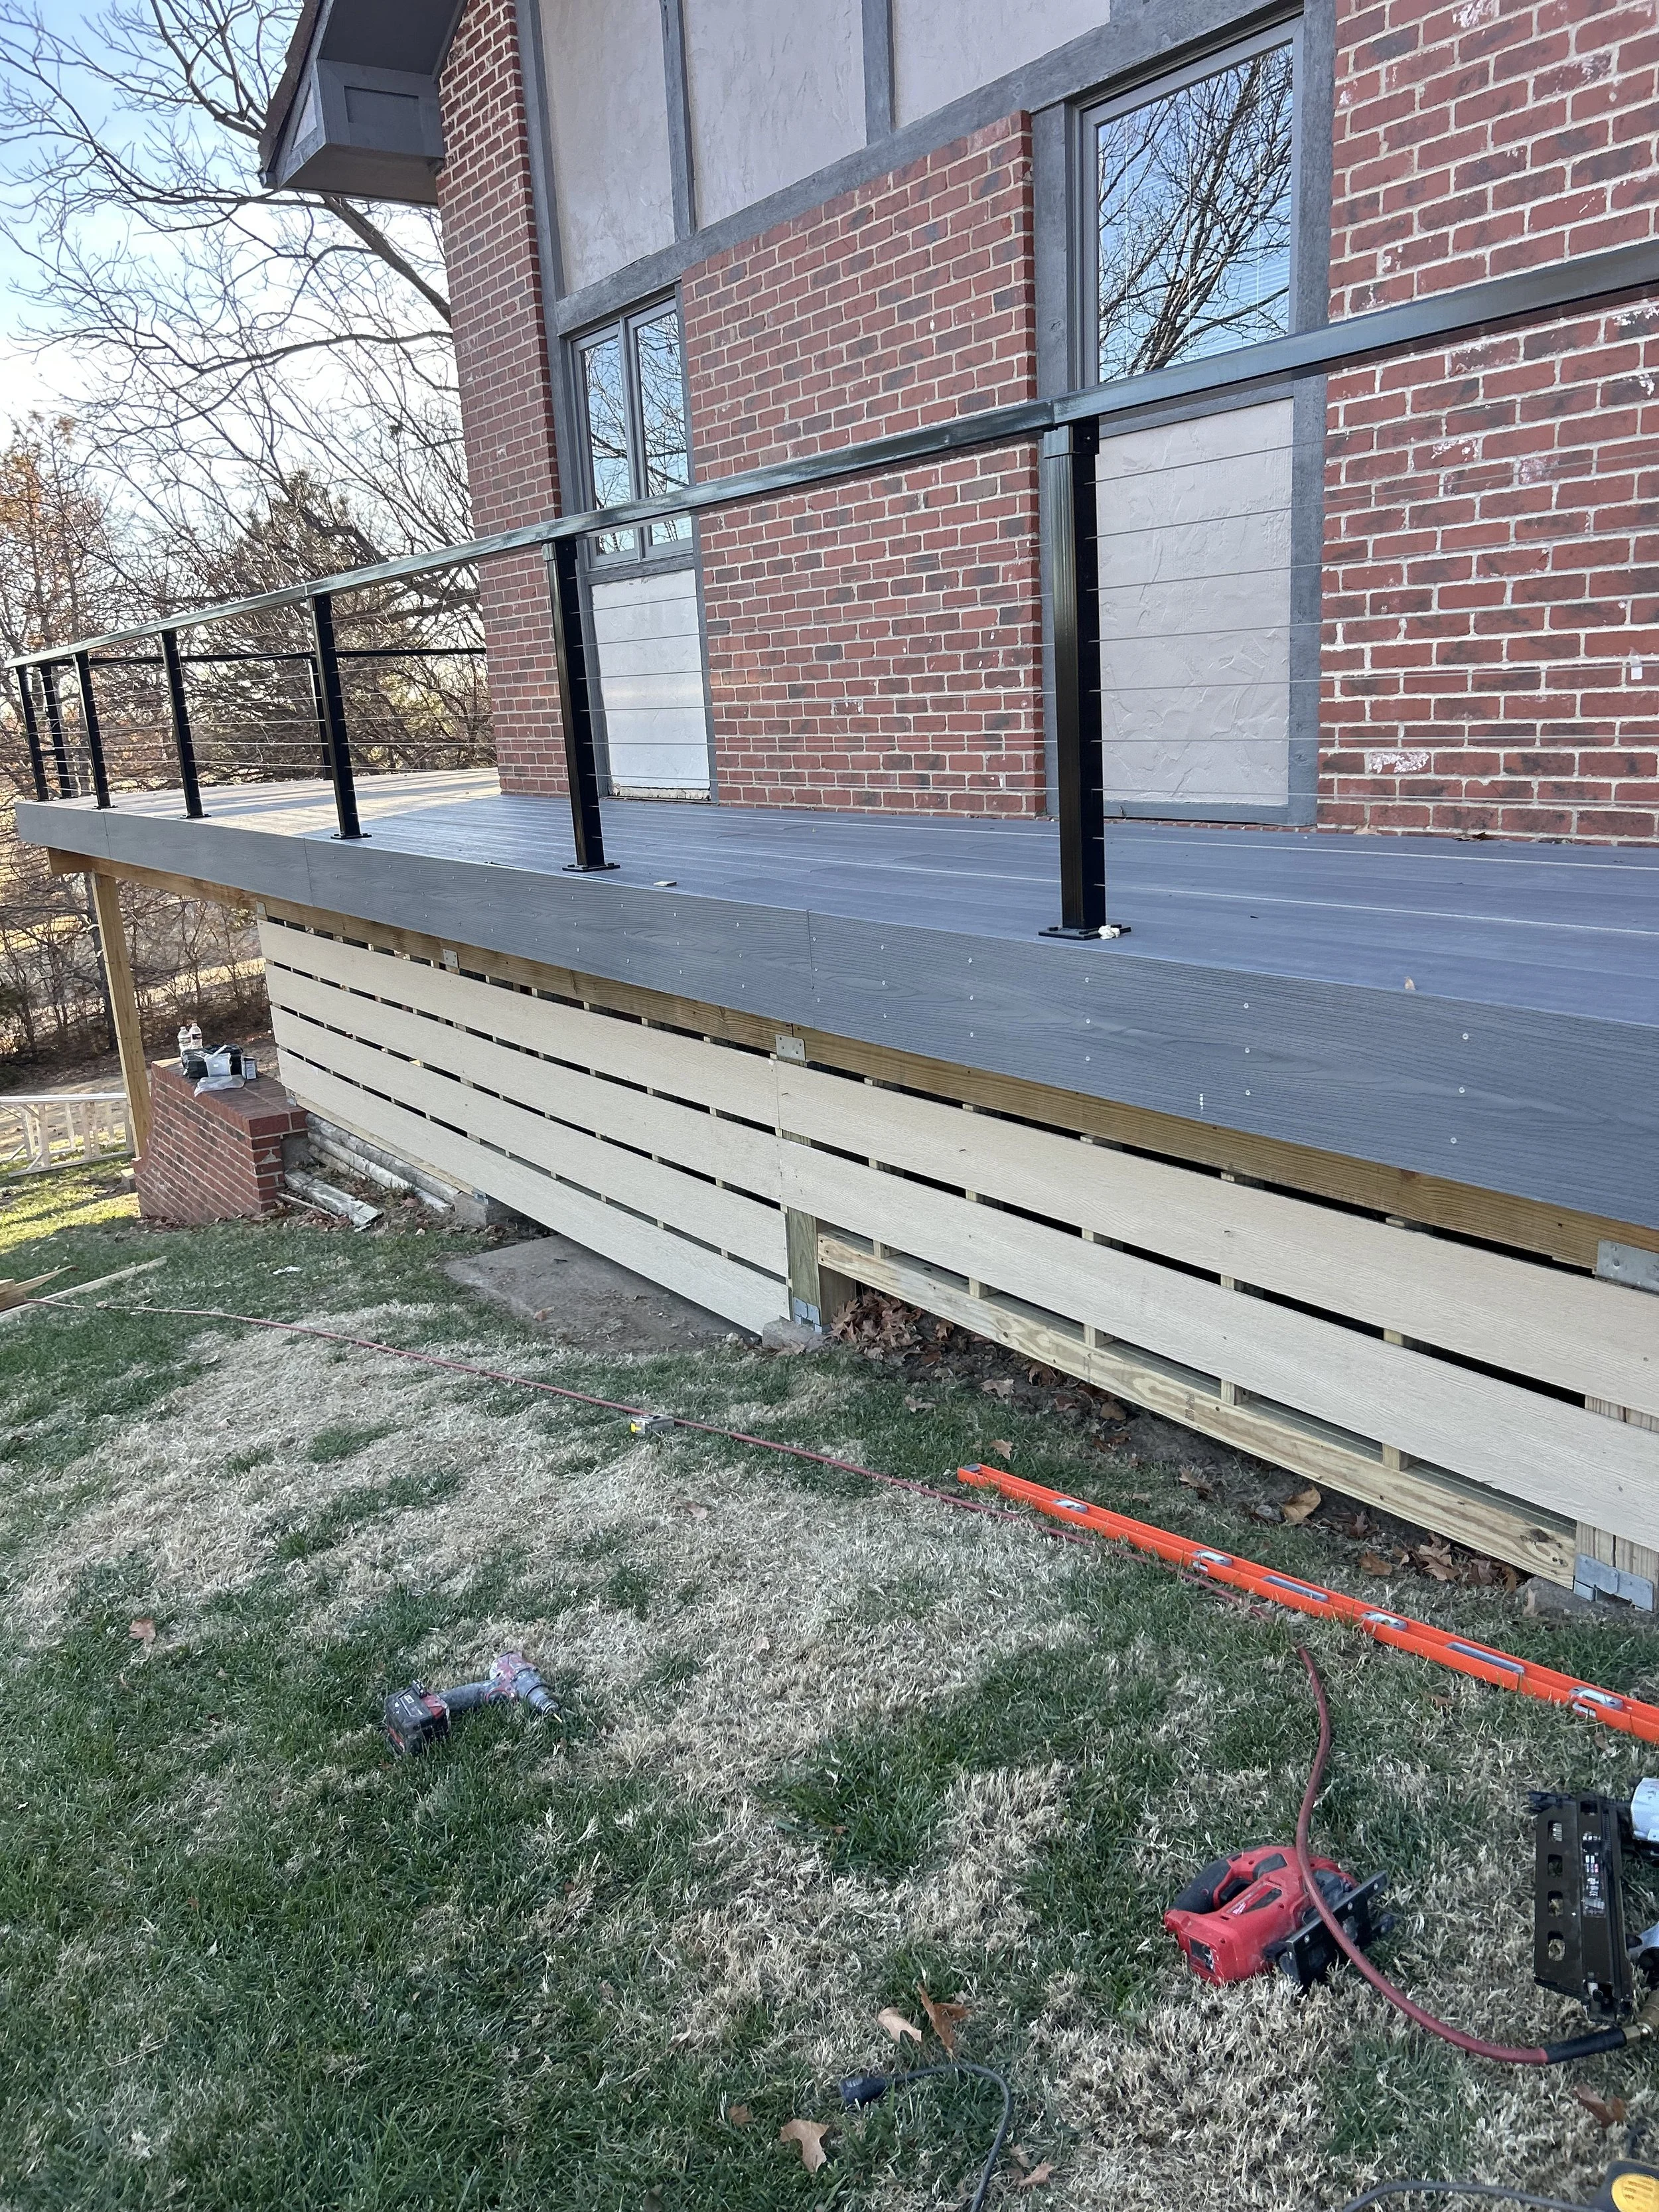
Side of newly constructed deck with wood covering underside of deck.
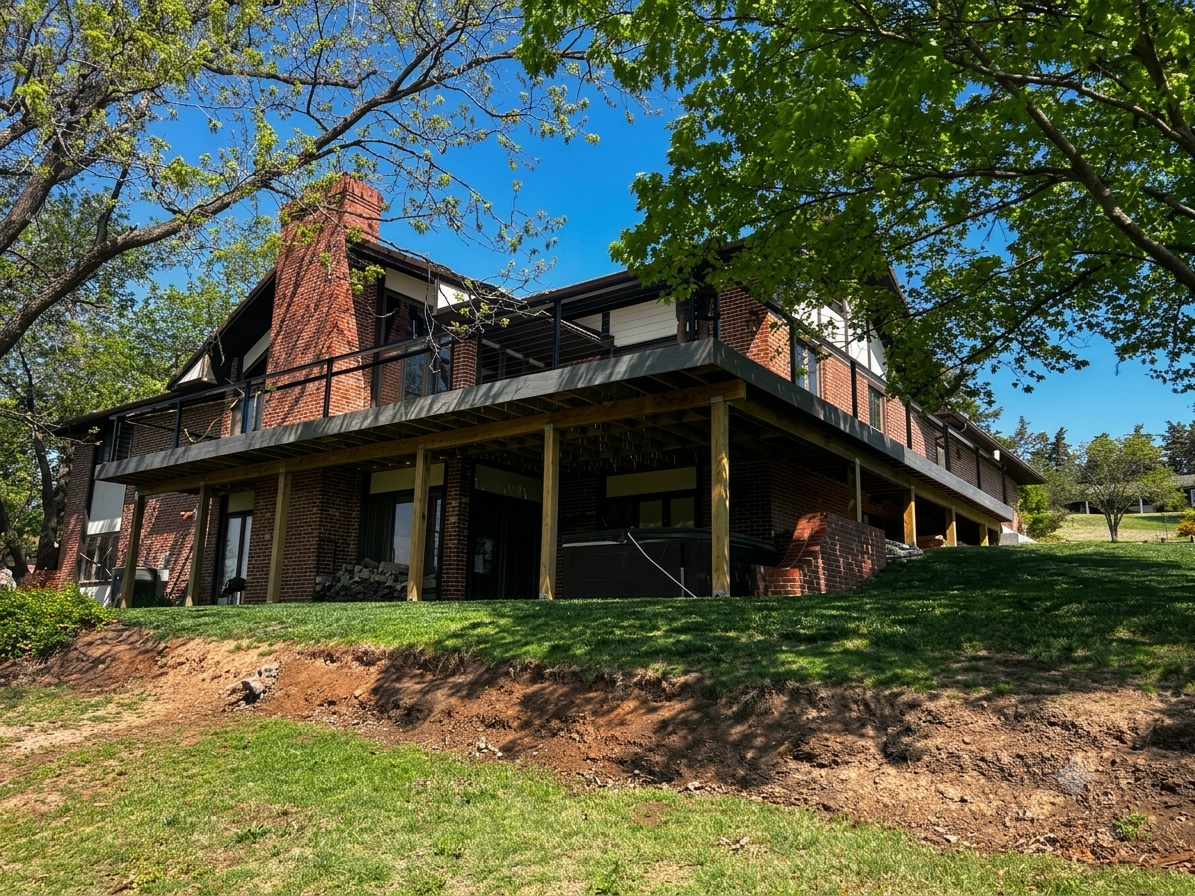
Fully finished newly constructed deck with metal railing in Larned.
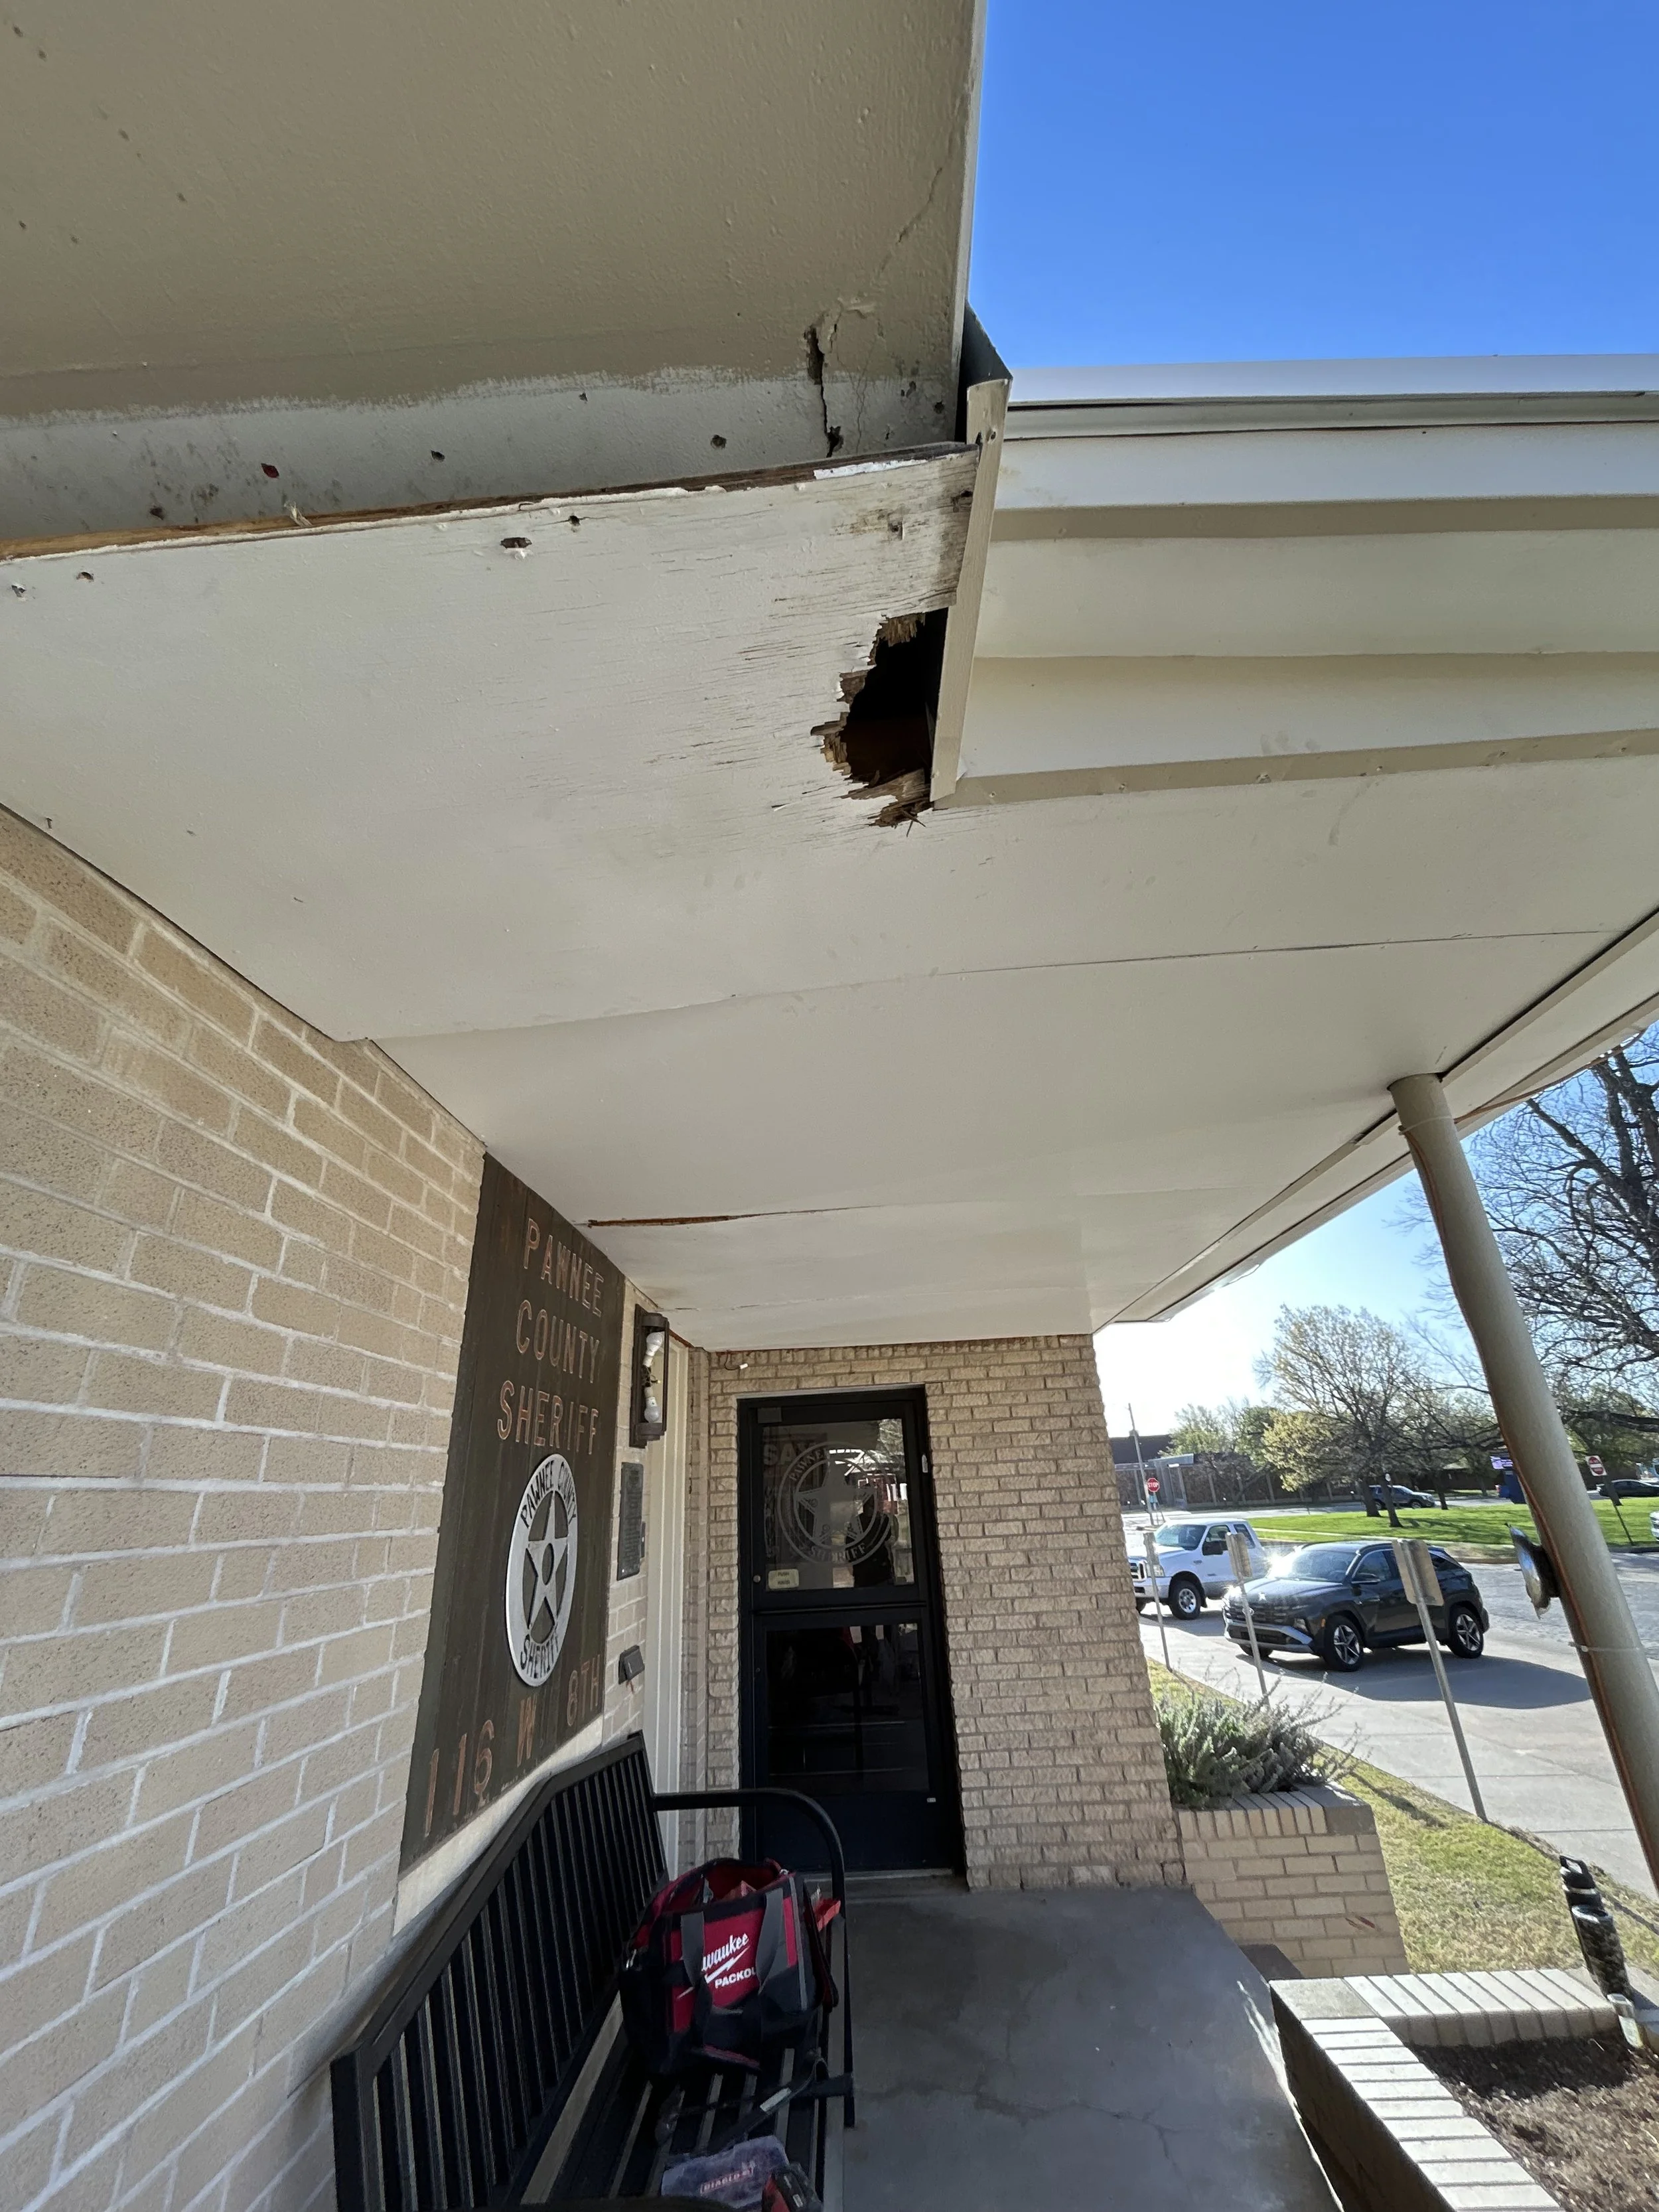
Worn soffit on a business building in Pawnee County.
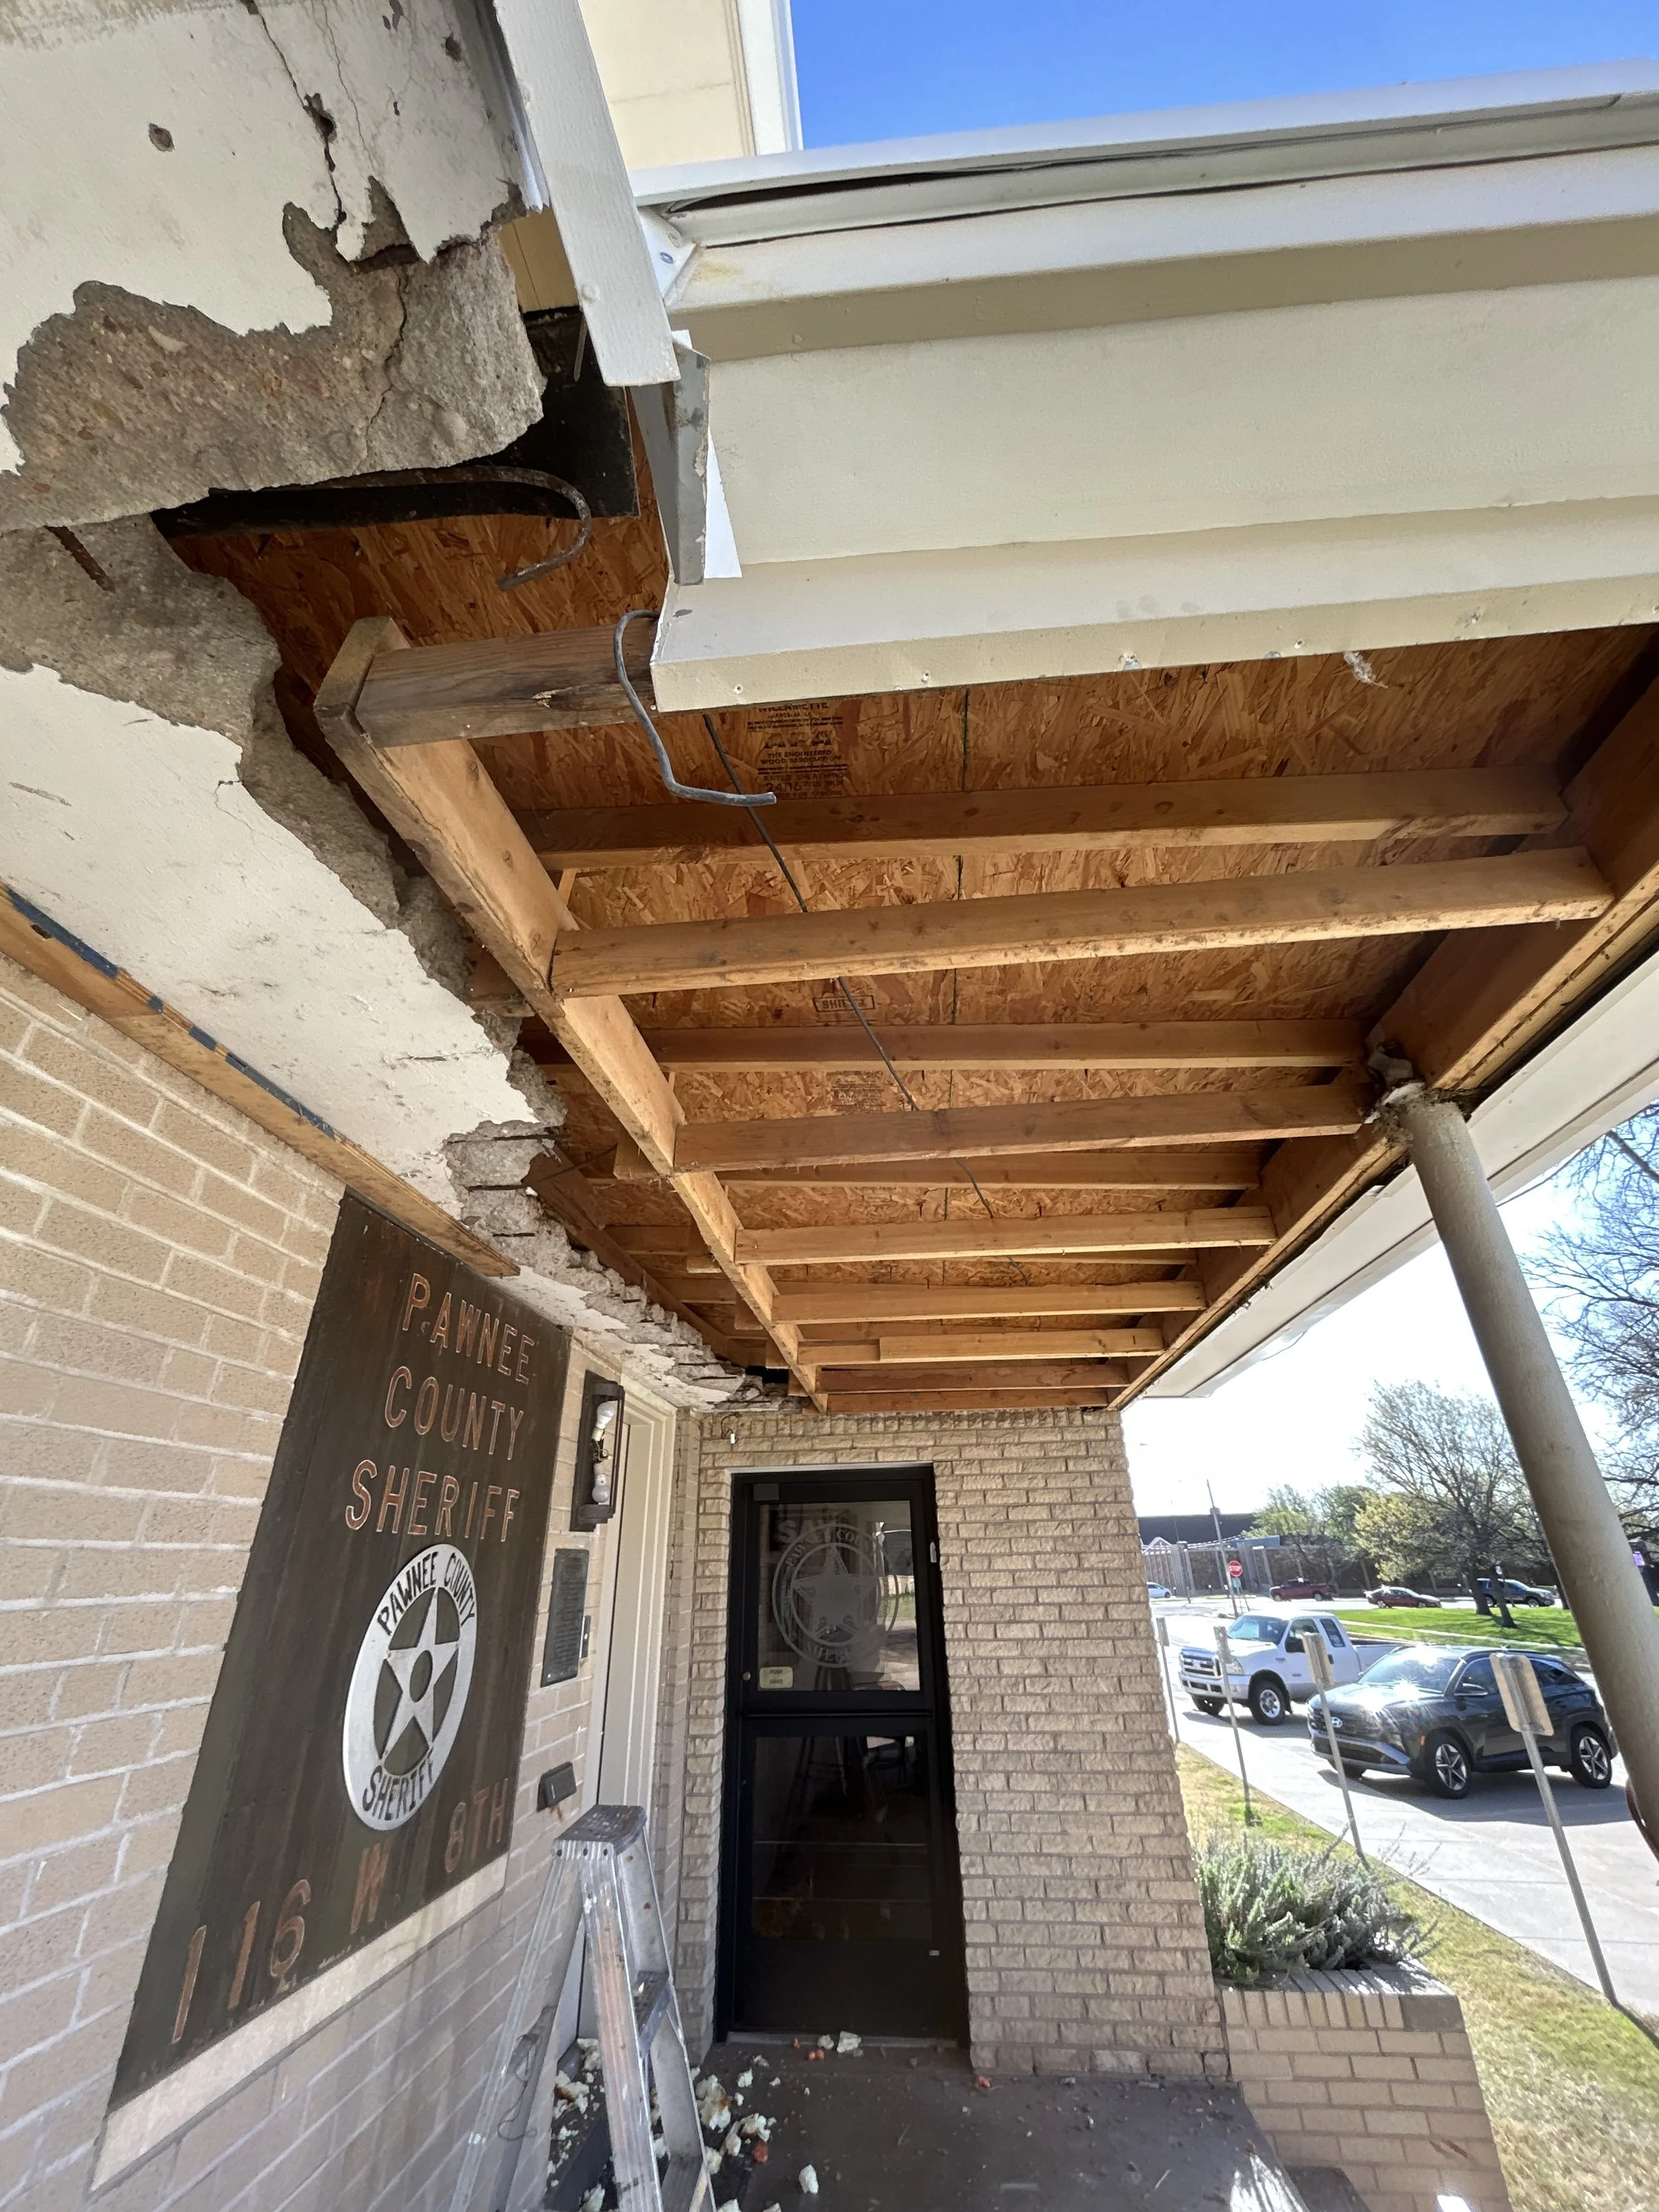
Torn out soffit during construction on a business building.
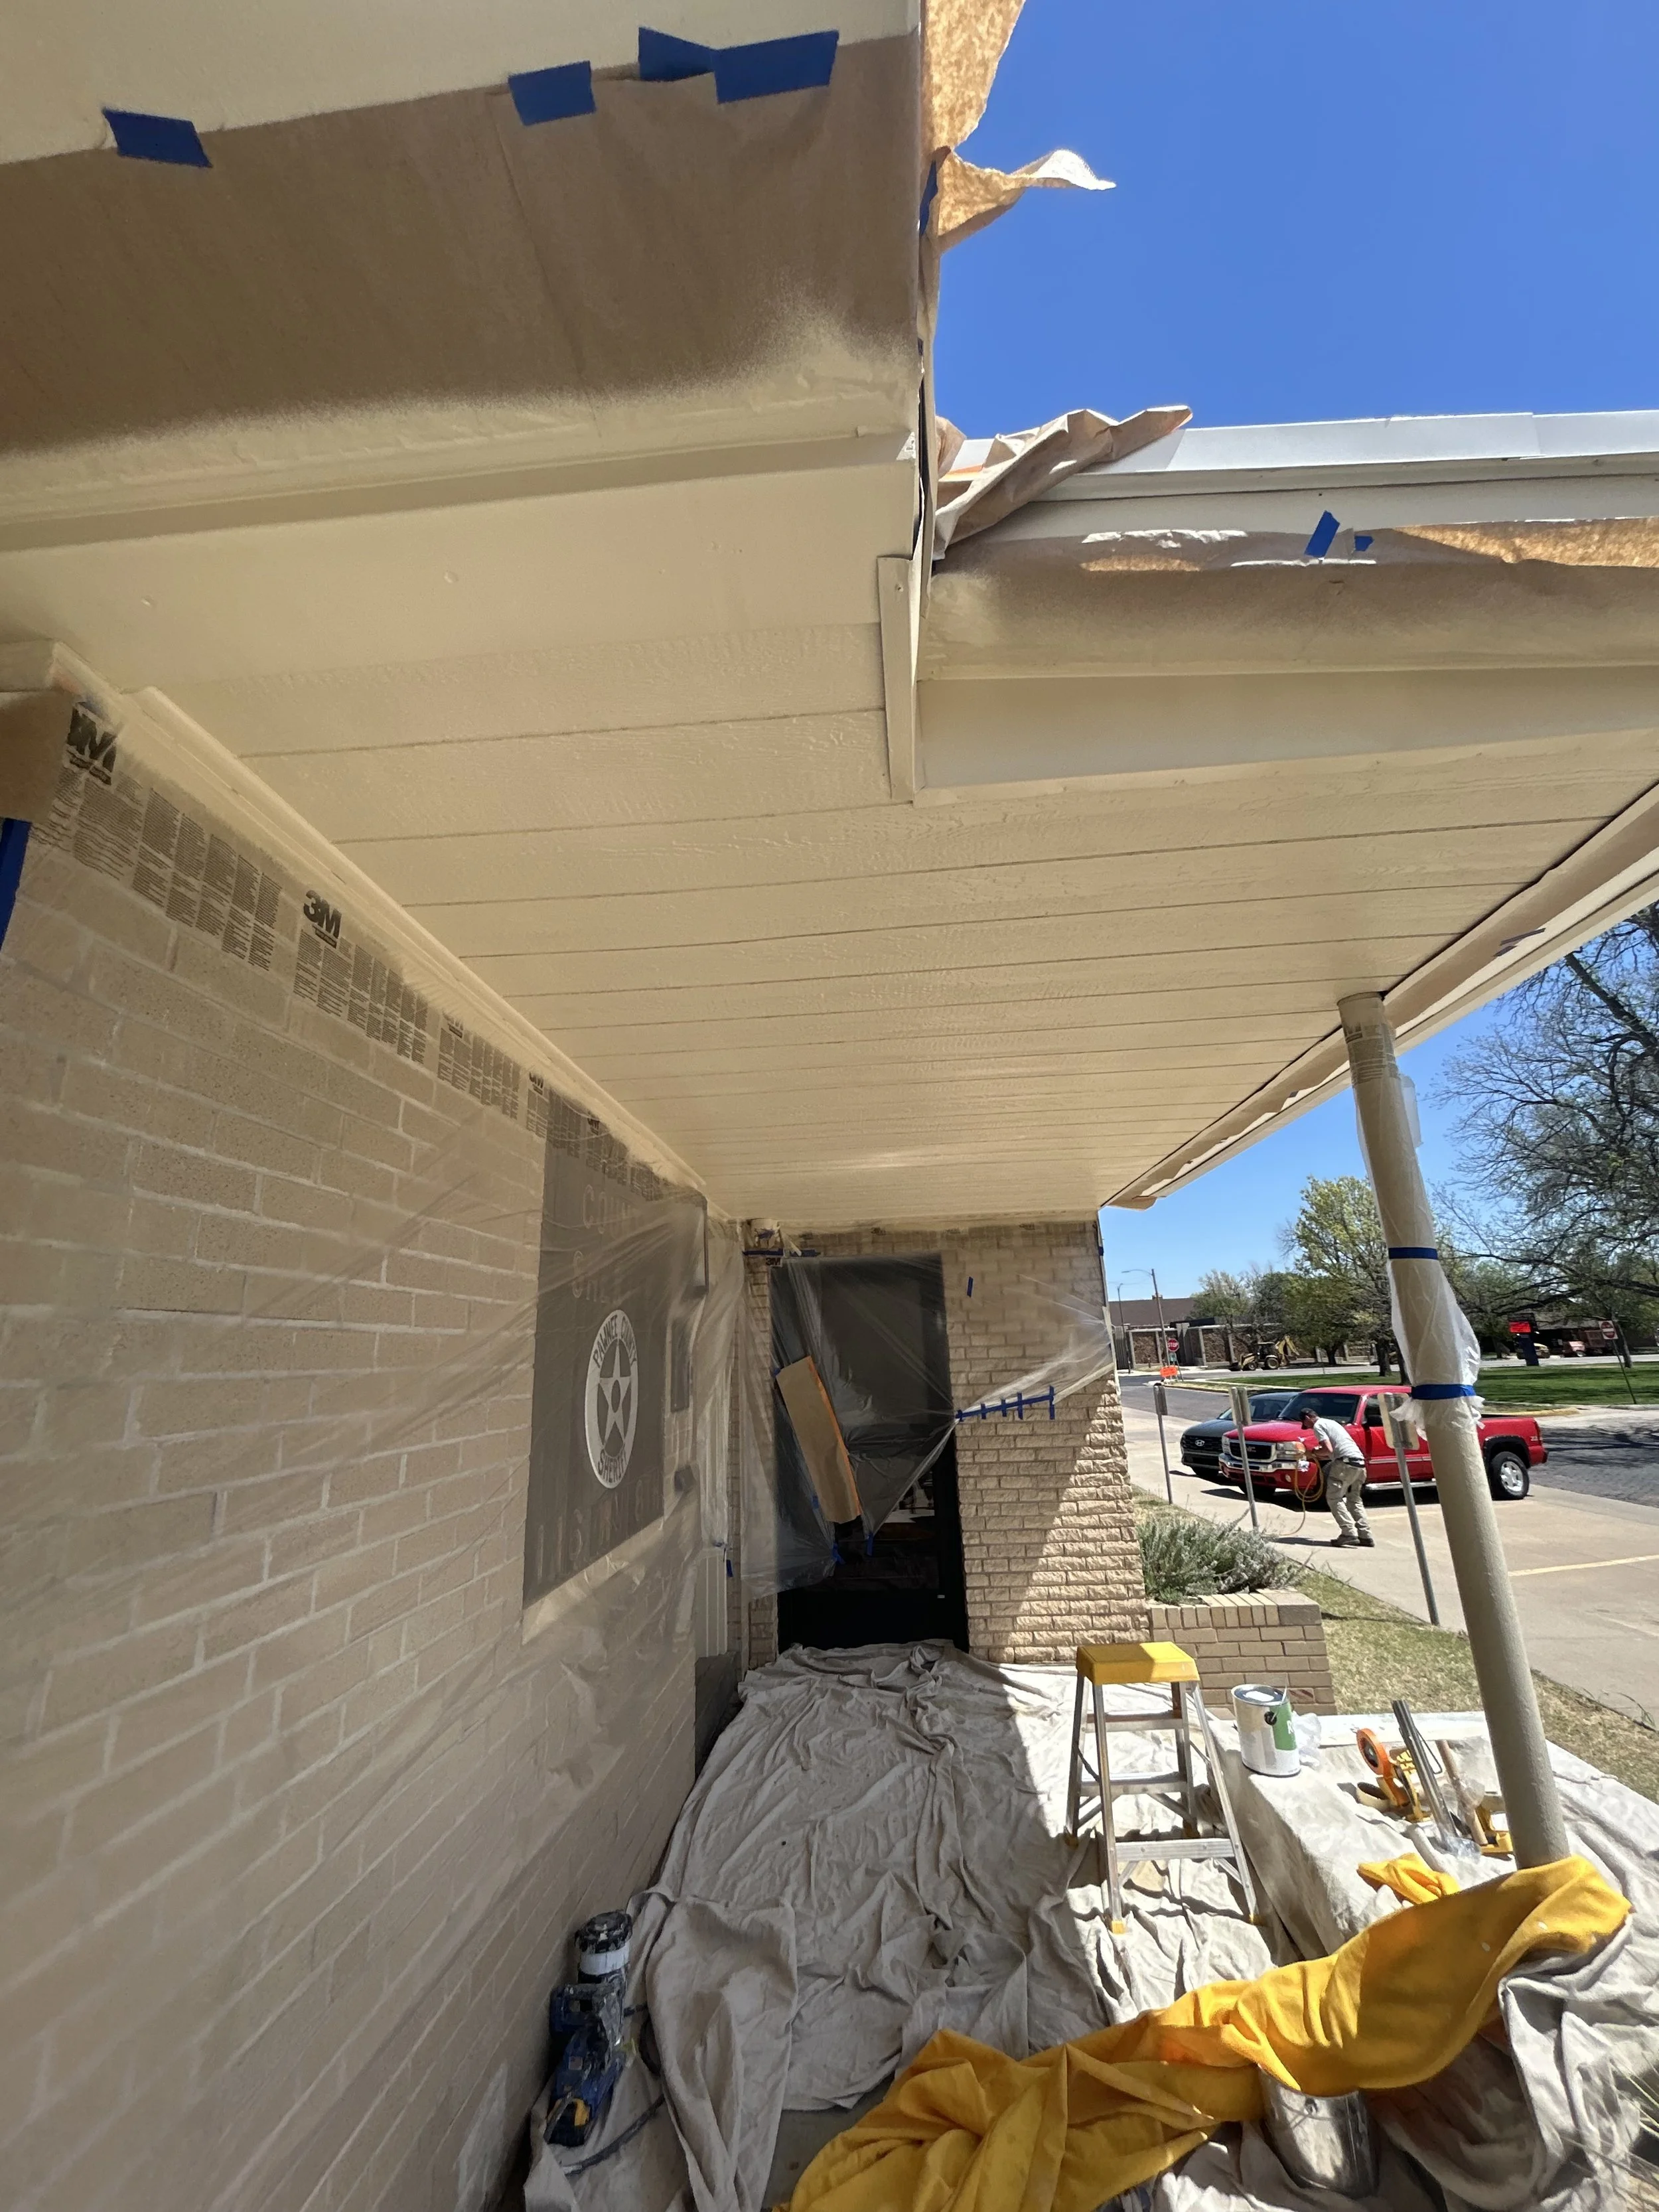
Newly installed painted soffit on a business.
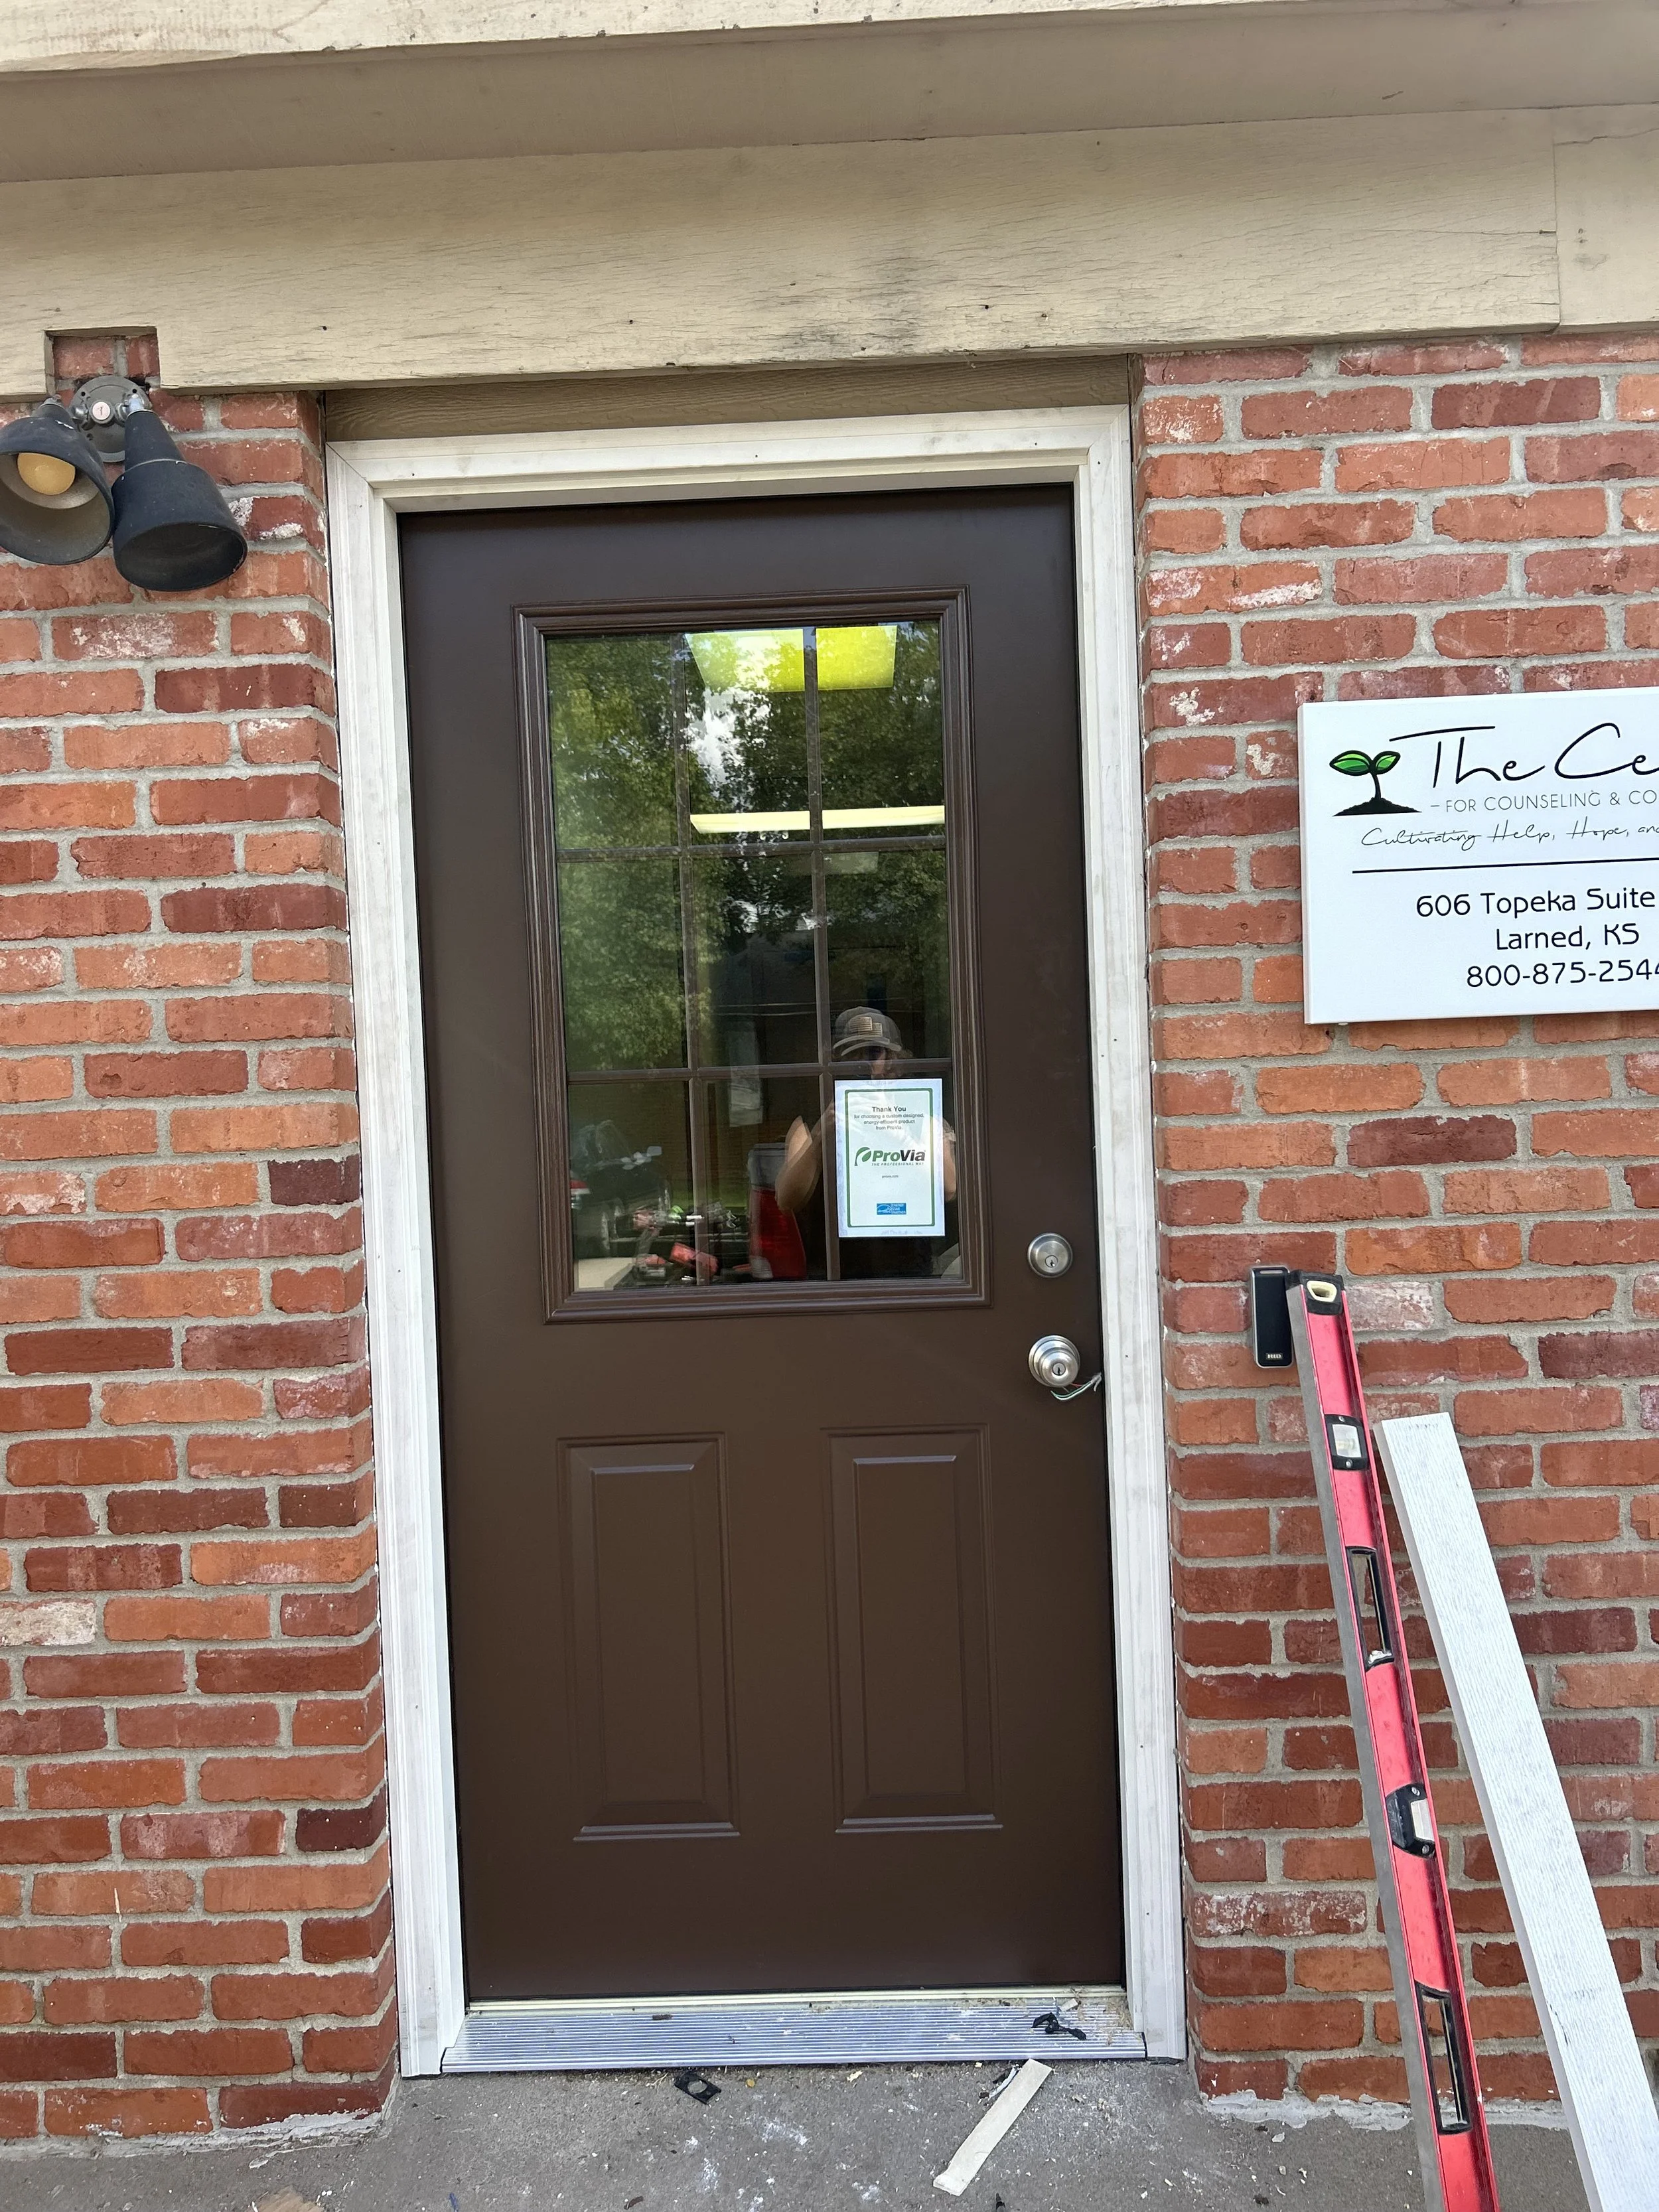
New door installation on a business in Larned, Kansas.
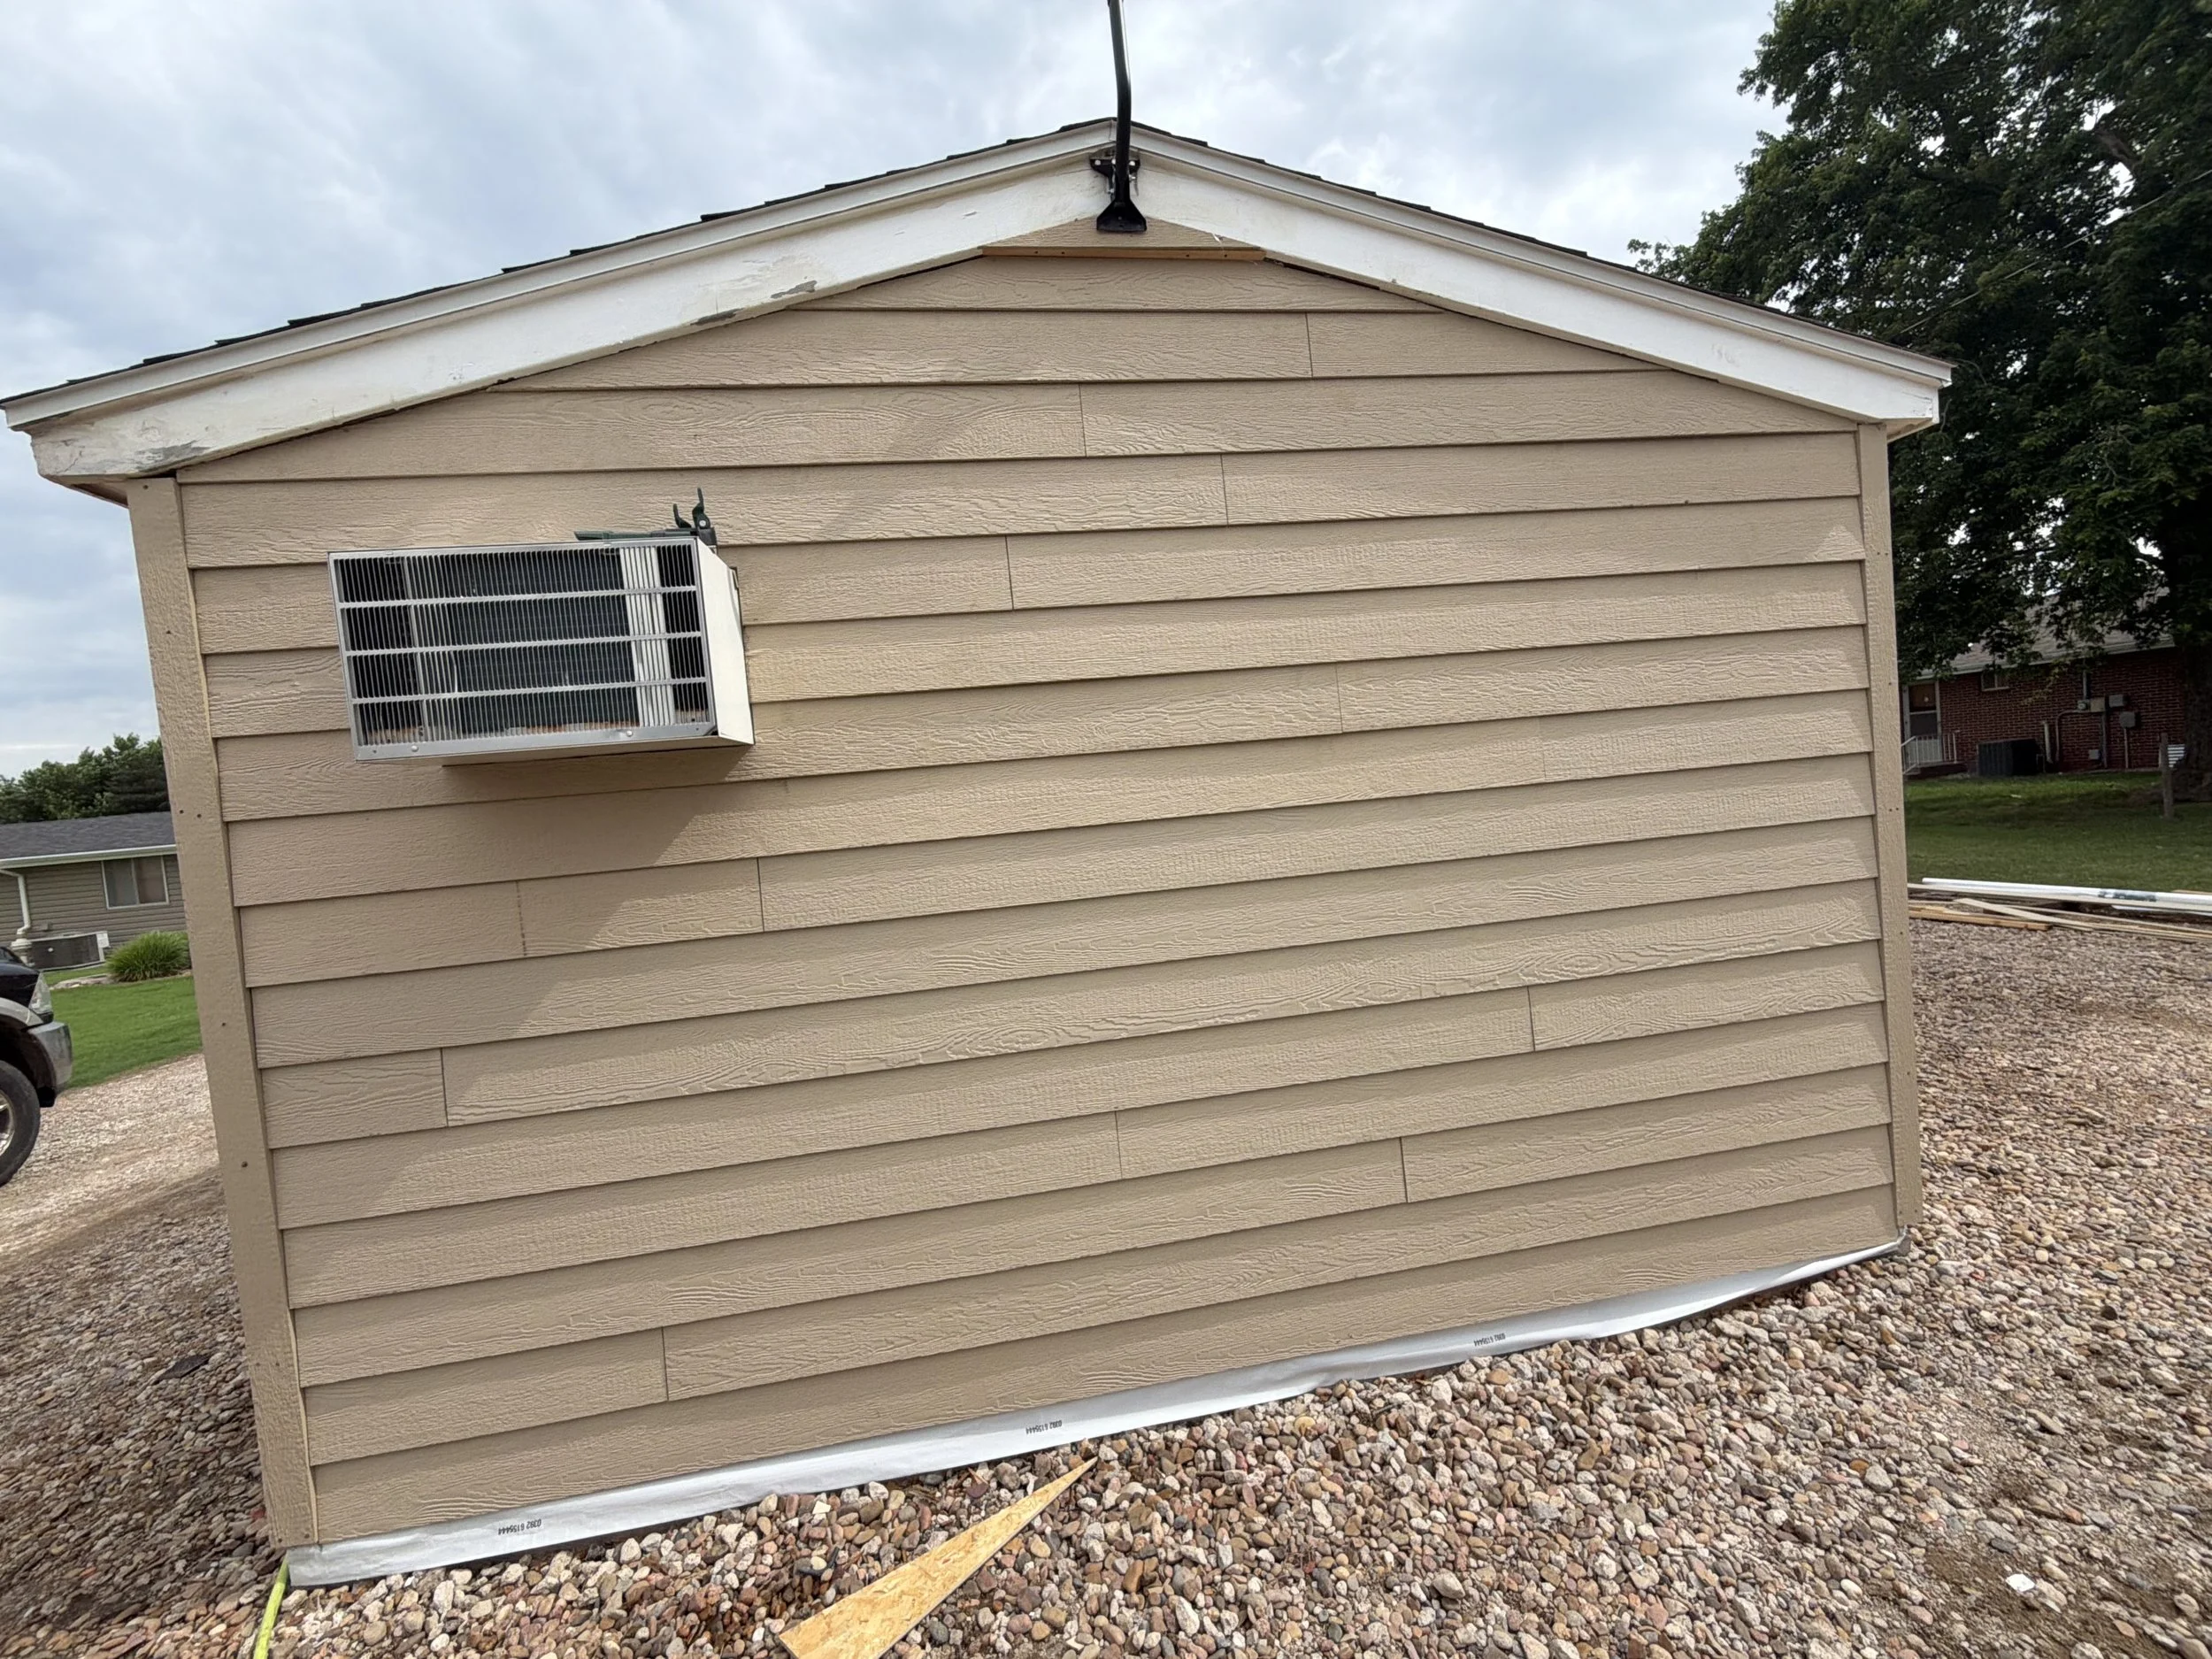
New siding and paint on a shed.
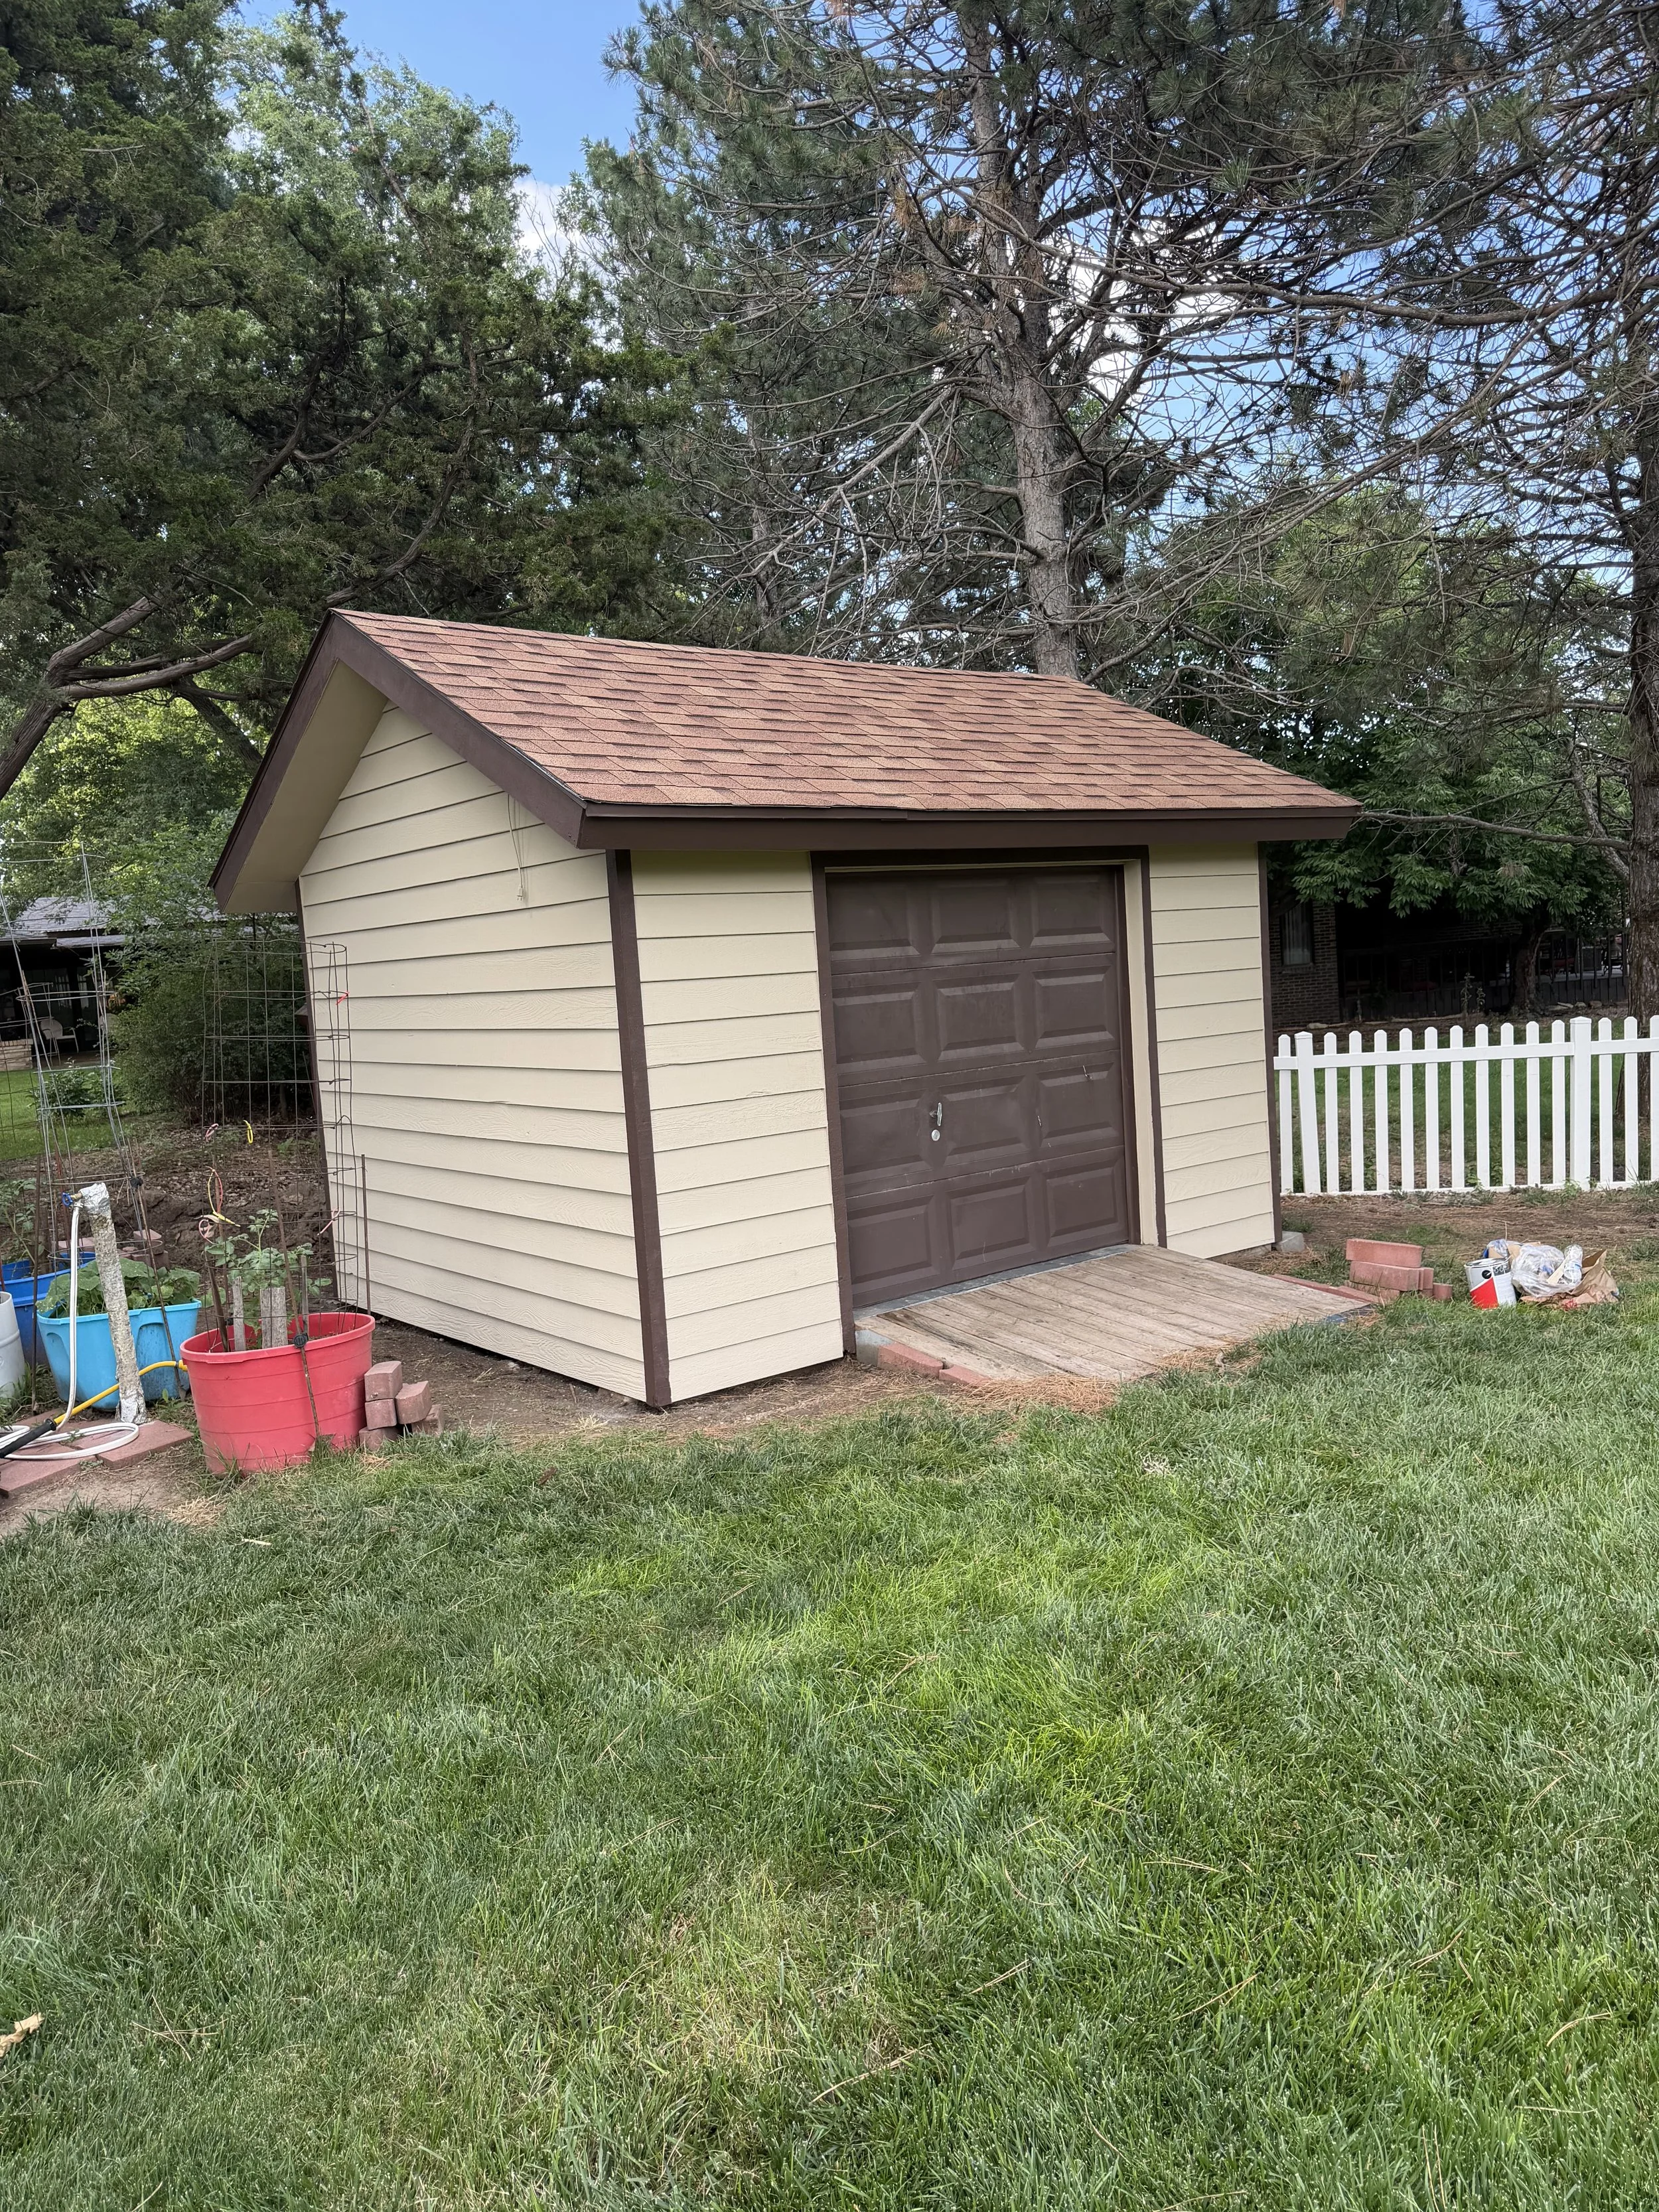
Newly painted shed in Larned, Kansas.
Back to Top

Excavation & Land Work
Coming soon…

Ready to start your project?

REQUEST A QUOTE